
Start Your Home Search Here!
My site offers the widest range of search opportunities when you begin to look for a new home. Start with my “Enhanced Listings” to get a taste of some of the top properties I have in my personal database. Then search our local Multiple Listings Service (MLS.ca) to view homes for sale by all real estate agents. Or, broaden your scope even more, and explore possibilities throughout Canada – click on the national MLS search to find homes for sale throughout the country!
If you don’t have time to search for a new home in, let my system do the work for you. Simply register to have your home search updated automatically.
Let Me Be Your Guide!
Whatever search option you explore, let me help you navigate. If you find a home that seems like a fit for you, simply enter the MLS# into the box provided, fill out your contact info and let me do the rest. I’ll be in touch shortly with more information and schedule a tour of the home if you wish. I’ll help you every step of the way!

204, 728 3 Avenue NWCalgary, AB T2N 0J1
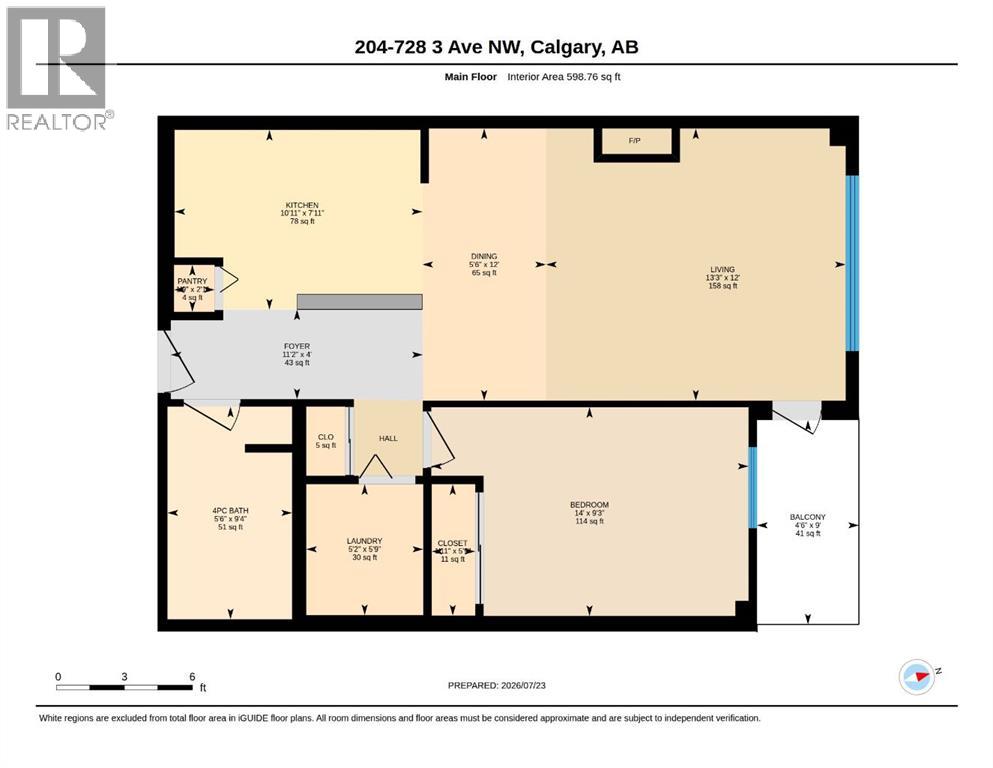
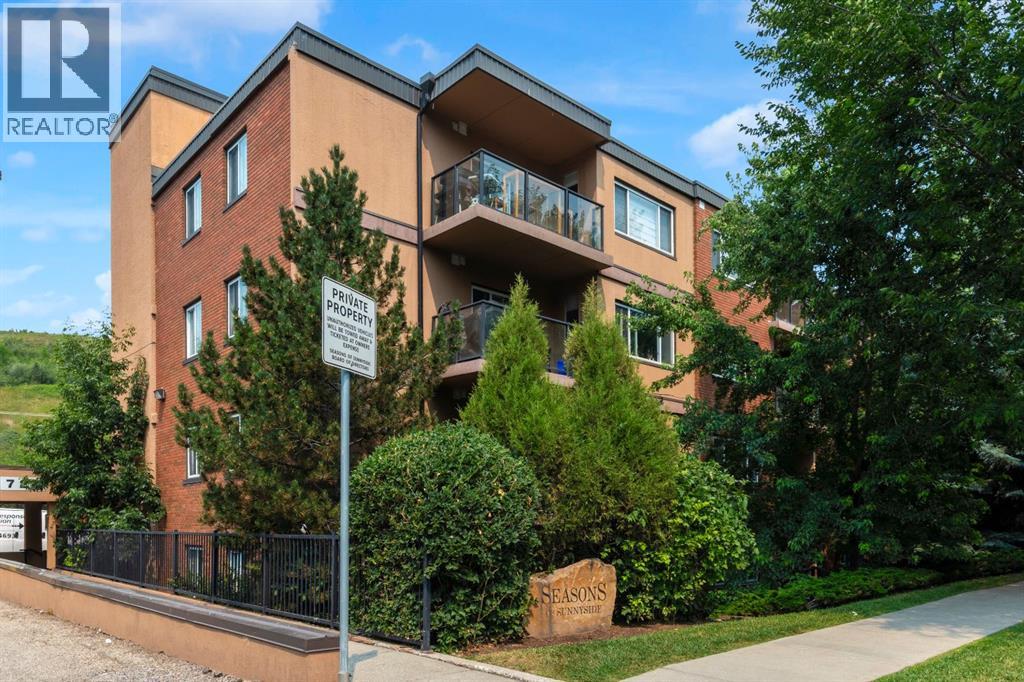
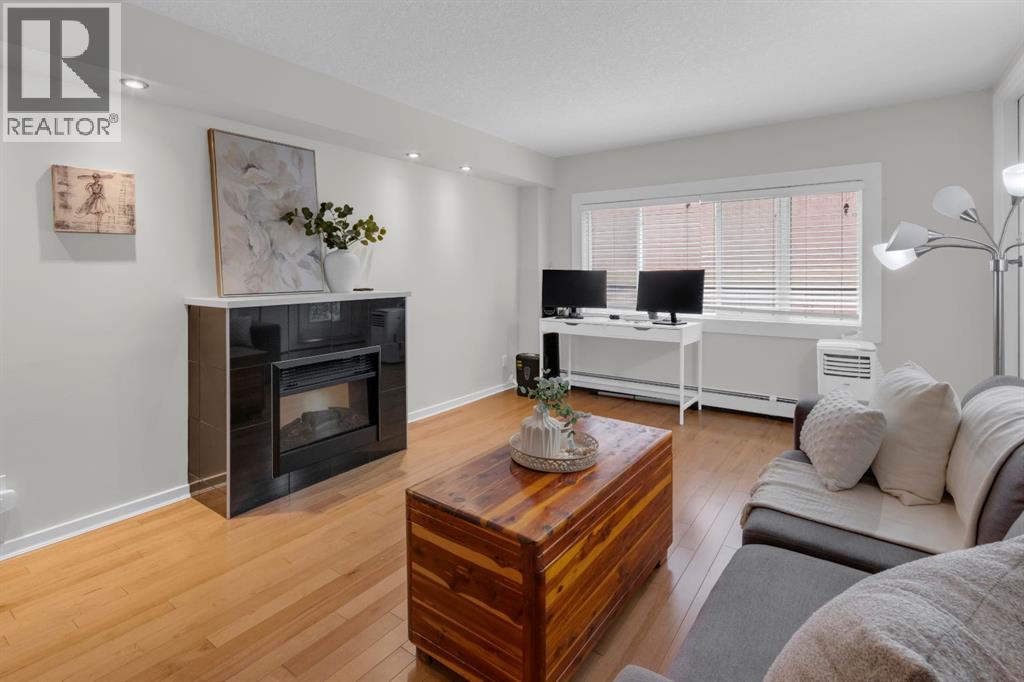
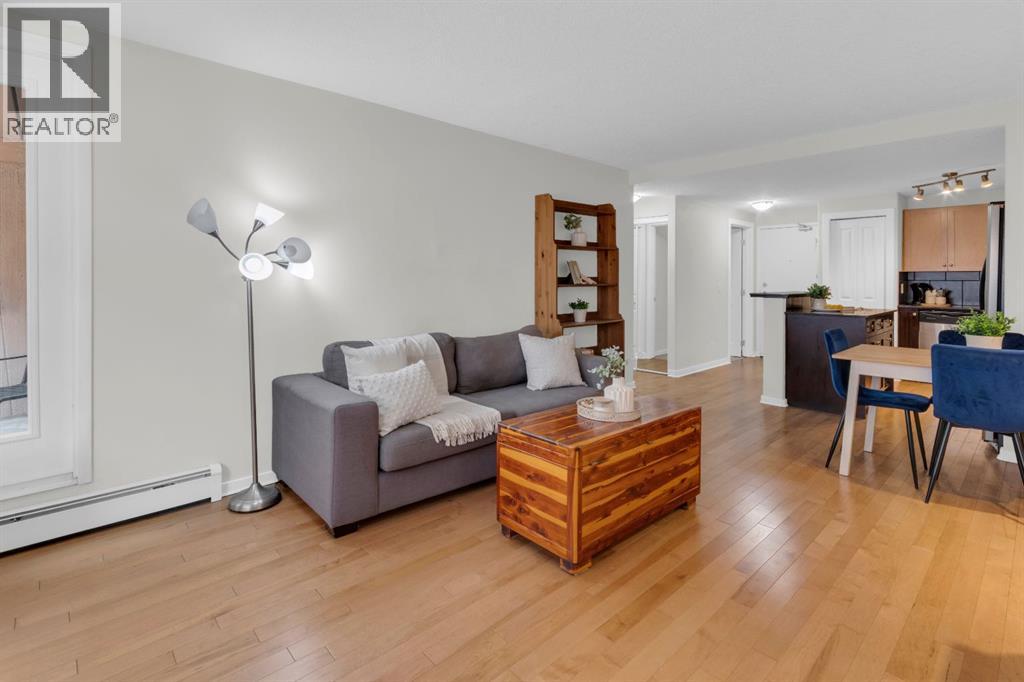
Location. Lifestyle. Value.- An unbeatable combination of location, lifestyle, and value makes this beautifully updated condo a standout opportunity in sought-after Sunnyside~Whether you're an investor, first-time buyer, student, downsizer, or urban professional , this one-bedroom condo offers exceptional value in one of Calgary's most walkable neighbourhoods. A short walk to the Sunnyside LRT Station and the vibrant shops, cafés, restaurants, and amenities of Kensington, you'll also enjoy easy access to the Bow River pathways, parks, and downtown—making it easy to embrace a true walkable lifestyle. Situated on the second floor of a well-managed, pet-friendly building with low condo fees, this bright and inviting home is filled with natural light from oversized windows. The open-concept layout seamlessly connects the kitchen, dining, and living areas, while the cozy fireplace creates a warm and welcoming focal point for relaxing or entertaining.The renovated kitchen is both stylish and functional, featuring a central island with an eating bar, generous prep space, a pantry for added storage, and an efficient layout designed for everyday living. The spacious bedroom easily accommodates a queen-sized bed and additional furnishings, while the well-appointed 4-piece bathroom, complete with a built-in linen closet, is conveniently located nearby.A standout feature is the oversized in-suite laundry and storage room—an increasingly rare and highly desirable convenience that adds exceptional functionality and enhances long-term rental appeal.Step outside to your large private balcony, perfect for morning coffee, summerBBQs, or simply unwinding outdoors. Additional highlights include an assigned parking stall (#4).Offering a proven inner-city location, exceptional walkability, low monthly carrying costs , and strong investment potential, this move-in-ready condo is an outstanding opportunity for homeowners and investors alike. (id:31684)
| 12 hours ago | Listing updated with changes from the MLS® | |
| 12 hours ago | Status changed to Active | |
| 2 weeks ago | Price changed to $210,000 | |
| 2 months ago | Listing first seen on site |



The trademarks MLS®, Multiple Listing Service® and the associated logos are owned by The Canadian Real Estate Association (CREA) and identify the quality of services provided by real estate professionals who are members of CREA. Used under license.
The trademarks REALTOR®, REALTORS®, and the REALTOR® logo are controlled by The Canadian Real Estate Association (CREA) and identify real estate professionals who are members of CREA. These trademarks are owned or controlled by The Canadian Real Estate Association (CREA) and identify real estate professionals who are members of CREA (REALTOR®) and/or the quality of services they provide (MLS®).
This REALTOR.ca listing content is owned and licensed by REALTOR® members of The Canadian Real Estate Association.


