
Start Your Home Search Here!
My site offers the widest range of search opportunities when you begin to look for a new home. Start with my “Enhanced Listings” to get a taste of some of the top properties I have in my personal database. Then search our local Multiple Listings Service (MLS.ca) to view homes for sale by all real estate agents. Or, broaden your scope even more, and explore possibilities throughout Canada – click on the national MLS search to find homes for sale throughout the country!
If you don’t have time to search for a new home in, let my system do the work for you. Simply register to have your home search updated automatically.
Let Me Be Your Guide!
Whatever search option you explore, let me help you navigate. If you find a home that seems like a fit for you, simply enter the MLS# into the box provided, fill out your contact info and let me do the rest. I’ll be in touch shortly with more information and schedule a tour of the home if you wish. I’ll help you every step of the way!

221, 955 MCPHERSON Road NECalgary, AB T2E 6V3
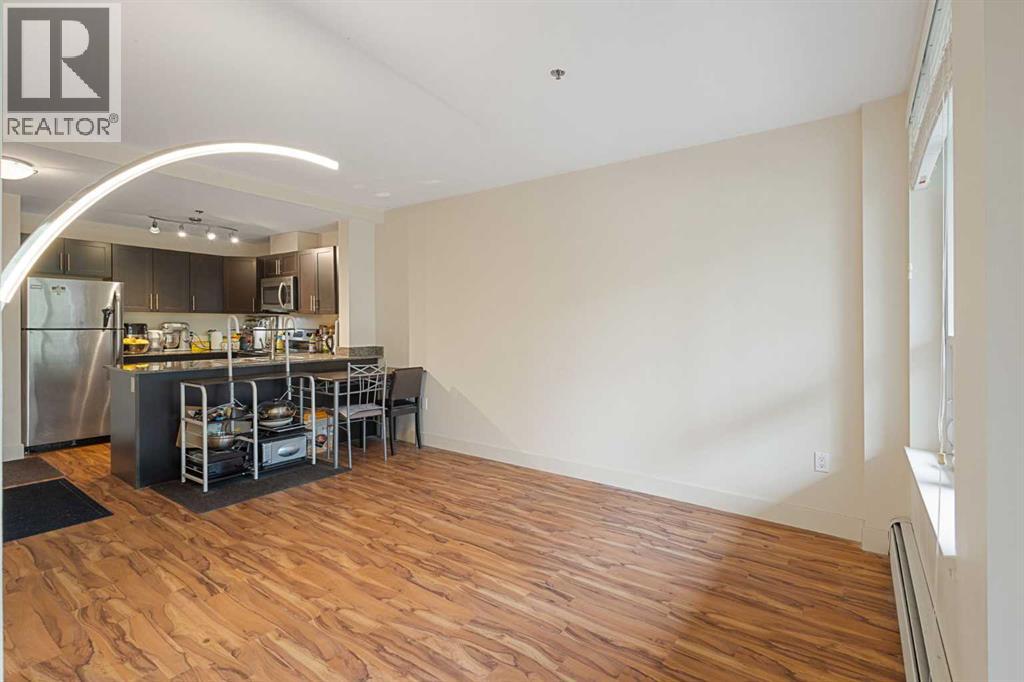
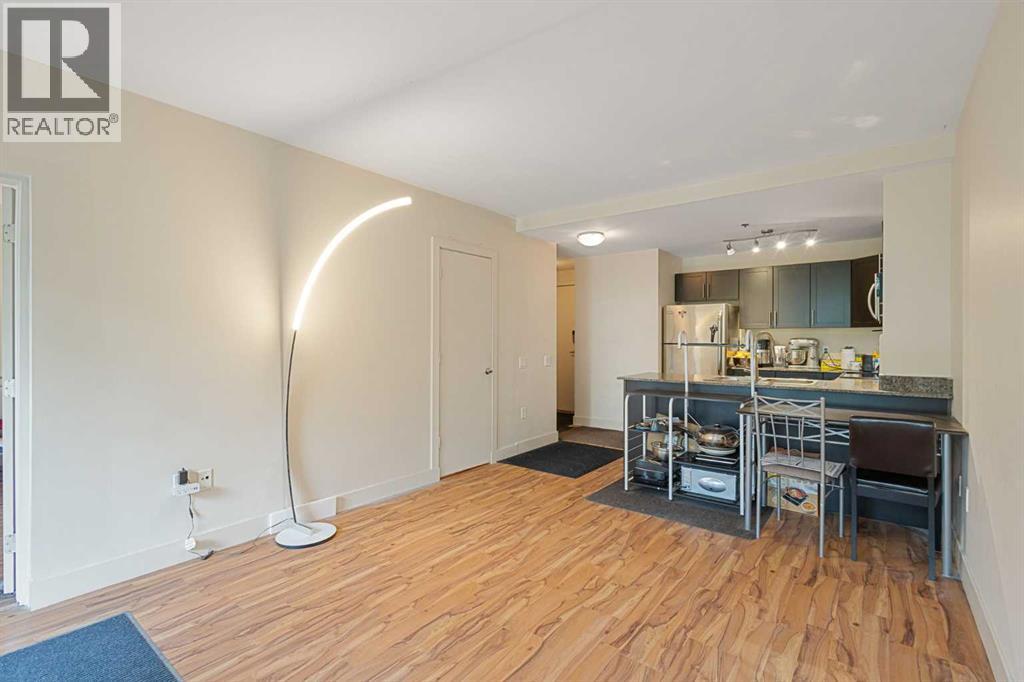
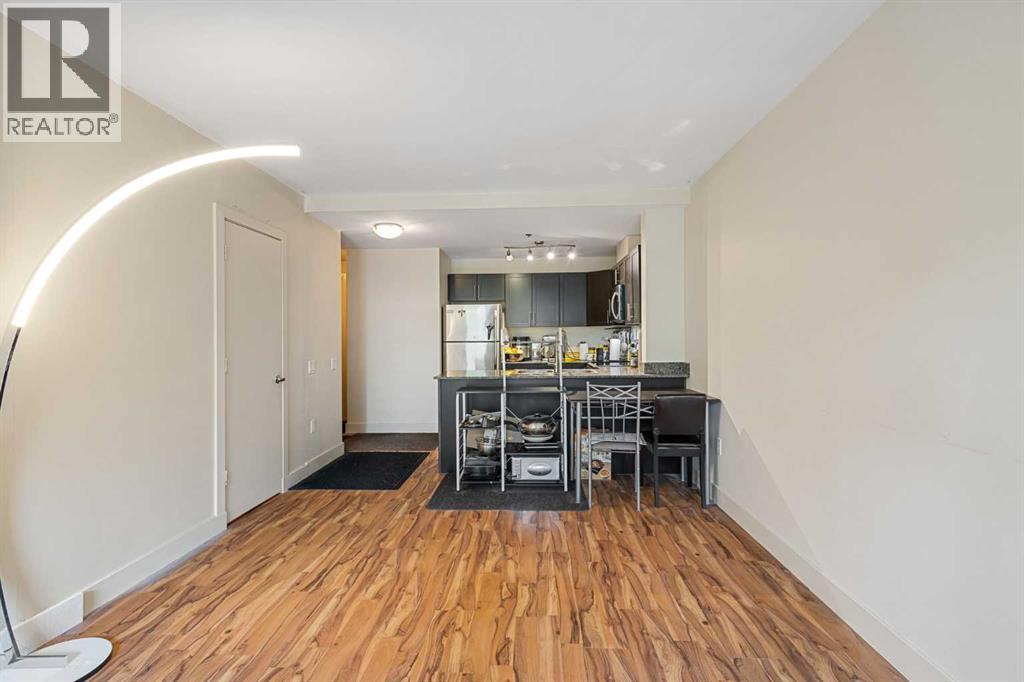
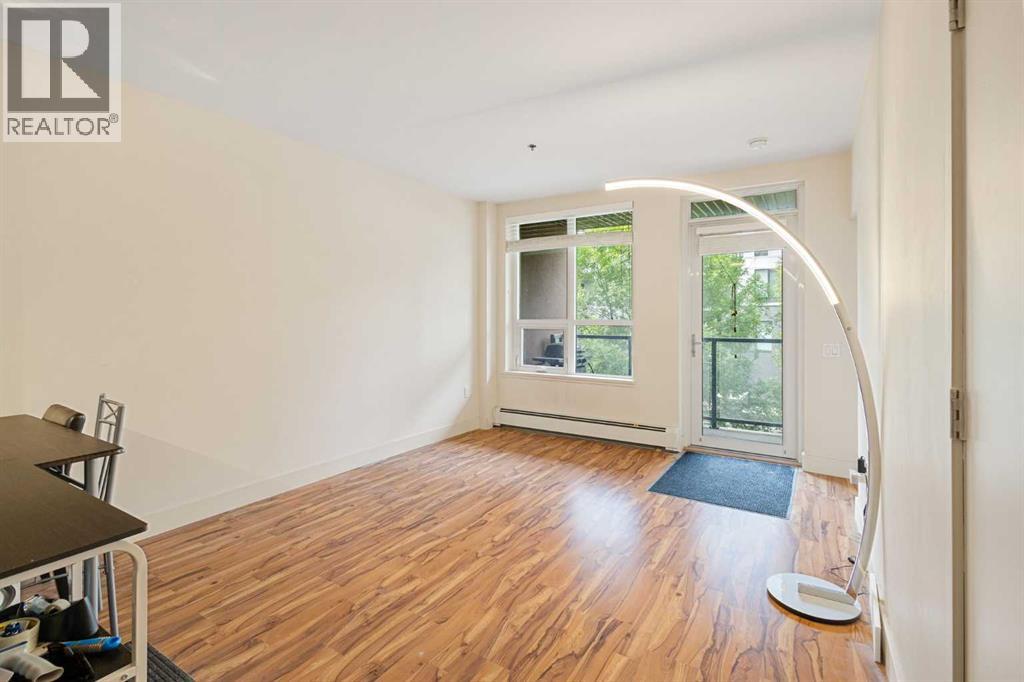
Welcome to McPherson Place in the heart of Bridgeland—one of Calgary’s most vibrant and walkable inner-city communities! Imagine starting your weekends with a quick stroll to local artisanal cafes, followed by a scenic run along the Bow River pathways, or a relaxing afternoon at St. Patrick’s Island. This meticulously maintained, original-owner condo offers a spacious 626 sq. ft. of thoughtfully designed living space. The exceptionally functional open-concept layout features a bright and airy living area that flows seamlessly from the well-appointed kitchen. A standout feature of this particular unit is the versatile bonus den/storage room (measuring 7'10" x 5'8")—the absolute perfect flex space for a dedicated home office, an oversized pantry, or keeping your seasonal gear organized! Step outside onto your private balcony to enjoy your morning coffee or evening relaxation. For your ultimate convenience, this exceptional home comes complete with in-suite laundry and a highly coveted TITLED underground parking stall. The location is truly unbeatable: just steps from the Bridgeland/Memorial LRT station for an effortless, car-free commute to Downtown Calgary. You are surrounded by sprawling green spaces like General Plaza and Murdoch Park, with quick access to Memorial Drive and Deerfoot Trail for easy city-wide navigation. Whether you are a young professional seeking the ultimate urban lifestyle, a first-time homebuyer, or a savvy investor looking for a prime location, this move-in-ready gem offers the perfect blend of everyday convenience, nature, and vibrant city energy! (id:31684)
| 3 days ago | Listing updated with changes from the MLS® | |
| 3 days ago | Status changed to Active | |
| a week ago | Price changed to $200,000 | |
| 3 months ago | Listing first seen on site |



The trademarks MLS®, Multiple Listing Service® and the associated logos are owned by The Canadian Real Estate Association (CREA) and identify the quality of services provided by real estate professionals who are members of CREA. Used under license.
The trademarks REALTOR®, REALTORS®, and the REALTOR® logo are controlled by The Canadian Real Estate Association (CREA) and identify real estate professionals who are members of CREA. These trademarks are owned or controlled by The Canadian Real Estate Association (CREA) and identify real estate professionals who are members of CREA (REALTOR®) and/or the quality of services they provide (MLS®).
This REALTOR.ca listing content is owned and licensed by REALTOR® members of The Canadian Real Estate Association.


