
Start Your Home Search Here!
My site offers the widest range of search opportunities when you begin to look for a new home. Start with my “Enhanced Listings” to get a taste of some of the top properties I have in my personal database. Then search our local Multiple Listings Service (MLS.ca) to view homes for sale by all real estate agents. Or, broaden your scope even more, and explore possibilities throughout Canada – click on the national MLS search to find homes for sale throughout the country!
If you don’t have time to search for a new home in, let my system do the work for you. Simply register to have your home search updated automatically.
Let Me Be Your Guide!
Whatever search option you explore, let me help you navigate. If you find a home that seems like a fit for you, simply enter the MLS# into the box provided, fill out your contact info and let me do the rest. I’ll be in touch shortly with more information and schedule a tour of the home if you wish. I’ll help you every step of the way!

14 Belvedere Point SECalgary, AB T2A 7G1
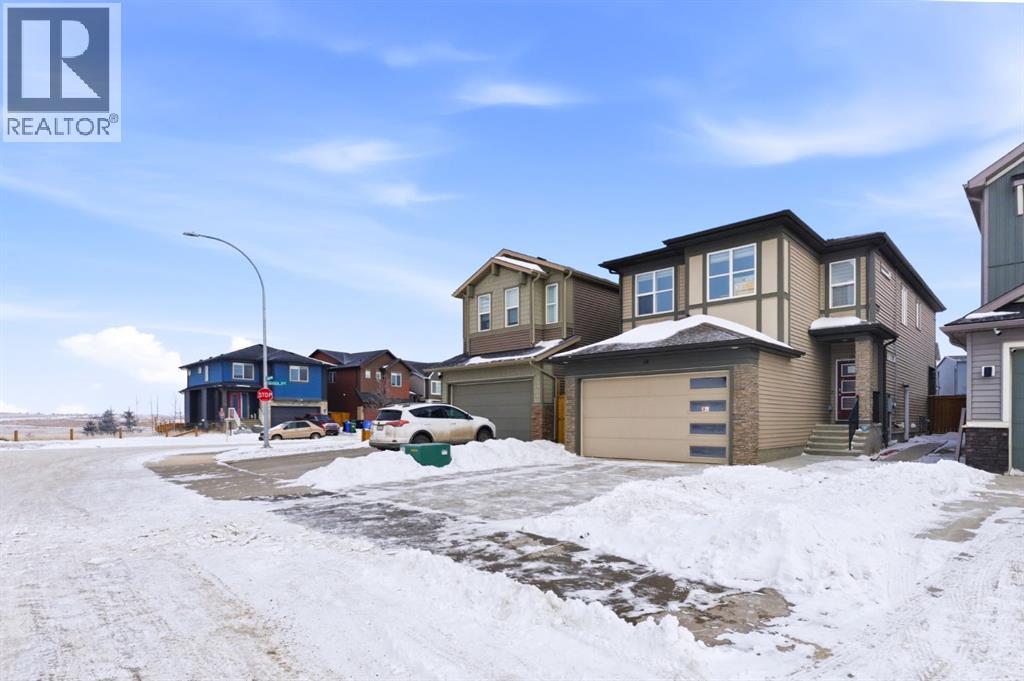
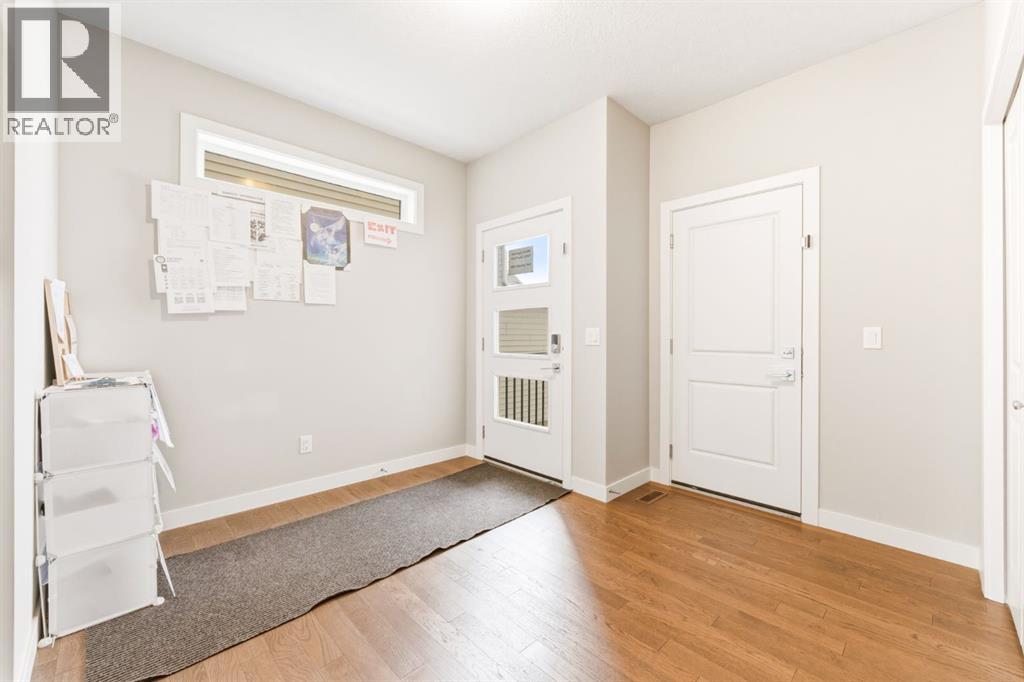
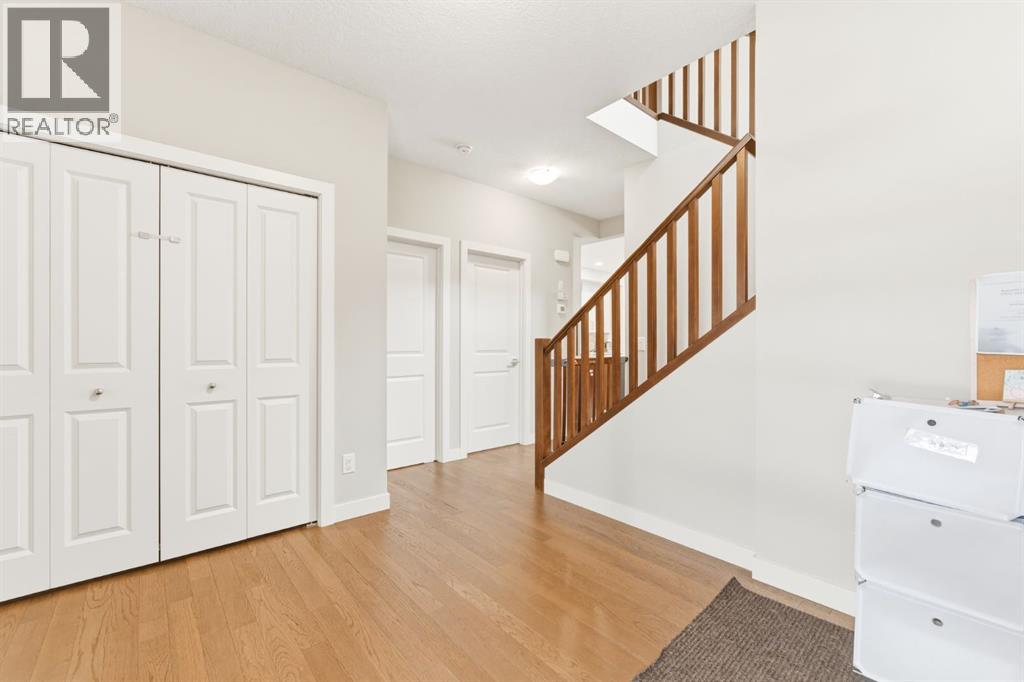
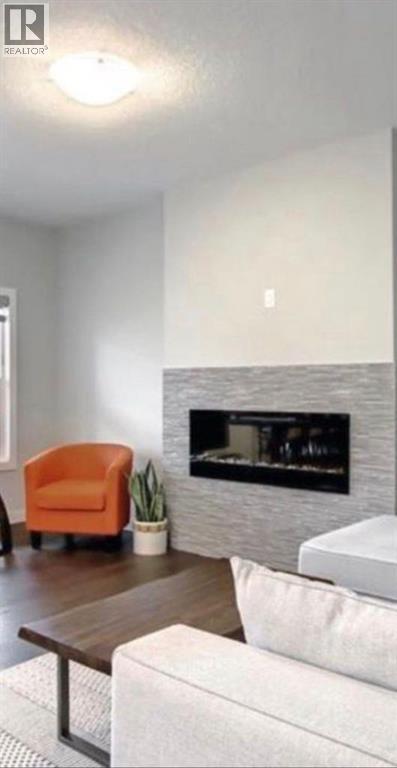
Exceptional 5-Bedroom Home with Solar Panels (City of Calgary CEIP Program) & Finished 2-Bedroom Basement illegal Suite. Welcome to a home that truly delivers space, flexibility, offering over 3000Sqft of total living area and smart investment potential in the heart of Belvedere SE. Featuring 3 spacious bedrooms plus a huge bonus room upstairs, a main-floor office, and a fully developed 2-bedroom illegal basement suite with a separate entrance and second kitchen, this property is thoughtfully designed for growing families. The upper level is currently operating as a successful day home, making it ideal for buyers looking to continue a home-based childcare business or simply enjoy a layout built for functionality and flow.With 5 bedrooms, 2 kitchens, and multiple living areas across three fully developed levels, this home easily adapts as your family’s needs evolve. The bright and open main floor extends to a fully fenced backyard with BBQ Gas line, perfect for kids, pets, and entertaining, while the double attached garage adds everyday convenience. Installed solar panels through the City of Calgary CEIP program help reduce monthly energy costs and add meaningful long term value a smart, future-forward upgrade.Located within walking distance to East Hills Costco, Walmart, Cineplex, restaurants, coffee shops, and major amenities, with quick access to major roadways and Chestermere, this home offers the perfect blend of space, income flexibility, energy efficiency, and unbeatable convenience. This is a opportunity in Belvedere SE that truly stands apart.Call your favourite Realtor® today to book your private showing! (id:31684)
| 2 weeks ago | Listing updated with changes from the MLS® | |
| 3 weeks ago | Status changed to Active | |
| 4 weeks ago | Price changed to $809,900 | |
| 2 months ago | Listing first seen on site |



The trademarks MLS®, Multiple Listing Service® and the associated logos are owned by The Canadian Real Estate Association (CREA) and identify the quality of services provided by real estate professionals who are members of CREA. Used under license.
The trademarks REALTOR®, REALTORS®, and the REALTOR® logo are controlled by The Canadian Real Estate Association (CREA) and identify real estate professionals who are members of CREA. These trademarks are owned or controlled by The Canadian Real Estate Association (CREA) and identify real estate professionals who are members of CREA (REALTOR®) and/or the quality of services they provide (MLS®).
This REALTOR.ca listing content is owned and licensed by REALTOR® members of The Canadian Real Estate Association.


