
Start Your Home Search Here!
My site offers the widest range of search opportunities when you begin to look for a new home. Start with my “Enhanced Listings” to get a taste of some of the top properties I have in my personal database. Then search our local Multiple Listings Service (MLS.ca) to view homes for sale by all real estate agents. Or, broaden your scope even more, and explore possibilities throughout Canada – click on the national MLS search to find homes for sale throughout the country!
If you don’t have time to search for a new home in, let my system do the work for you. Simply register to have your home search updated automatically.
Let Me Be Your Guide!
Whatever search option you explore, let me help you navigate. If you find a home that seems like a fit for you, simply enter the MLS# into the box provided, fill out your contact info and let me do the rest. I’ll be in touch shortly with more information and schedule a tour of the home if you wish. I’ll help you every step of the way!

104, 117 19 Avenue NECalgary, AB T2E 1N9
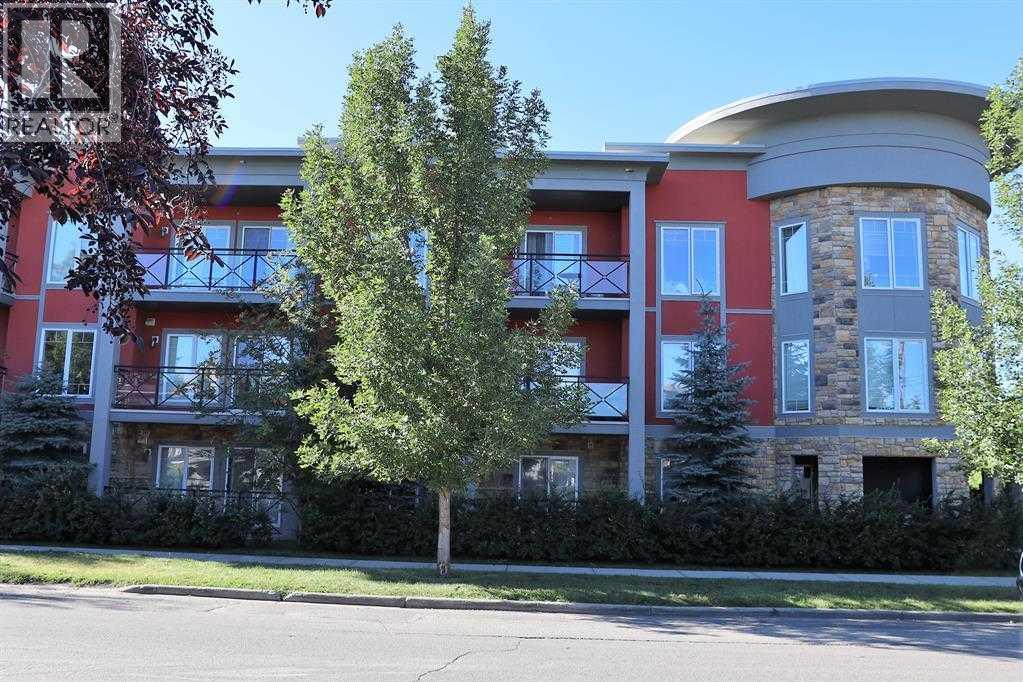
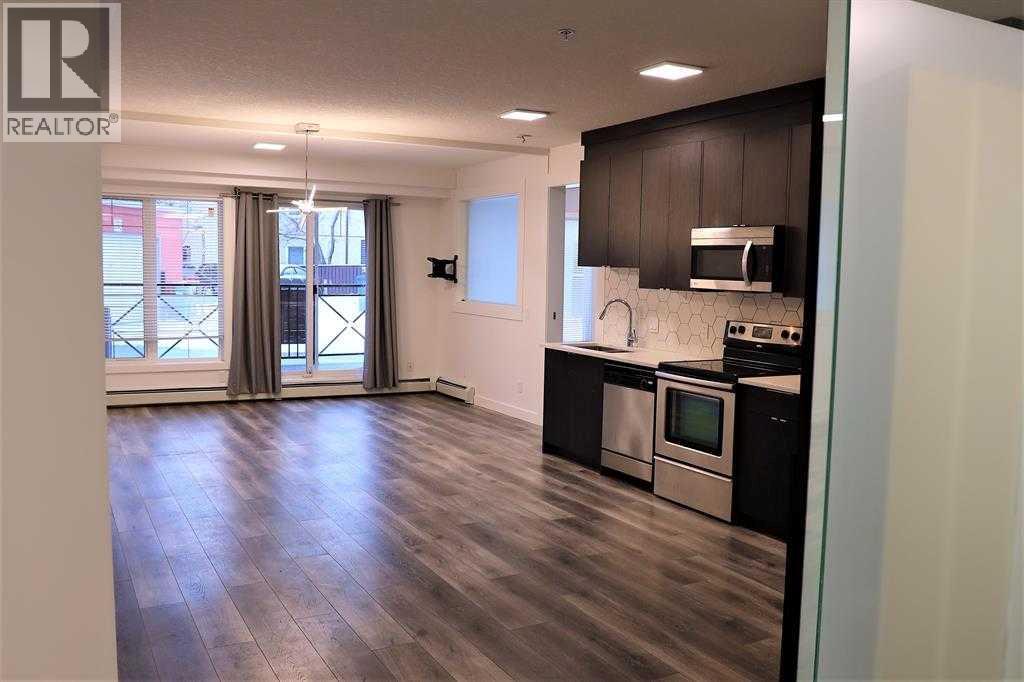
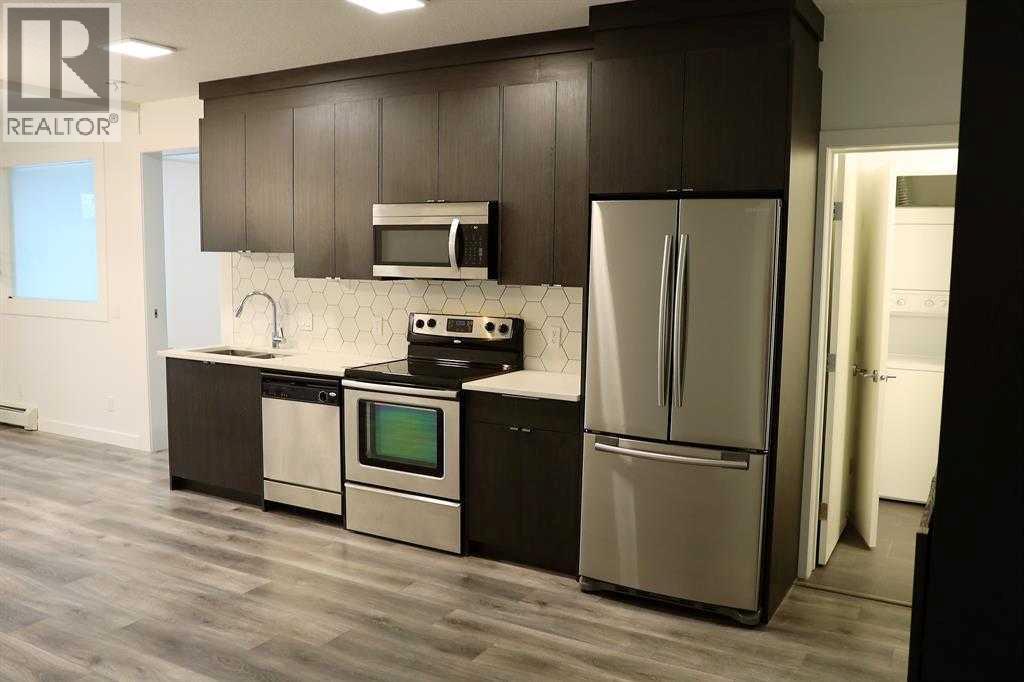
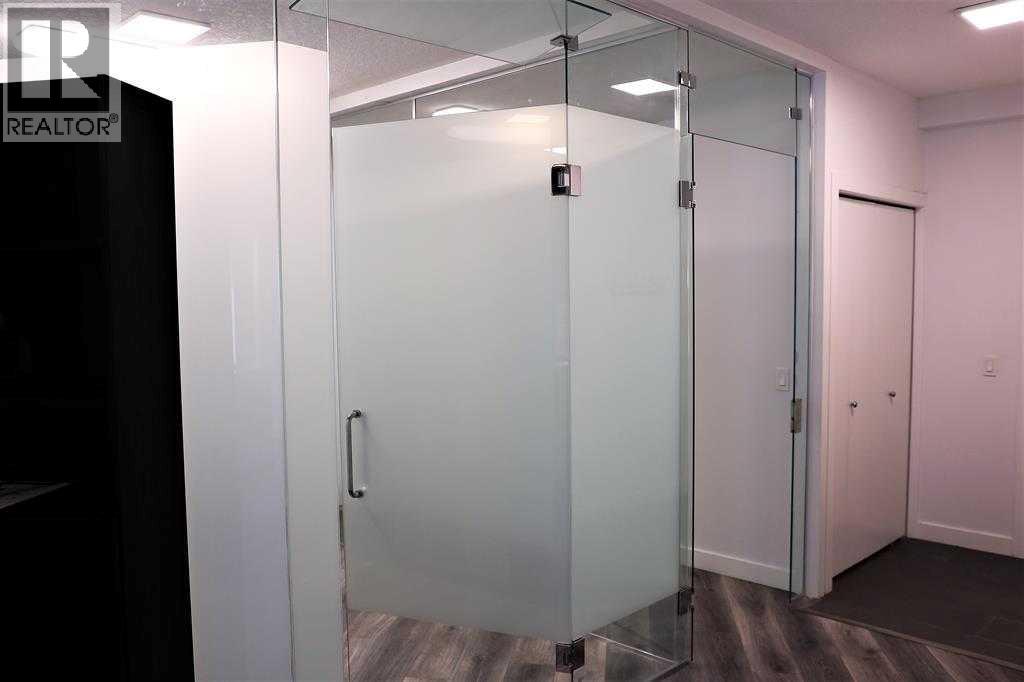
Welcome to Arcadia in Tuxedo, a premier condominium offering exceptional convenience and modern upgrades in one of Calgary's most desirable inner-city communities.This bright and spacious unit offers approximately 1,030 sq. ft. of thoughtfully designed living space. Extensively renovated with over $30,000 in upgrades, it features a contemporary design with glass doors, newer flooring, and central air conditioning throughout.The functional layout includes one large bedroom with a 4-piece ensuite, a spacious den that can serve as a children's room or additional sleeping area, and a dedicated office with extensive built-in cabinetry. The property's zoning also permits certain home-based businesses, making it an excellent opportunity for professionals seeking a convenient live/work space in the heart of Tuxedo.The modern kitchen is equipped with stainless steel appliances and opens to flexible living and work areas. Additional features include 1.5 bathrooms, in-suite laundry, and a private exterior entrance, providing both comfort and convenience for residential or professional use.Parking is a rare bonus. The owner owns two heated underground parking stalls. One stall is included in the purchase price, while the second stall is available for purchase separately.Ideally located with direct access to Centre Street and 16 Avenue NW, this home is just minutes from downtown Calgary and within easy reach of shopping, restaurants, cafés, and everyday amenities.Photos were taken when the unit was vacant and showcase the clean, bright, and versatile layout. (id:31684)
| a month ago | Listing updated with changes from the MLS® | |
| 2 months ago | Status changed to Active | |
| 2 months ago | Listing first seen on site |



The trademarks MLS®, Multiple Listing Service® and the associated logos are owned by The Canadian Real Estate Association (CREA) and identify the quality of services provided by real estate professionals who are members of CREA. Used under license.
The trademarks REALTOR®, REALTORS®, and the REALTOR® logo are controlled by The Canadian Real Estate Association (CREA) and identify real estate professionals who are members of CREA. These trademarks are owned or controlled by The Canadian Real Estate Association (CREA) and identify real estate professionals who are members of CREA (REALTOR®) and/or the quality of services they provide (MLS®).
This REALTOR.ca listing content is owned and licensed by REALTOR® members of The Canadian Real Estate Association.


