
Start Your Home Search Here!
My site offers the widest range of search opportunities when you begin to look for a new home. Start with my “Enhanced Listings” to get a taste of some of the top properties I have in my personal database. Then search our local Multiple Listings Service (MLS.ca) to view homes for sale by all real estate agents. Or, broaden your scope even more, and explore possibilities throughout Canada – click on the national MLS search to find homes for sale throughout the country!
If you don’t have time to search for a new home in, let my system do the work for you. Simply register to have your home search updated automatically.
Let Me Be Your Guide!
Whatever search option you explore, let me help you navigate. If you find a home that seems like a fit for you, simply enter the MLS# into the box provided, fill out your contact info and let me do the rest. I’ll be in touch shortly with more information and schedule a tour of the home if you wish. I’ll help you every step of the way!

119, 2022 Canyon Meadows Drive SECalgary, AB T2J 7H1
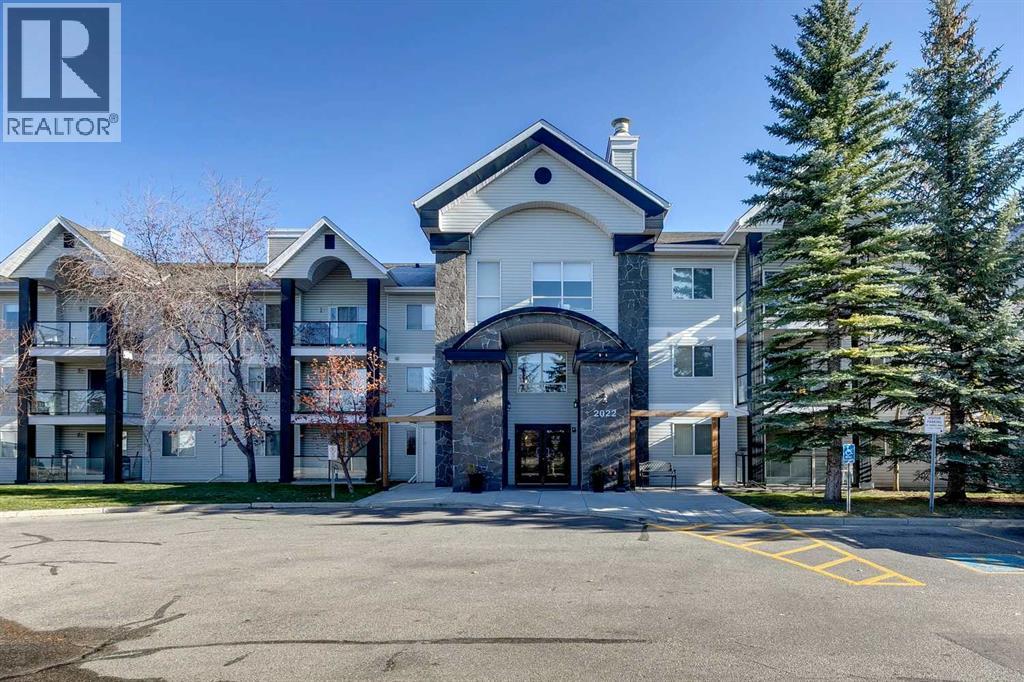
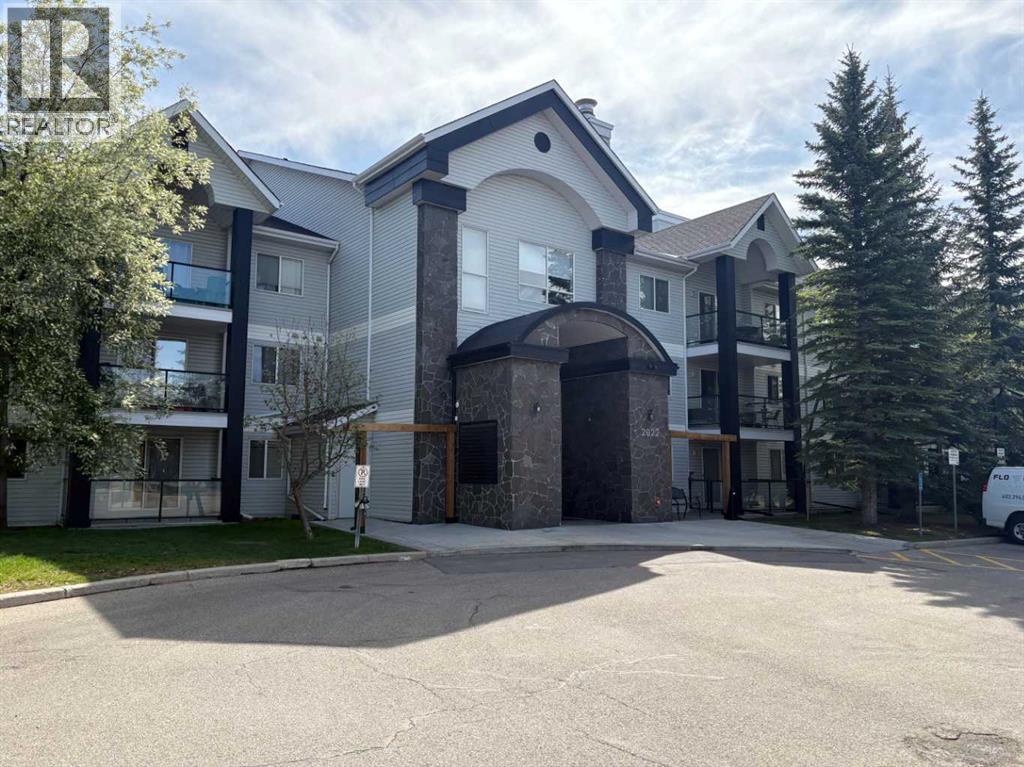
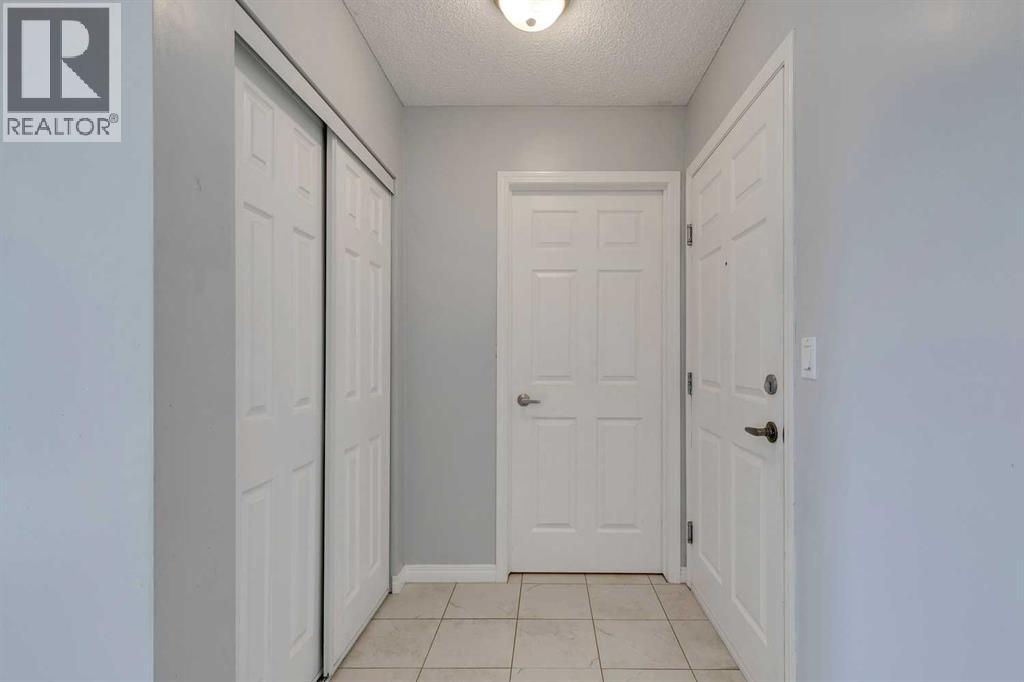
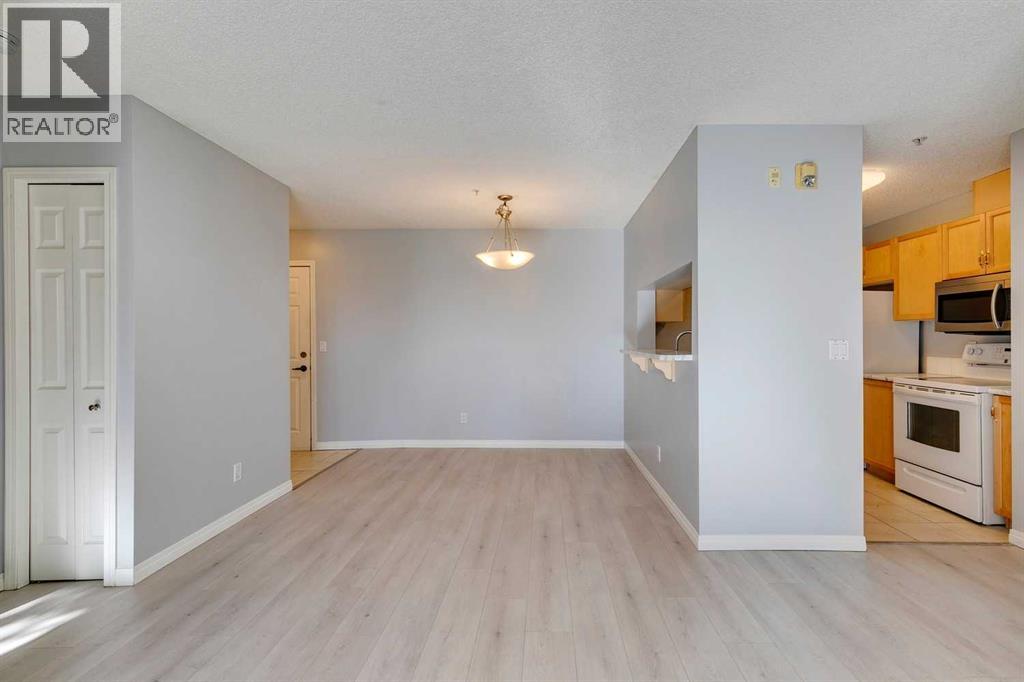
Affordable, updated, and ideally located—this ground-floor condo in Valhalla Ridge offers exceptional value in the established community of Queensland. Backing onto the natural beauty and extensive pathway network of Fish Creek Provincial Park, this home provides the perfect blend of convenience, comfort, and outdoor lifestyle.Step inside to a bright, functional layout featuring fresh updates throughout, including modern flooring, paint, countertops, and sinks. The well-designed floorplan offers excellent separation between the two spacious bedrooms, making it ideal for roommates, guests, or a home office setup. The primary suite features its own private 4-piece ensuite, while a second full 4-piece bathroom is conveniently located adjacent to the additional bedroom.Enjoy the ease of ground-floor living with direct access to your sunny south-facing patio, complete with contemporary glass railings and plenty of space to relax and enjoy the afternoon sun. Additional highlights include in-suite laundry, heated underground parking, and low monthly condo fees over $400, helping keep ownership affordable.Located along Canyon Meadows Drive, you'll appreciate quick access to schools, shopping, transit, major roadways, and some of Calgary’s best recreational amenities. Whether you're a first-time buyer, downsizer, or investor seeking a move-in-ready rental opportunity, this well-maintained home checks all the boxes.Don't miss your chance to own in this desirable complex—book your private showing today. (id:31684)
| 4 days ago | Listing updated with changes from the MLS® | |
| 4 days ago | Status changed to Active | |
| a week ago | Price changed to $275,000 | |
| 3 months ago | Listing first seen on site |



The trademarks MLS®, Multiple Listing Service® and the associated logos are owned by The Canadian Real Estate Association (CREA) and identify the quality of services provided by real estate professionals who are members of CREA. Used under license.
The trademarks REALTOR®, REALTORS®, and the REALTOR® logo are controlled by The Canadian Real Estate Association (CREA) and identify real estate professionals who are members of CREA. These trademarks are owned or controlled by The Canadian Real Estate Association (CREA) and identify real estate professionals who are members of CREA (REALTOR®) and/or the quality of services they provide (MLS®).
This REALTOR.ca listing content is owned and licensed by REALTOR® members of The Canadian Real Estate Association.


