
Start Your Home Search Here!
My site offers the widest range of search opportunities when you begin to look for a new home. Start with my “Enhanced Listings” to get a taste of some of the top properties I have in my personal database. Then search our local Multiple Listings Service (MLS.ca) to view homes for sale by all real estate agents. Or, broaden your scope even more, and explore possibilities throughout Canada – click on the national MLS search to find homes for sale throughout the country!
If you don’t have time to search for a new home in, let my system do the work for you. Simply register to have your home search updated automatically.
Let Me Be Your Guide!
Whatever search option you explore, let me help you navigate. If you find a home that seems like a fit for you, simply enter the MLS# into the box provided, fill out your contact info and let me do the rest. I’ll be in touch shortly with more information and schedule a tour of the home if you wish. I’ll help you every step of the way!

48 Deermont Way SECalgary, AB T2J 5P3
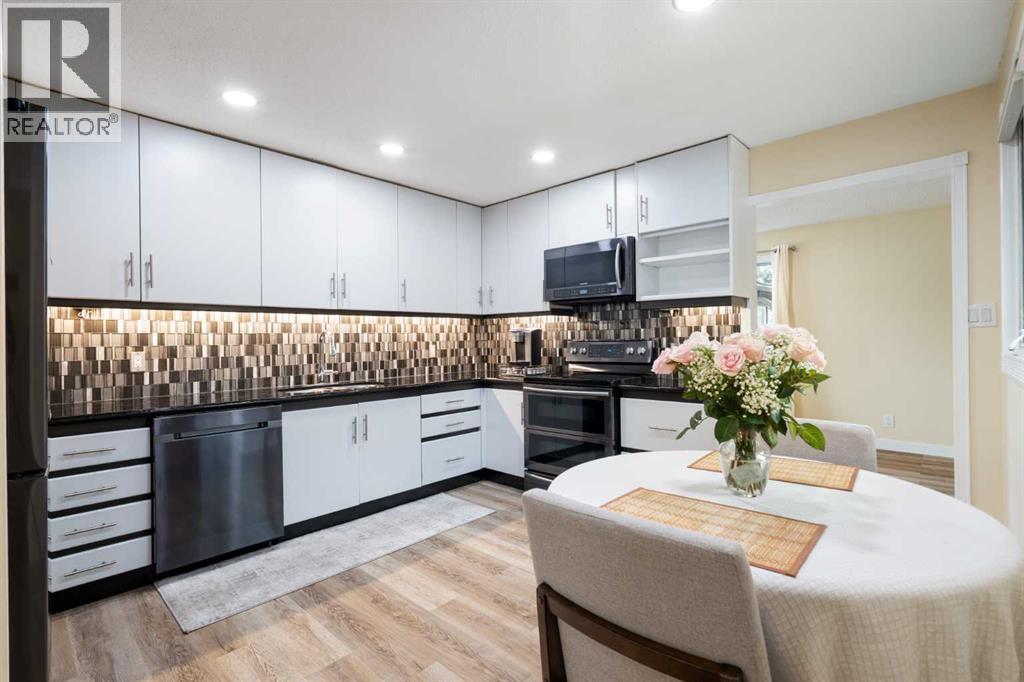
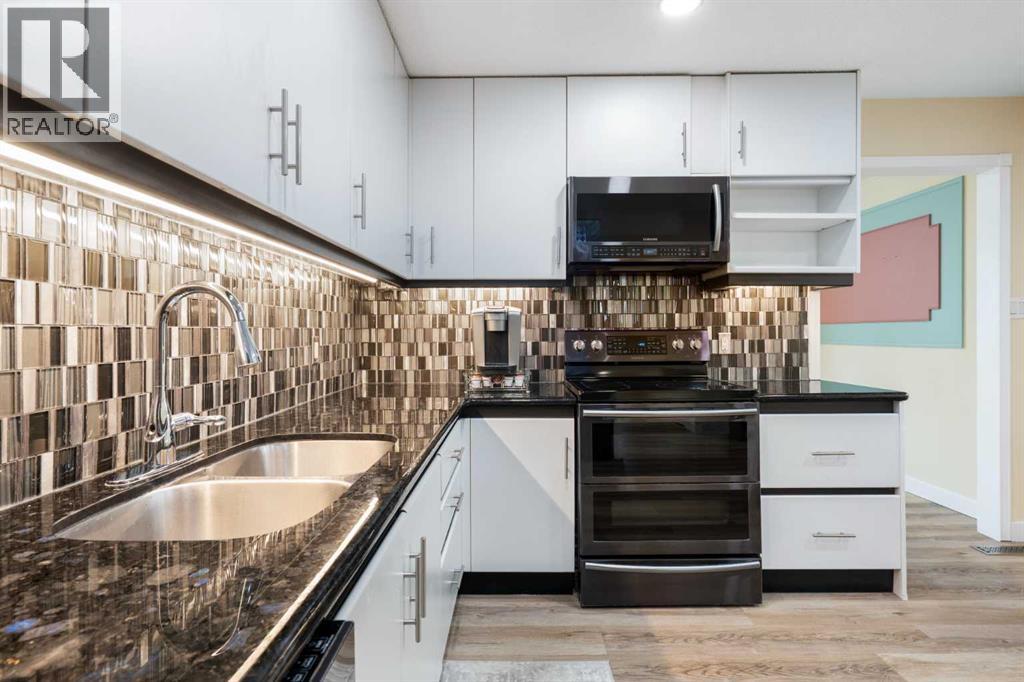
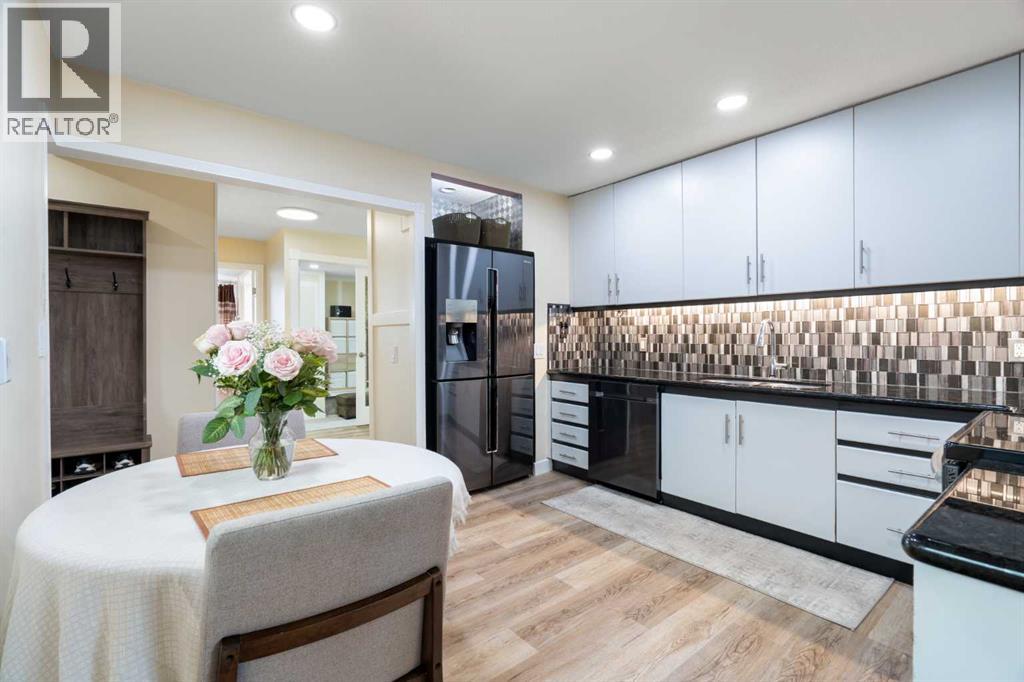
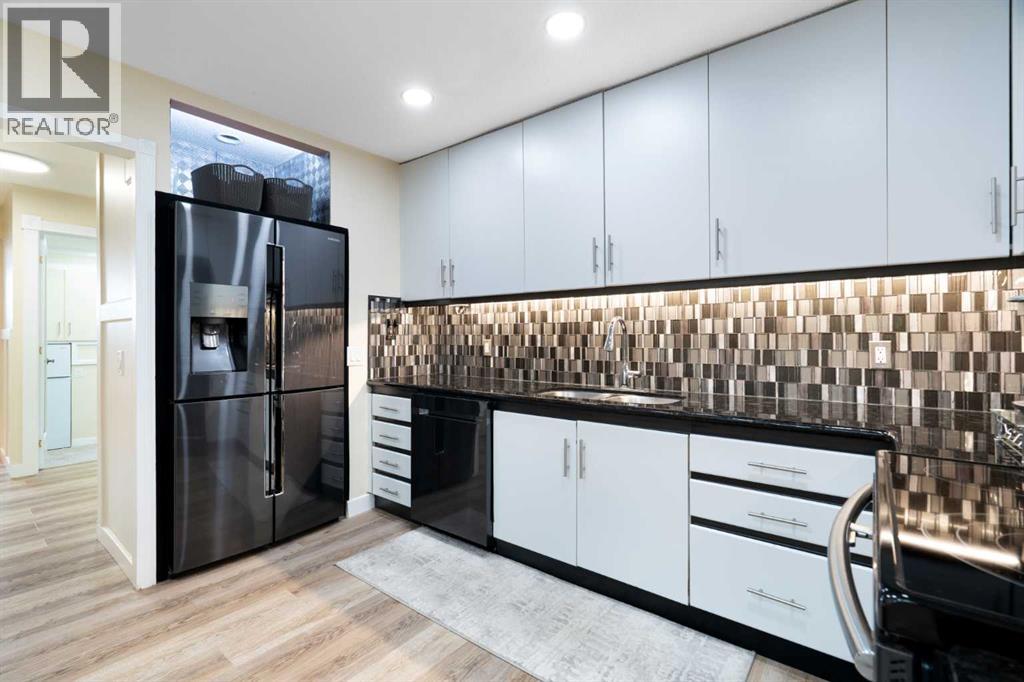
OPEN HOUSE Sat Sept 26th 2-4 PM**Welcome to this beautifully updated fully finished, and well-maintained four-bedroom, three-bathroom home in the mature southeast Calgary community of Deer Ridge. This family-friendly neighbourhood is known for its mature trees, established schools, and unbeatable access to nature and amenities. Inside this carefully maintained home are thoughtful updates that provide comfort and peace of mind. Major improvements include a kitchen renovation (2015), ensuite bathroom update (2022), and main bathroom renovation (2020). Flooring has been refreshed with new Luxury Vinyl Plank (LVP) flooring (2023), new bedroom carpet (2022), and new carpet on the stairs and massive TV room, which will quickly become a favourite space to spend quality time with loved ones. Step outside and enjoy a truly impressive outdoor living space featuring a massive cedar covered deck (2016) that leads to a new lower deck (2025), ideal for entertaining, relaxing, or family gatherings in the low-maintenance, private backyard. The main level offers a functional and inviting layout with a spacious living room, family room, formal dining area, breakfast nook, and a versatile third bedroom that can easily double as a home office. The kitchen sits at the heart of the home, seamlessly connecting to the main living spaces while overlooking the large outdoor area. The primary bedroom includes its own ensuite, complemented by two additional bedrooms and a fully renovated 4-piece bathroom. The lower level significantly expands your living space with a large family room, a fourth bedroom, a four-piece bathroom, a workshop, cold storage, and extensive storage options, perfect for growing families, hobbies, or future customization. Additional highlights include a OVERSIZED single detached garage with impressive height, ideal for a lift and a large overhead door, offering excellent functionality for projects, vehicles, or recreational toys. This well-cared-for home is on a quiet st reet in an established community, blending lifestyle, convenience, and access to nature. A rare opportunity, perfect for life's next chapter. Ideally situated with quick connections to Deerfoot Trail, Anderson Road, and Canyon Meadows Drive, this location offers effortless commuting while keeping you just minutes from everything you need. Outdoor enthusiasts will love being close to Fish Creek Provincial Park, offering endless pathways, river views, and year-round recreation. Everyday convenience is at your doorstep with Deer Valley Marketplace, featuring grocery stores, pharmacies, cafés, restaurants, banking, fitness, medical services, and over 25 shops and services, including Calgary Co-op, Tim Hortons, Starbucks, RBC, and more. (id:31684)
| 6 days ago | Listing updated with changes from the MLS® | |
| 6 days ago | Status changed to Active | |
| 2 months ago | Listing first seen on site |



The trademarks MLS®, Multiple Listing Service® and the associated logos are owned by The Canadian Real Estate Association (CREA) and identify the quality of services provided by real estate professionals who are members of CREA. Used under license.
The trademarks REALTOR®, REALTORS®, and the REALTOR® logo are controlled by The Canadian Real Estate Association (CREA) and identify real estate professionals who are members of CREA. These trademarks are owned or controlled by The Canadian Real Estate Association (CREA) and identify real estate professionals who are members of CREA (REALTOR®) and/or the quality of services they provide (MLS®).
This REALTOR.ca listing content is owned and licensed by REALTOR® members of The Canadian Real Estate Association.


