
Start Your Home Search Here!
My site offers the widest range of search opportunities when you begin to look for a new home. Start with my “Enhanced Listings” to get a taste of some of the top properties I have in my personal database. Then search our local Multiple Listings Service (MLS.ca) to view homes for sale by all real estate agents. Or, broaden your scope even more, and explore possibilities throughout Canada – click on the national MLS search to find homes for sale throughout the country!
If you don’t have time to search for a new home in, let my system do the work for you. Simply register to have your home search updated automatically.
Let Me Be Your Guide!
Whatever search option you explore, let me help you navigate. If you find a home that seems like a fit for you, simply enter the MLS# into the box provided, fill out your contact info and let me do the rest. I’ll be in touch shortly with more information and schedule a tour of the home if you wish. I’ll help you every step of the way!

1444 Legacy Circle SECalgary, AB T2X 2J4
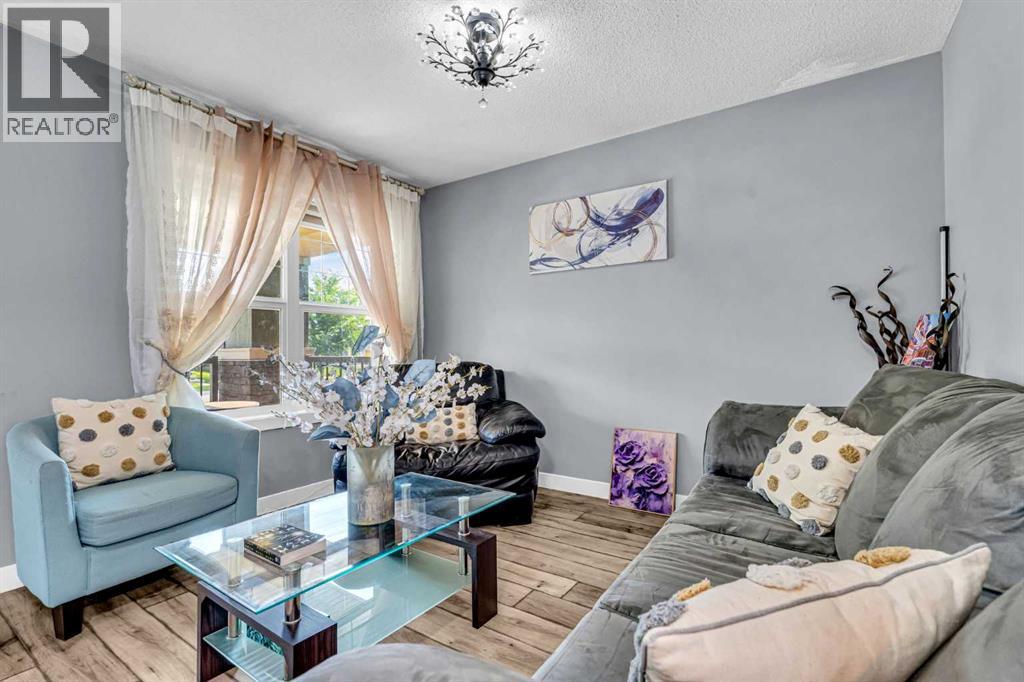
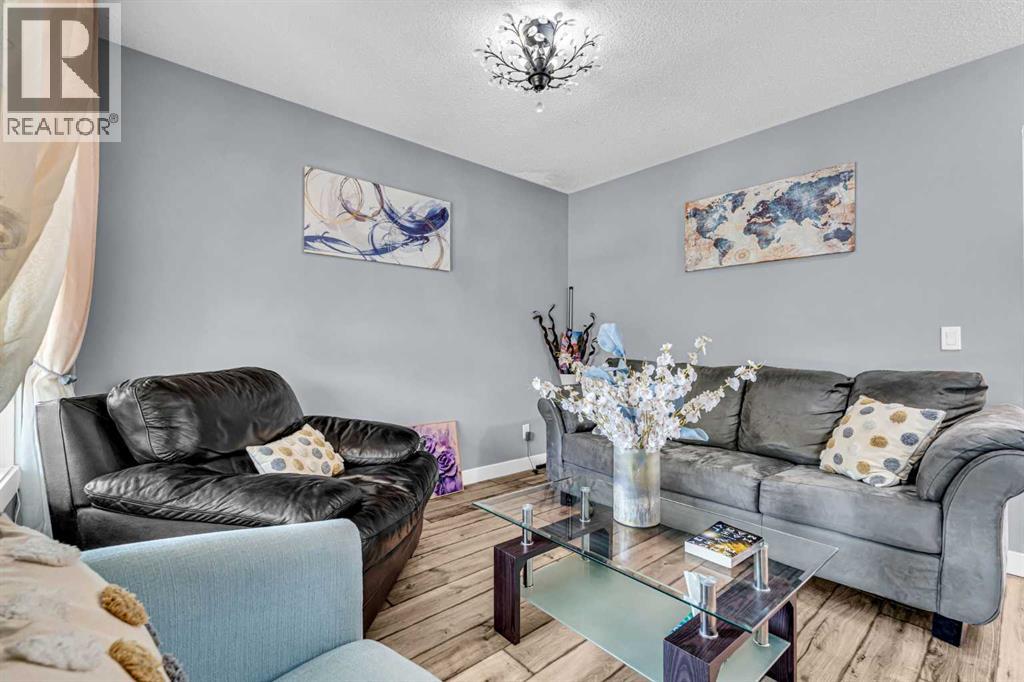
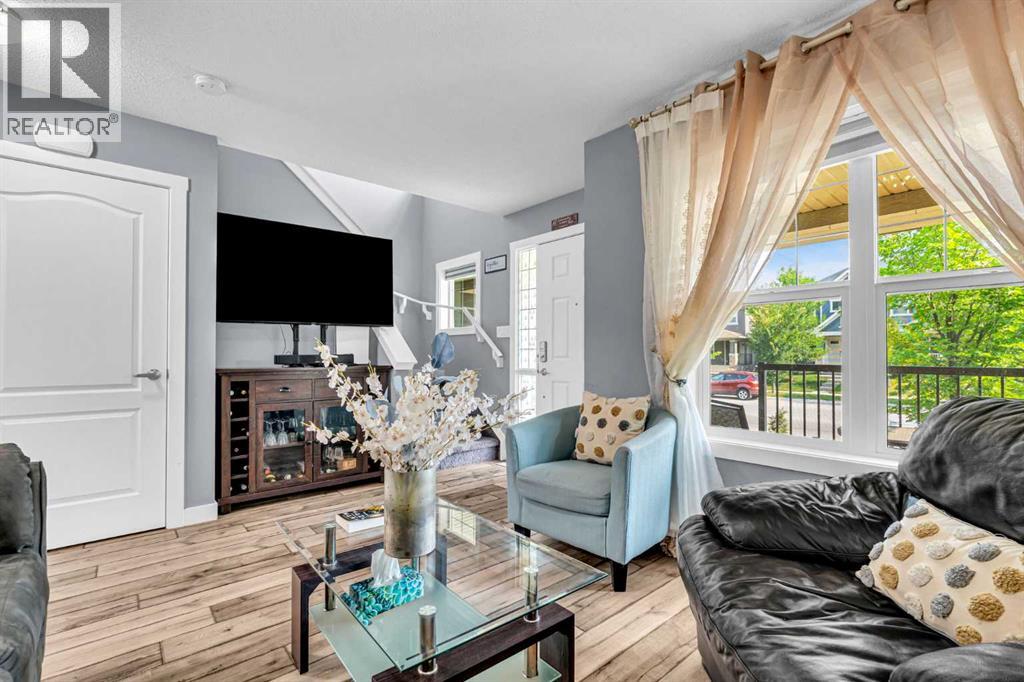
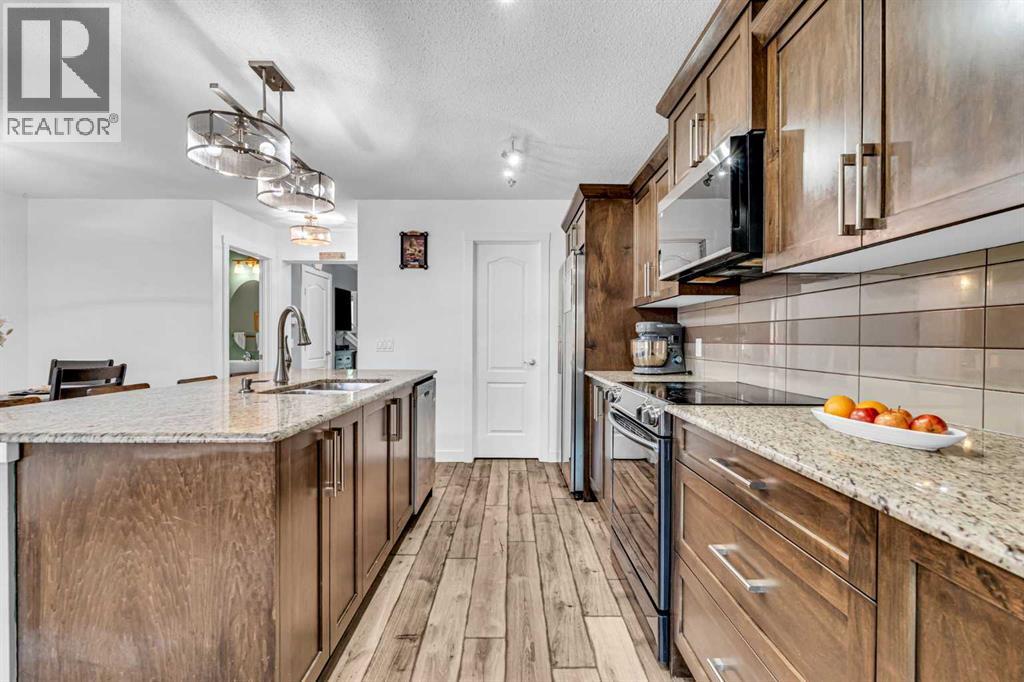
Bright, welcoming and designed for the way families really live. This is the kind of home that feels right as soon as you walk in. With multiple living spaces, 3 bedrooms, central A/C, a fully fenced backyard and a double detached garage, this Legacy home delivers the space, comfort and functionality today’s families are looking for all in a community known for parks, pathways, schools and an incredible sense of connection.Step inside to a welcoming front living room filled with natural light. At the heart of the home, the stylish kitchen features elegant cabinetry, stainless steel appliances, plenty of workspace and a generous walk-in pantry. Just beyond, a second living area creates the perfect place to relax, entertain or spend time with family.Upstairs, the spacious primary suite is your private retreat, complete with a walk-in closet and 4-piece ensuite. Two additional bedrooms, a full bathroom and convenient upper-level laundry complete this well-designed floor. The unfinished basement offers plenty of room to grow, with endless potential for a future rec room, home gym, office or additional living space.Outside, enjoy a fully fenced backyard with room for kids, pets, summer BBQs and evenings on the patio. The double detached garage adds secure parking and valuable extra storage.With parks, playgrounds, schools, shopping, restaurants and Legacy’s extensive pathway network all nearby, this home puts everything you need within easy reach. Bright, functional and move-in ready, it’s a fantastic opportunity to put down roots in a community families love to call home. (id:31684)
| a month ago | Listing updated with changes from the MLS® | |
| a month ago | Price changed to $519,900 | |
| a month ago | Status changed to Active | |
| 3 months ago | Listing first seen on site |



The trademarks MLS®, Multiple Listing Service® and the associated logos are owned by The Canadian Real Estate Association (CREA) and identify the quality of services provided by real estate professionals who are members of CREA. Used under license.
The trademarks REALTOR®, REALTORS®, and the REALTOR® logo are controlled by The Canadian Real Estate Association (CREA) and identify real estate professionals who are members of CREA. These trademarks are owned or controlled by The Canadian Real Estate Association (CREA) and identify real estate professionals who are members of CREA (REALTOR®) and/or the quality of services they provide (MLS®).
This REALTOR.ca listing content is owned and licensed by REALTOR® members of The Canadian Real Estate Association.


