
Start Your Home Search Here!
My site offers the widest range of search opportunities when you begin to look for a new home. Start with my “Enhanced Listings” to get a taste of some of the top properties I have in my personal database. Then search our local Multiple Listings Service (MLS.ca) to view homes for sale by all real estate agents. Or, broaden your scope even more, and explore possibilities throughout Canada – click on the national MLS search to find homes for sale throughout the country!
If you don’t have time to search for a new home in, let my system do the work for you. Simply register to have your home search updated automatically.
Let Me Be Your Guide!
Whatever search option you explore, let me help you navigate. If you find a home that seems like a fit for you, simply enter the MLS# into the box provided, fill out your contact info and let me do the rest. I’ll be in touch shortly with more information and schedule a tour of the home if you wish. I’ll help you every step of the way!

3001, 433 11 Avenue SECalgary, AB T2G 0C7
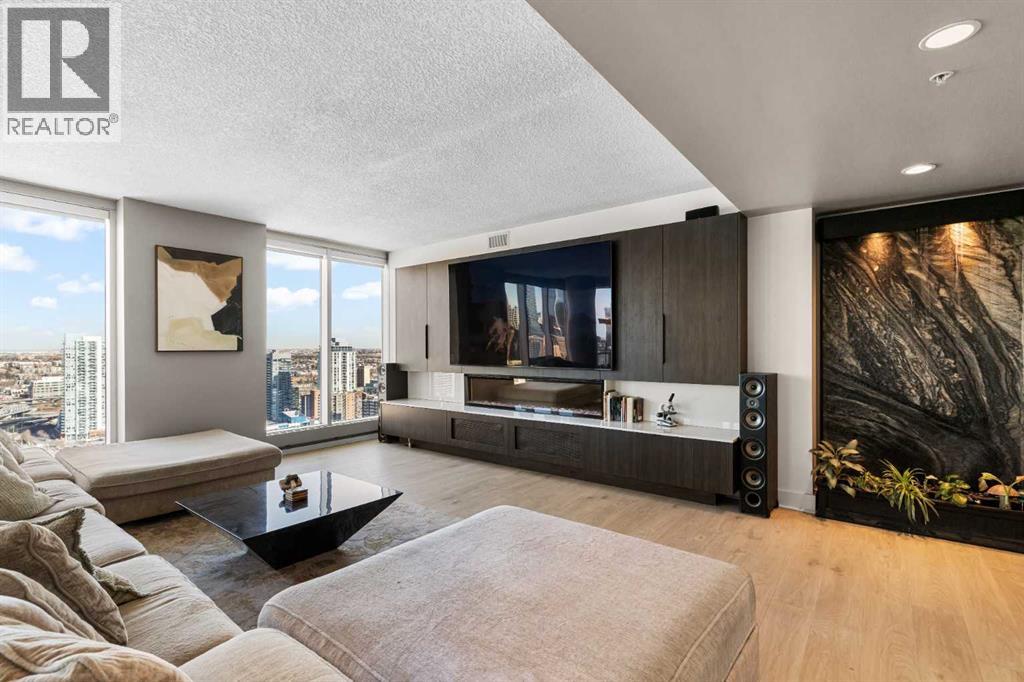
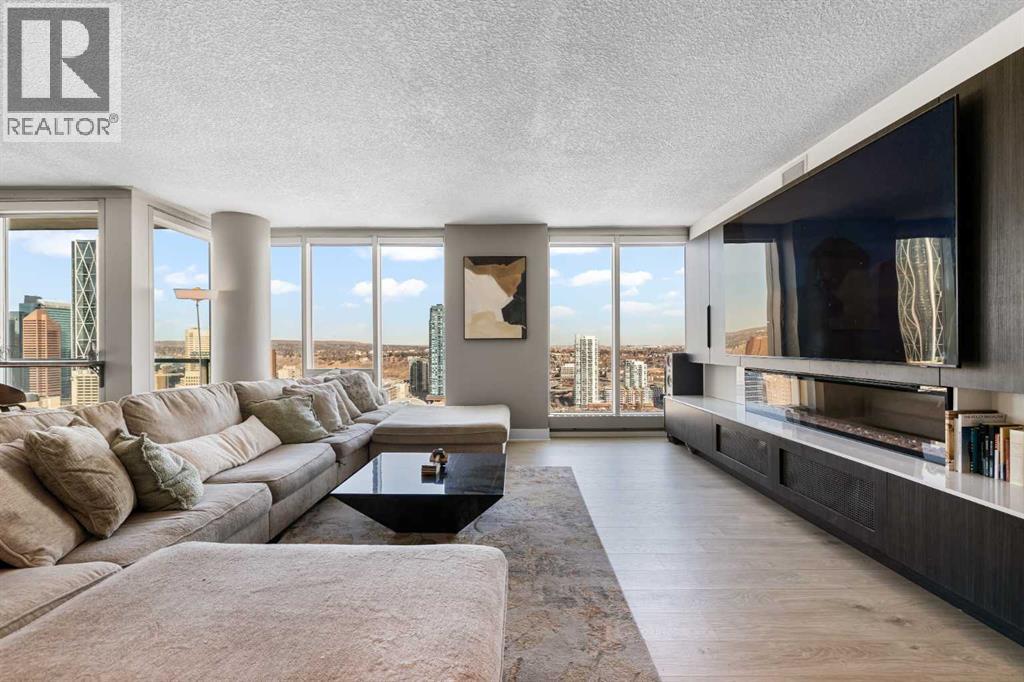
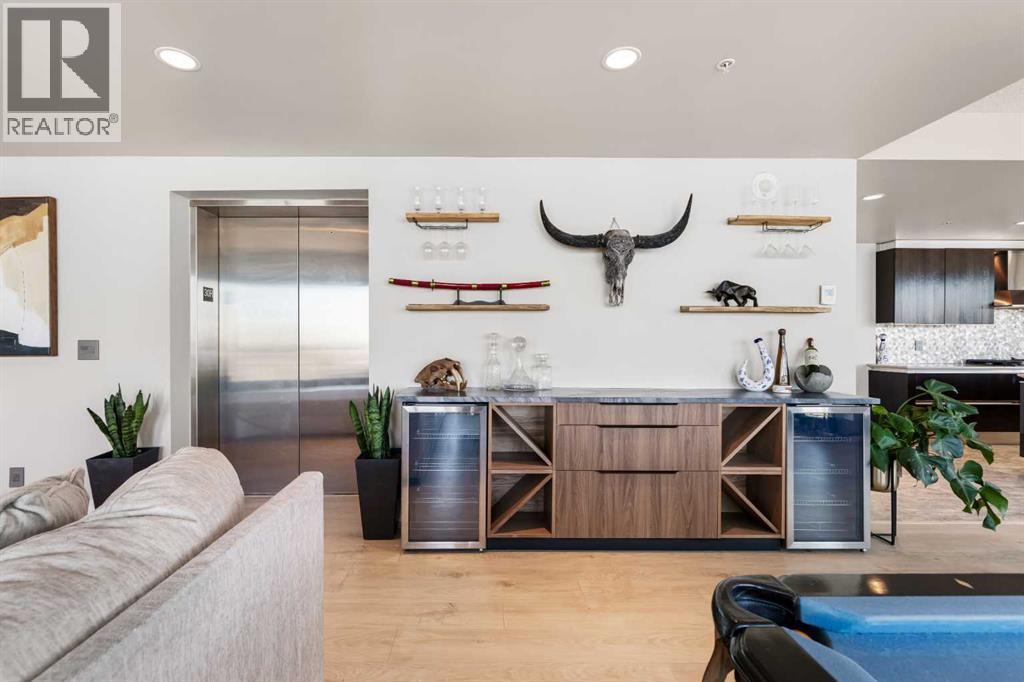
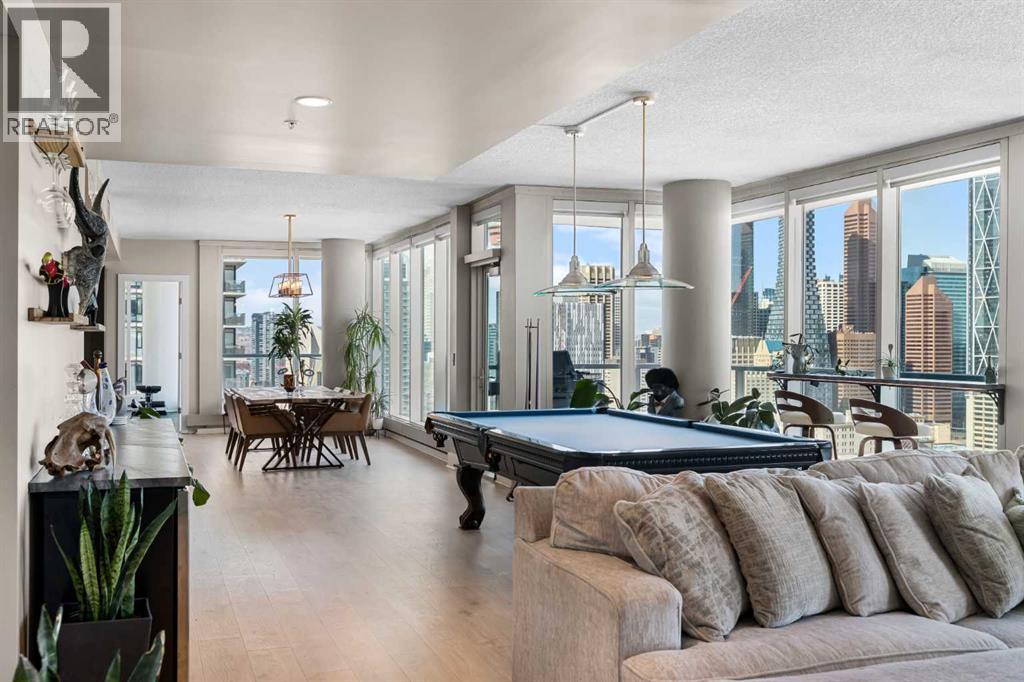
**OPENHOUSE SUNDAY, SEPT 20, 2:00 pm to 4:00 pm ** Wake up to floor-to-ceiling windows framing an ever-changing downtown Calgary skyline. This 2,600+ sq ft executive sanctuary was built for those who expect more from every square foot. Start your morning with a workout in the third bedroom, currently set up as a private home gym but equally suited as a home office or guest bedroom, then unwind over breakfast at the leathered granite counter, perfectly placed to soak in the city view. This suite is a masterclass in effortless entertaining. As the sun sets, the soft trickle of a custom stone waterfall sets the tone while you choose a bottle from your full-size, dual-zone wine fridge. Whether you're mixing cocktails at the leathered granite dry bar or plating a meal with the suite's high-end appliance package, the layout moves with you — open, elegant, and made for hosting.Two oversized primary suites, each with its own private ensuite, offer rare dual-primary privacy, headlined by a 5-piece spa-inspired retreat in the main suite. Add the flexible third bedroom, and this home adapts effortlessly — gym today, office tomorrow, guest room whenever you need it. When it's time to step out, your private elevator drops you straight into the energy of the Beltline, right in the heart of Calgary's new Entertainment District — moments from the Flames' new arena, Stampede Park, and the river pathway system. Life at the Arriva means true turnkey luxury: 24-hour security and concierge, a rooftop garden, owner's lounge, guest suites, central A/C, and thoughtful updates including a new washer and ventless dryer. (id:31684)
| 5 days ago | Listing updated with changes from the MLS® | |
| 5 days ago | Status changed to Active | |
| 3 weeks ago | Price changed to $1,260,000 | |
| 3 months ago | Listing first seen on site |



The trademarks MLS®, Multiple Listing Service® and the associated logos are owned by The Canadian Real Estate Association (CREA) and identify the quality of services provided by real estate professionals who are members of CREA. Used under license.
The trademarks REALTOR®, REALTORS®, and the REALTOR® logo are controlled by The Canadian Real Estate Association (CREA) and identify real estate professionals who are members of CREA. These trademarks are owned or controlled by The Canadian Real Estate Association (CREA) and identify real estate professionals who are members of CREA (REALTOR®) and/or the quality of services they provide (MLS®).
This REALTOR.ca listing content is owned and licensed by REALTOR® members of The Canadian Real Estate Association.


