
Start Your Home Search Here!
My site offers the widest range of search opportunities when you begin to look for a new home. Start with my “Enhanced Listings” to get a taste of some of the top properties I have in my personal database. Then search our local Multiple Listings Service (MLS.ca) to view homes for sale by all real estate agents. Or, broaden your scope even more, and explore possibilities throughout Canada – click on the national MLS search to find homes for sale throughout the country!
If you don’t have time to search for a new home in, let my system do the work for you. Simply register to have your home search updated automatically.
Let Me Be Your Guide!
Whatever search option you explore, let me help you navigate. If you find a home that seems like a fit for you, simply enter the MLS# into the box provided, fill out your contact info and let me do the rest. I’ll be in touch shortly with more information and schedule a tour of the home if you wish. I’ll help you every step of the way!

928 120 Avenue SECalgary, AB T2J 2K7
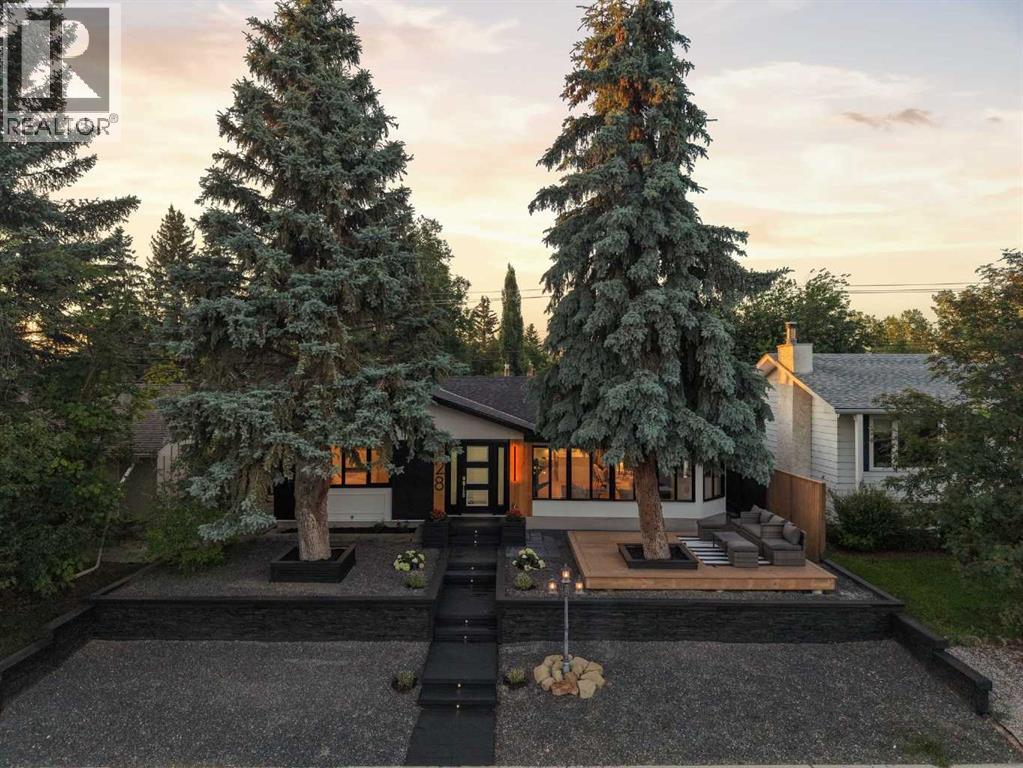
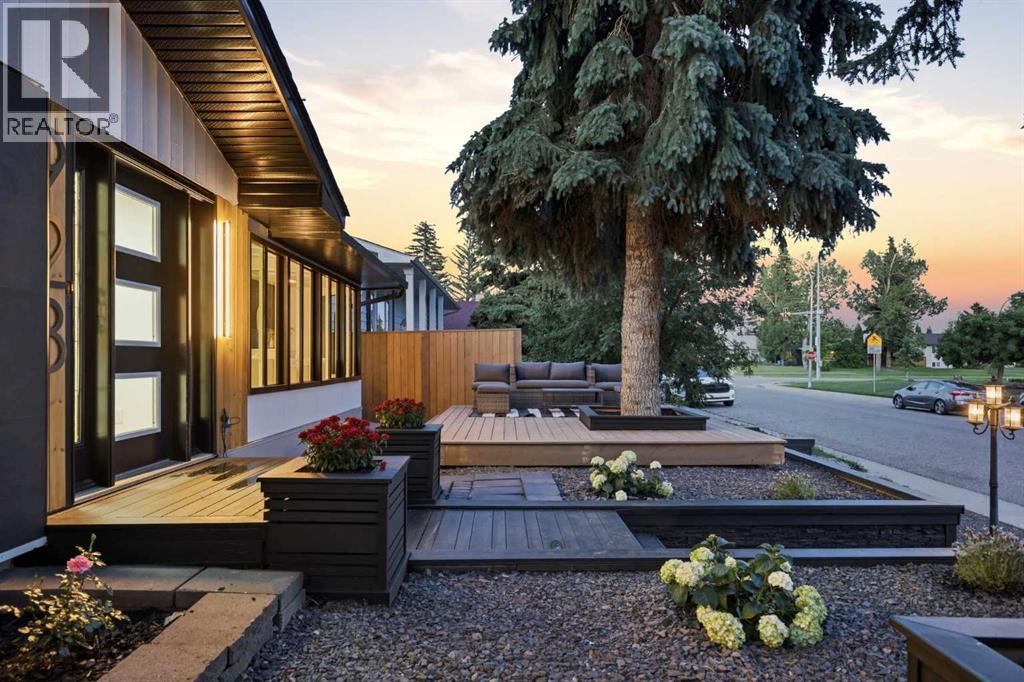
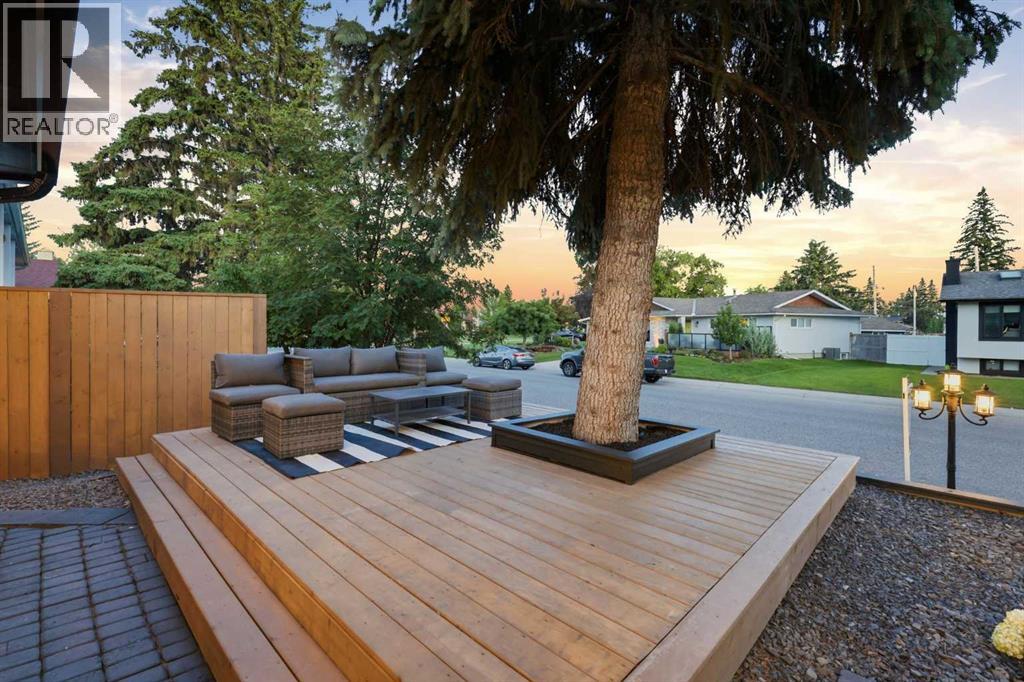
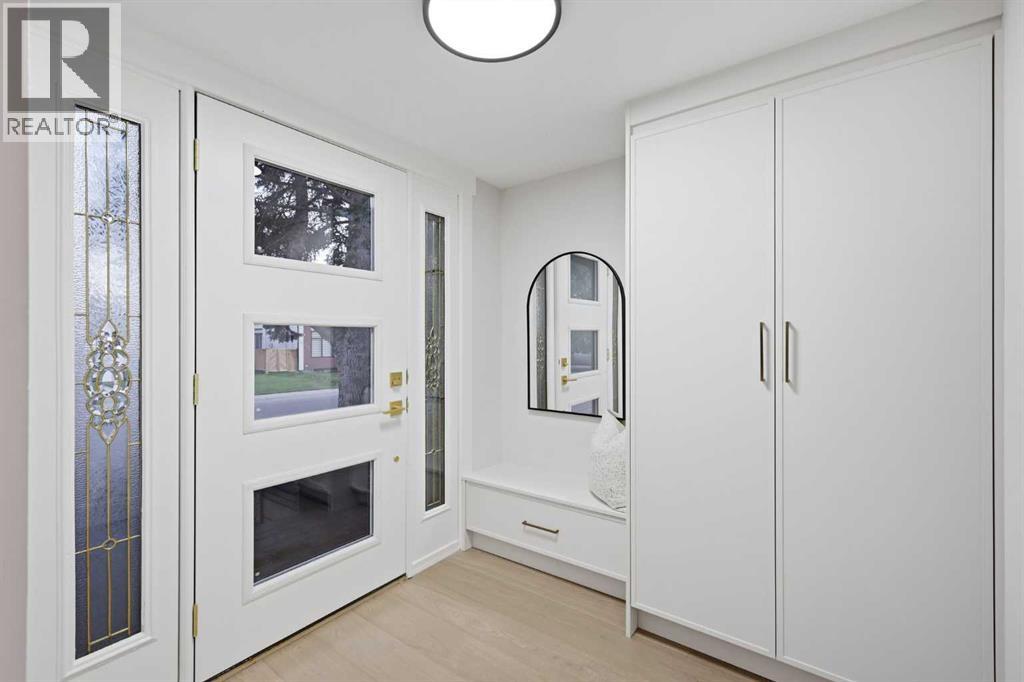
Welcome to this extensively renovated bungalow offering over 2,850 sq. ft. of beautifully finished living space in the sought-after lake community of Lake Bonavista. The bright, open-concept main floor features wide-plank engineered hardwood, smooth painted ceilings, luxury glass railings, and abundant natural light from four skylights. The stunning custom kitchen offers premium cabinetry, quartz countertops, oversized island, coffee bar, and a complete KitchenAid appliance package including a gas range and built-in microwave. Multiple living spaces include a vaulted family room with oversized electric fireplace, front sunroom, spacious living and dining areas, and two mudrooms with custom built-ins. The primary retreat features a walk-in closet and spa-inspired ensuite with freestanding tub, oversized shower with rain head and body sprays, double vanity, and skylight. A second bedroom, full bathroom, flexible third bedroom perfect for a nursery or office space, and brand-new LG laundry tower complete the main level. The fully developed basement adds incredible versatility with two additional bedrooms, a beautifully finished bathroom, flex room, expansive recreation area, wet bar with built-in bar fridge, and cozy gas fireplace—perfect for entertaining or multigenerational living. Extensive upgrades include new windows, roof, interior doors, drywall, insulation, lighting, designer fixtures, bathrooms, 5-inch baseboards, interior and exterior paint, and a fully finished oversized detached garage with new door and opener. Outside, enjoy professionally designed low-maintenance landscaping, extensive hardscaping, retaining walls, a fully fenced yard, storage shed, and new front deck. Additional features include stucco exterior, central air conditioning, newer furnace and hot water tank, and custom storage throughout. Ideally located near the private Lake Bonavista lake amenities, top-rated schools, parks, pathways, Fish Creek Provincial Park, shopping, transit, and majo r roadways. This turnkey luxury home offers exceptional living in one of Calgary’s most established communities. (id:31684)
| 2 weeks ago | Listing updated with changes from the MLS® | |
| 2 weeks ago | Price changed to $1,299,900 | |
| 2 weeks ago | Status changed to Active | |
| 2 months ago | Listing first seen on site |



The trademarks MLS®, Multiple Listing Service® and the associated logos are owned by The Canadian Real Estate Association (CREA) and identify the quality of services provided by real estate professionals who are members of CREA. Used under license.
The trademarks REALTOR®, REALTORS®, and the REALTOR® logo are controlled by The Canadian Real Estate Association (CREA) and identify real estate professionals who are members of CREA. These trademarks are owned or controlled by The Canadian Real Estate Association (CREA) and identify real estate professionals who are members of CREA (REALTOR®) and/or the quality of services they provide (MLS®).
This REALTOR.ca listing content is owned and licensed by REALTOR® members of The Canadian Real Estate Association.


