
Start Your Home Search Here!
My site offers the widest range of search opportunities when you begin to look for a new home. Start with my “Enhanced Listings” to get a taste of some of the top properties I have in my personal database. Then search our local Multiple Listings Service (MLS.ca) to view homes for sale by all real estate agents. Or, broaden your scope even more, and explore possibilities throughout Canada – click on the national MLS search to find homes for sale throughout the country!
If you don’t have time to search for a new home in, let my system do the work for you. Simply register to have your home search updated automatically.
Let Me Be Your Guide!
Whatever search option you explore, let me help you navigate. If you find a home that seems like a fit for you, simply enter the MLS# into the box provided, fill out your contact info and let me do the rest. I’ll be in touch shortly with more information and schedule a tour of the home if you wish. I’ll help you every step of the way!

434 Memorial Drive NWCalgary, AB T2N 3C3
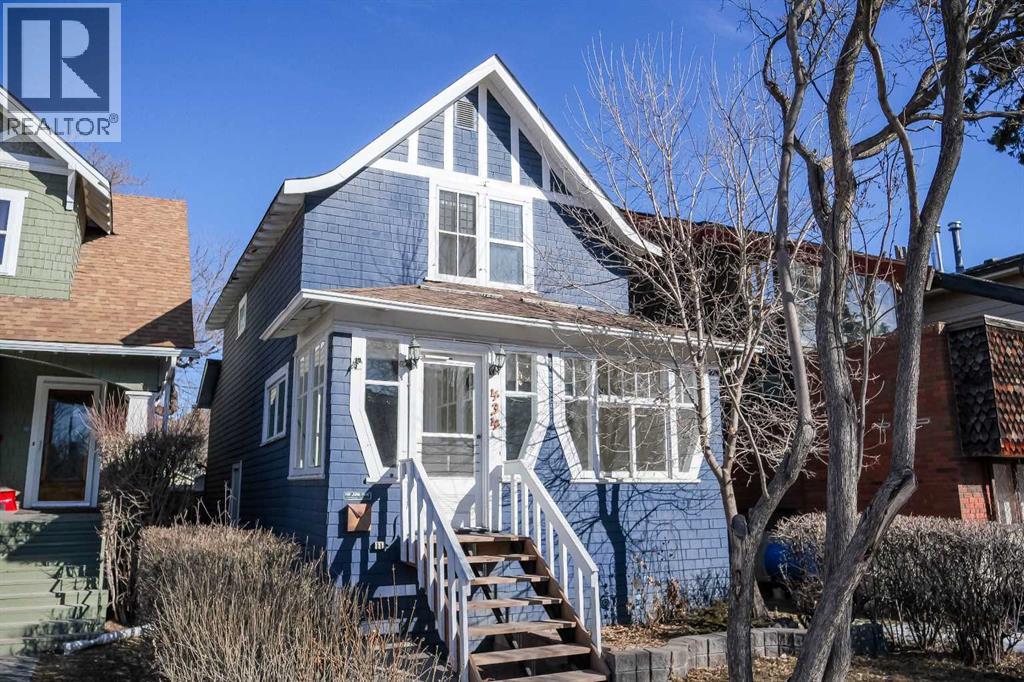
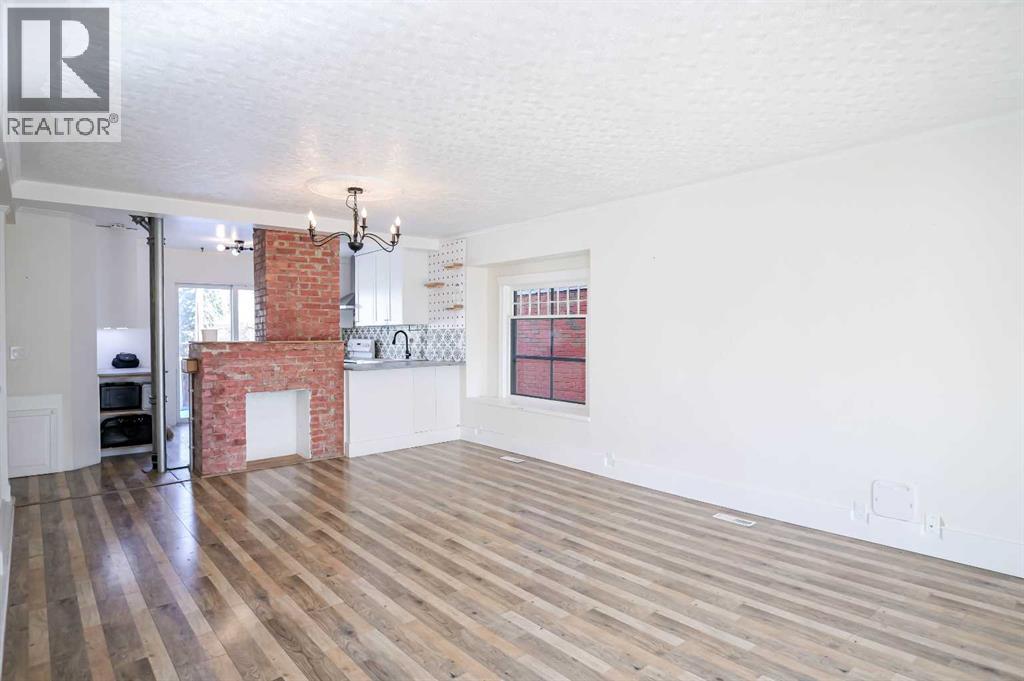
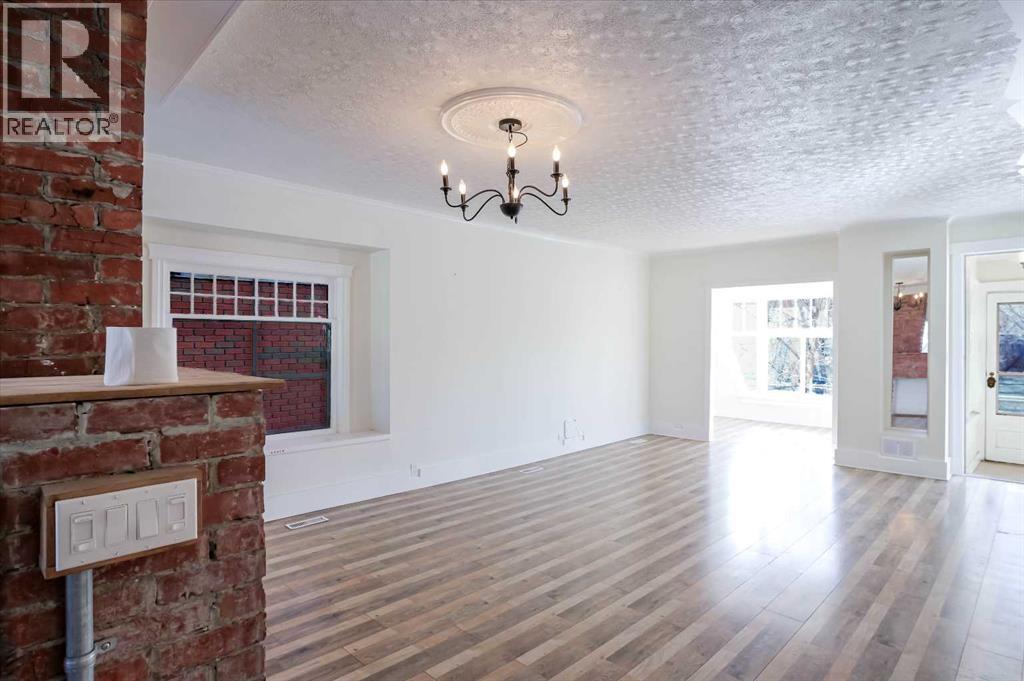
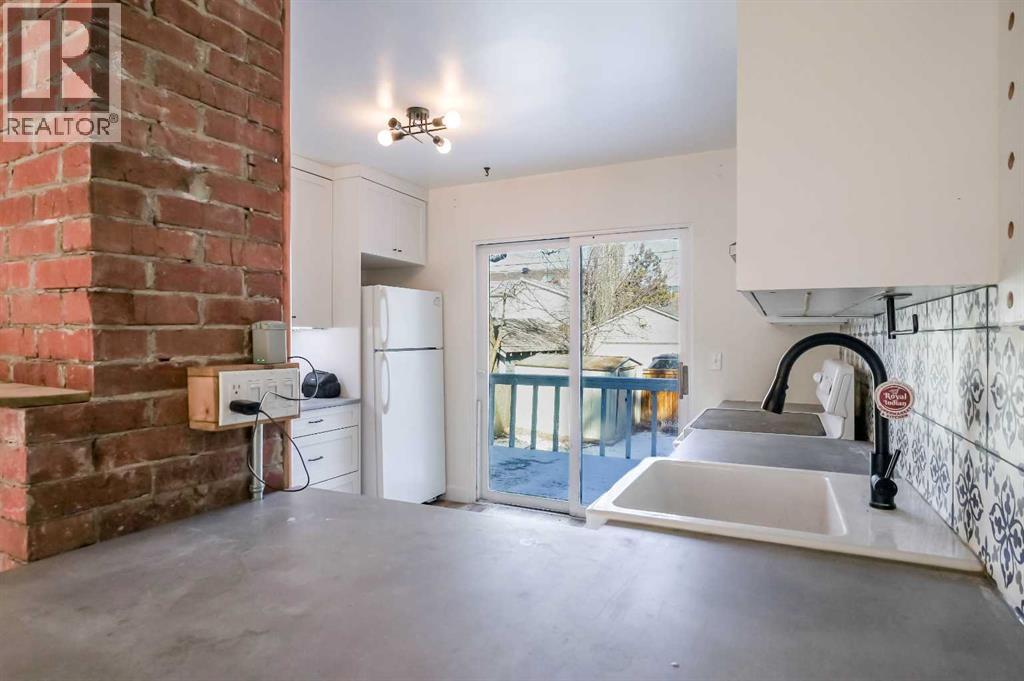
Experience premier inner-city living with front-row Bow River and downtown skyline views right from your front doorstep. Located in the heart of Sunnyside, this charming 1,221 sq.ft. 2-storey character home offers a bright, practical layout filled with warmth and classic charm.Enjoy a sunlit enclosed front mudroom, high ceilings, luxury vinyl plank flooring, and a cozy central living space highlighted by an original brick fireplace. The functional kitchen offers breakfast bar seating and opens directly onto the private back deck and fenced yard with rear lane parking for 2 vehicles. The upper level includes 2 well-proportioned bedrooms with spectacular south-facing views from the primary suite, alongside a full bathroom with a soaker tub. A full unfinished basement provides excellent extra storage space.Positioned on an R-C2 zoned lot, you secure both an incredible location today and long-term land value for tomorrow (future development subject to municipal approvals). Walk everywhere—just minutes to Kensington cafés, boutique shopping, river pathways, and the LRT station. Buyer to verify all measurements and property details. (id:31684)
| yesterday | Listing updated with changes from the MLS® | |
| yesterday | Status changed to Active | |
| 2 months ago | Listing first seen on site |



The trademarks MLS®, Multiple Listing Service® and the associated logos are owned by The Canadian Real Estate Association (CREA) and identify the quality of services provided by real estate professionals who are members of CREA. Used under license.
The trademarks REALTOR®, REALTORS®, and the REALTOR® logo are controlled by The Canadian Real Estate Association (CREA) and identify real estate professionals who are members of CREA. These trademarks are owned or controlled by The Canadian Real Estate Association (CREA) and identify real estate professionals who are members of CREA (REALTOR®) and/or the quality of services they provide (MLS®).
This REALTOR.ca listing content is owned and licensed by REALTOR® members of The Canadian Real Estate Association.


