
Start Your Home Search Here!
My site offers the widest range of search opportunities when you begin to look for a new home. Start with my “Enhanced Listings” to get a taste of some of the top properties I have in my personal database. Then search our local Multiple Listings Service (MLS.ca) to view homes for sale by all real estate agents. Or, broaden your scope even more, and explore possibilities throughout Canada – click on the national MLS search to find homes for sale throughout the country!
If you don’t have time to search for a new home in, let my system do the work for you. Simply register to have your home search updated automatically.
Let Me Be Your Guide!
Whatever search option you explore, let me help you navigate. If you find a home that seems like a fit for you, simply enter the MLS# into the box provided, fill out your contact info and let me do the rest. I’ll be in touch shortly with more information and schedule a tour of the home if you wish. I’ll help you every step of the way!

3044 85 Street SWCalgary, AB T3H 6C7
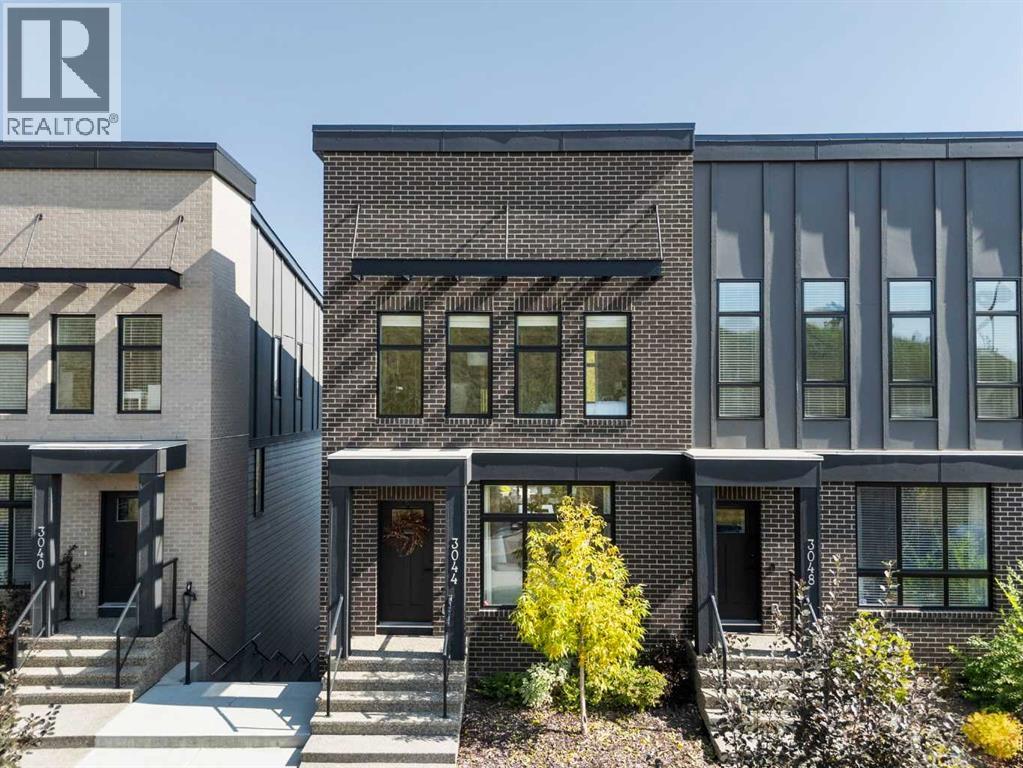
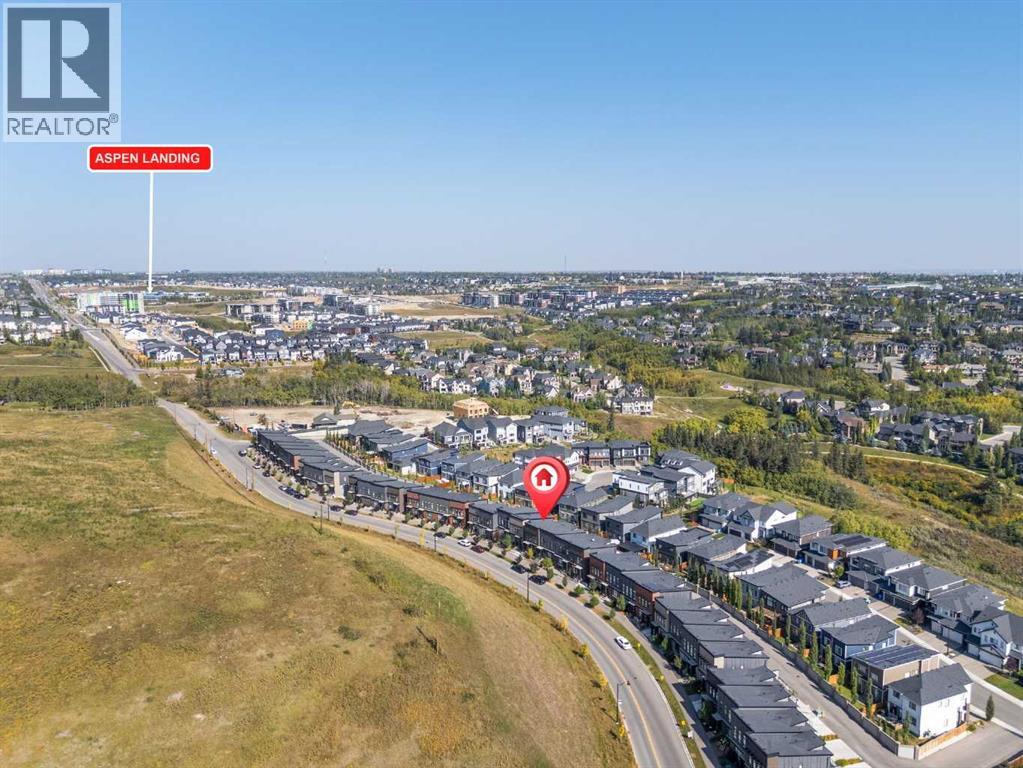
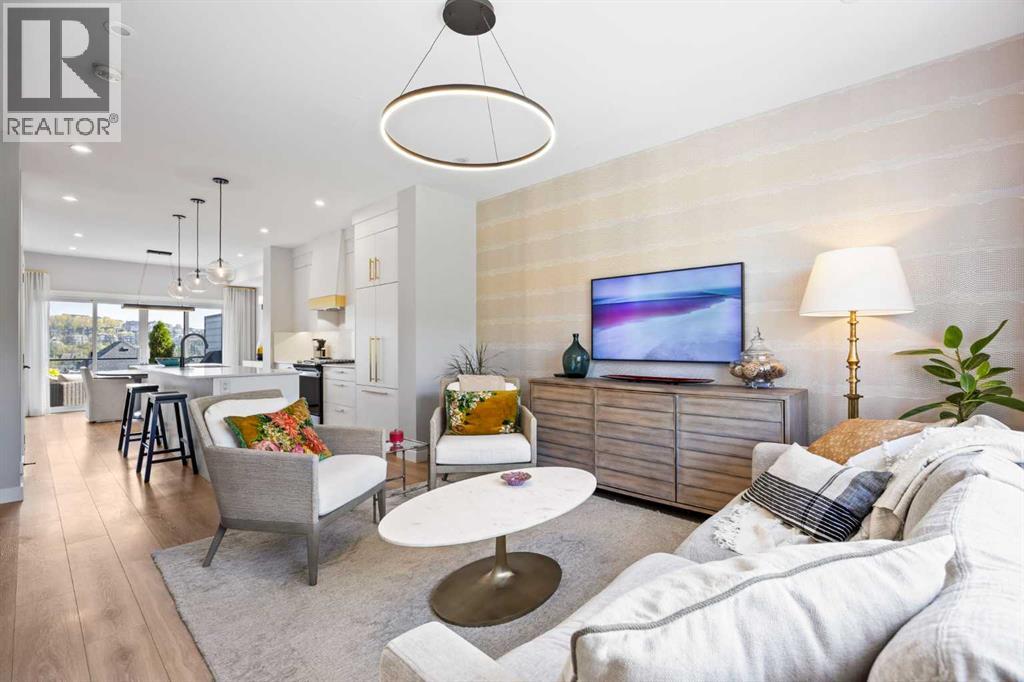
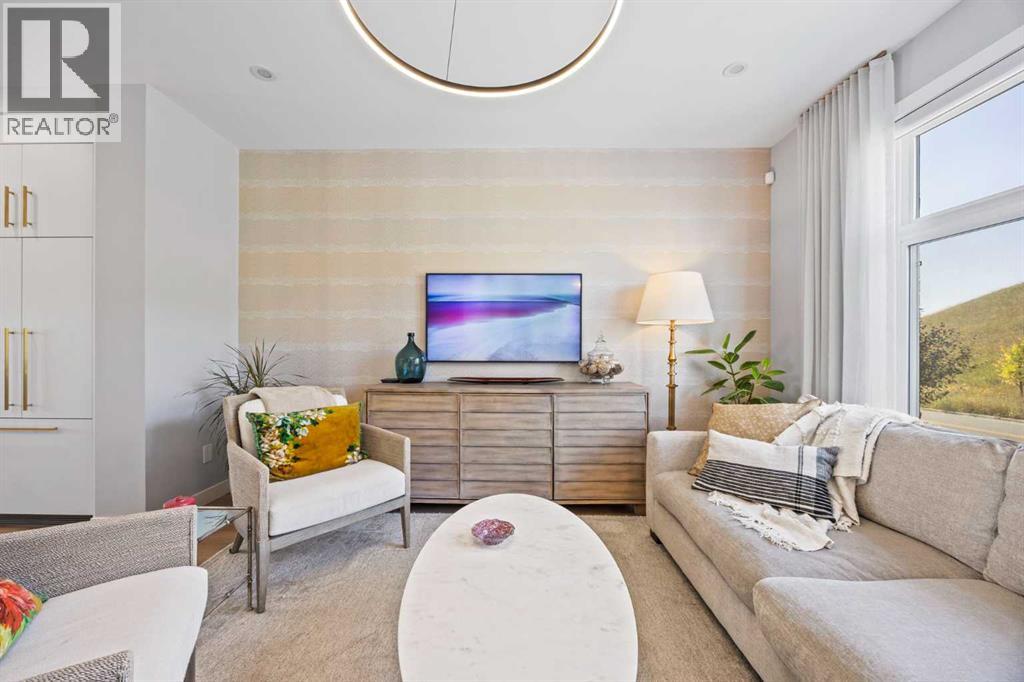
Perched high in Springbank Hill, this modern three-storey townhome offers over 2,500 sq ft of thoughtfully designed living space where style, comfort, and functionality come together effortlessly.The setting is exceptional. Positioned at the top of the hill with an east–west orientation, the home captures incredible natural light throughout the day while offering beautiful views — sunsets over the Rocky Mountains to the west and peaceful greenspace beyond. Oversized windows on every level bring the outside in and create a bright, welcoming atmosphere from morning through evening.The main floor makes a strong first impression with 9-foot ceilings, luxury vinyl plank flooring, and contemporary lighting. The open-concept kitchen is both stylish and practical, featuring sleek quartz countertops, stainless steel appliances including a gas range, and a layout designed for everyday living and entertaining. Just off the dining area, a spacious deck with elegant glass railings extends the living space outdoors — perfect for morning coffee, evening barbecues, or simply enjoying the view.Upstairs, the primary suite offers a quiet retreat with a private 4-piece ensuite and a large walk-in closet. Two additional bedrooms share a full bathroom, and the upper-level laundry adds everyday convenience, making this floor ideal for family living.The fully finished walkout level is designed with flexibility in mind. A generous recreation and media room opens onto a covered lower deck of more than 400 sq ft, framed with glass railings to maximize the surrounding natural views. A versatile den and a third full bathroom complete this level, providing comfortable space for guests, a home office, or additional living areas.Additional highlights include an oversized heated garage and a private elevator servicing all three levels, offering both everyday convenience and long-term accessibility for those looking to comfortably age in place.Located just minutes from excellent schools, shopping, restaurants, and everyday amenities, with quick access to Stoney Trail for an easy commute downtown or a weekend escape to the mountains, this home delivers a rare combination of lifestyle, location, and low-maintenance living.Sophisticated, functional, and perfectly positioned — this is Springbank Hill living at its best. (id:31684)
| 9 hours ago | Listing updated with changes from the MLS® | |
| 17 hours ago | Status changed to Active | |
| a month ago | Price changed to $849,900 | |
| 3 months ago | Listing first seen on site |



The trademarks MLS®, Multiple Listing Service® and the associated logos are owned by The Canadian Real Estate Association (CREA) and identify the quality of services provided by real estate professionals who are members of CREA. Used under license.
The trademarks REALTOR®, REALTORS®, and the REALTOR® logo are controlled by The Canadian Real Estate Association (CREA) and identify real estate professionals who are members of CREA. These trademarks are owned or controlled by The Canadian Real Estate Association (CREA) and identify real estate professionals who are members of CREA (REALTOR®) and/or the quality of services they provide (MLS®).
This REALTOR.ca listing content is owned and licensed by REALTOR® members of The Canadian Real Estate Association.


