
Start Your Home Search Here!
My site offers the widest range of search opportunities when you begin to look for a new home. Start with my “Enhanced Listings” to get a taste of some of the top properties I have in my personal database. Then search our local Multiple Listings Service (MLS.ca) to view homes for sale by all real estate agents. Or, broaden your scope even more, and explore possibilities throughout Canada – click on the national MLS search to find homes for sale throughout the country!
If you don’t have time to search for a new home in, let my system do the work for you. Simply register to have your home search updated automatically.
Let Me Be Your Guide!
Whatever search option you explore, let me help you navigate. If you find a home that seems like a fit for you, simply enter the MLS# into the box provided, fill out your contact info and let me do the rest. I’ll be in touch shortly with more information and schedule a tour of the home if you wish. I’ll help you every step of the way!

9948 Patton Road SWCalgary, AB T2V 5G1
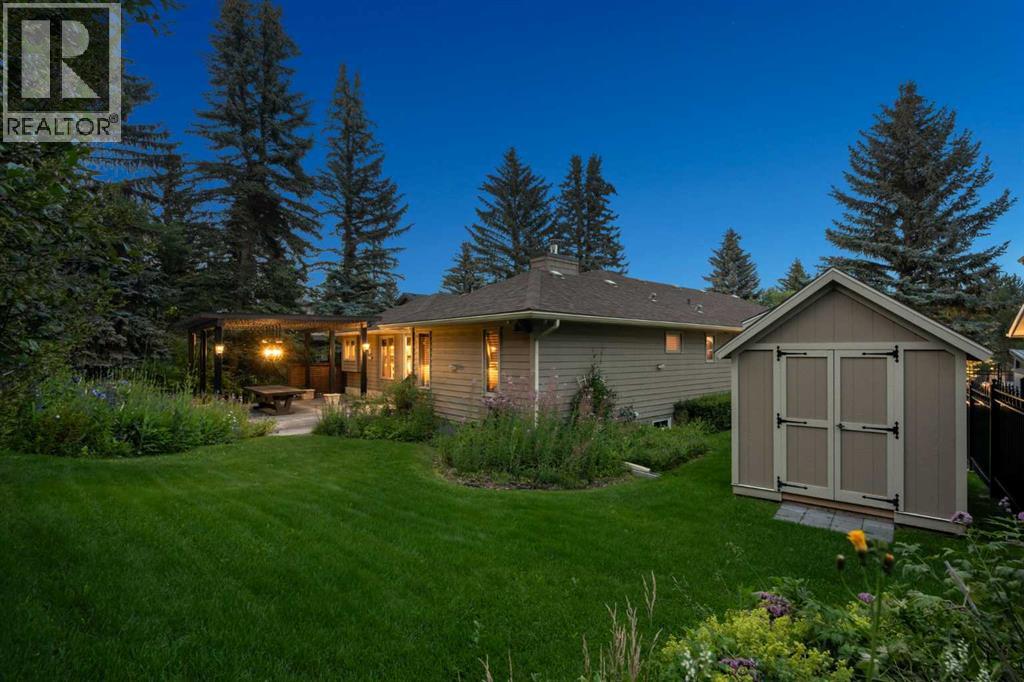
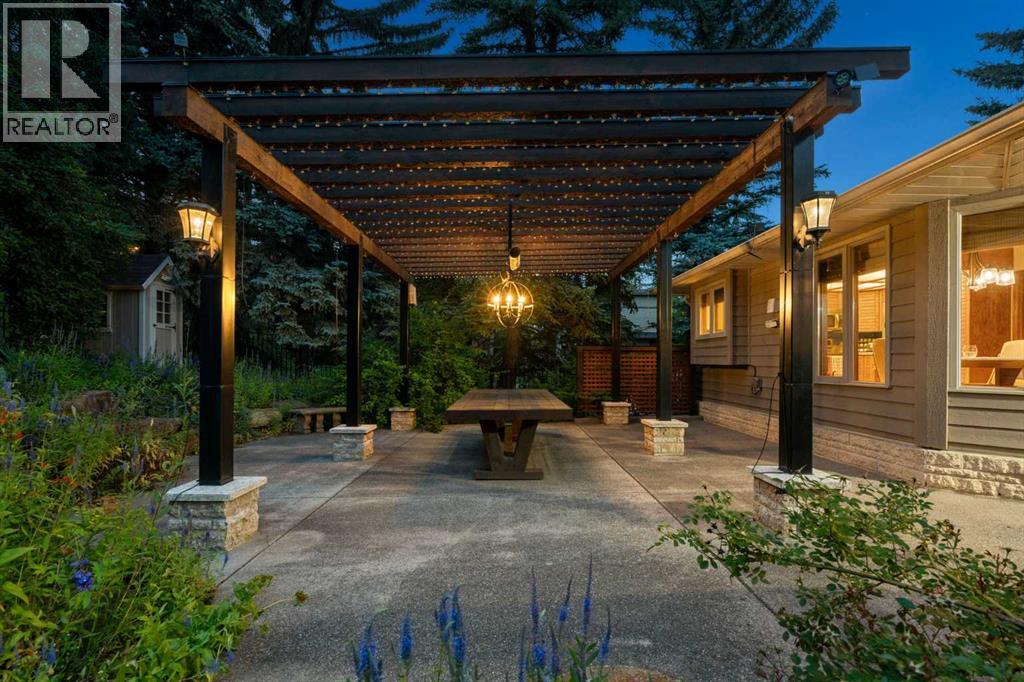
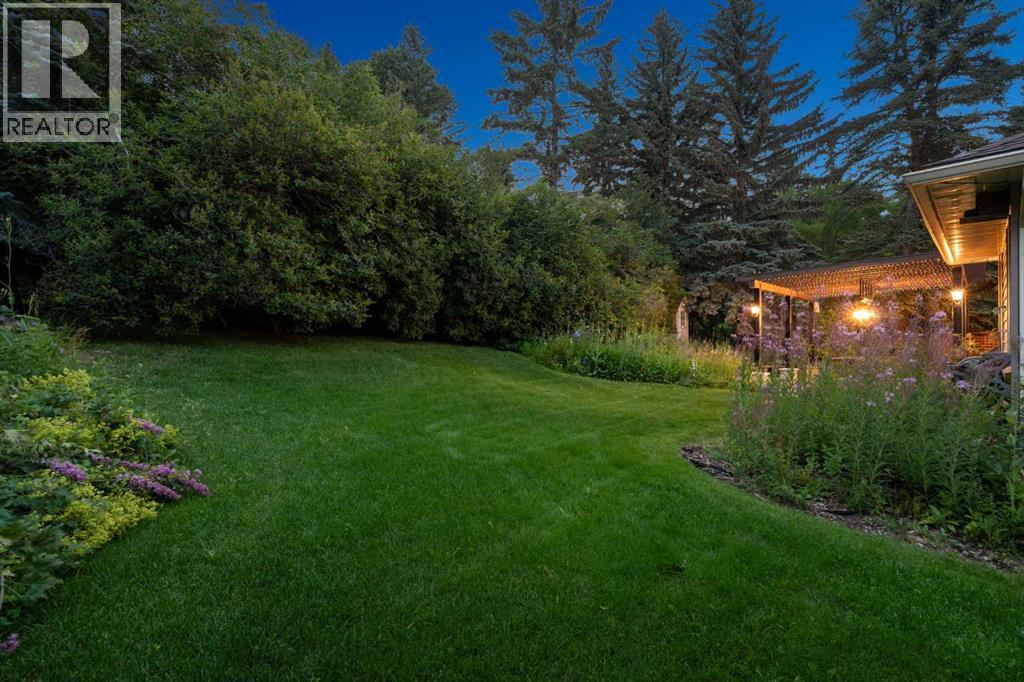
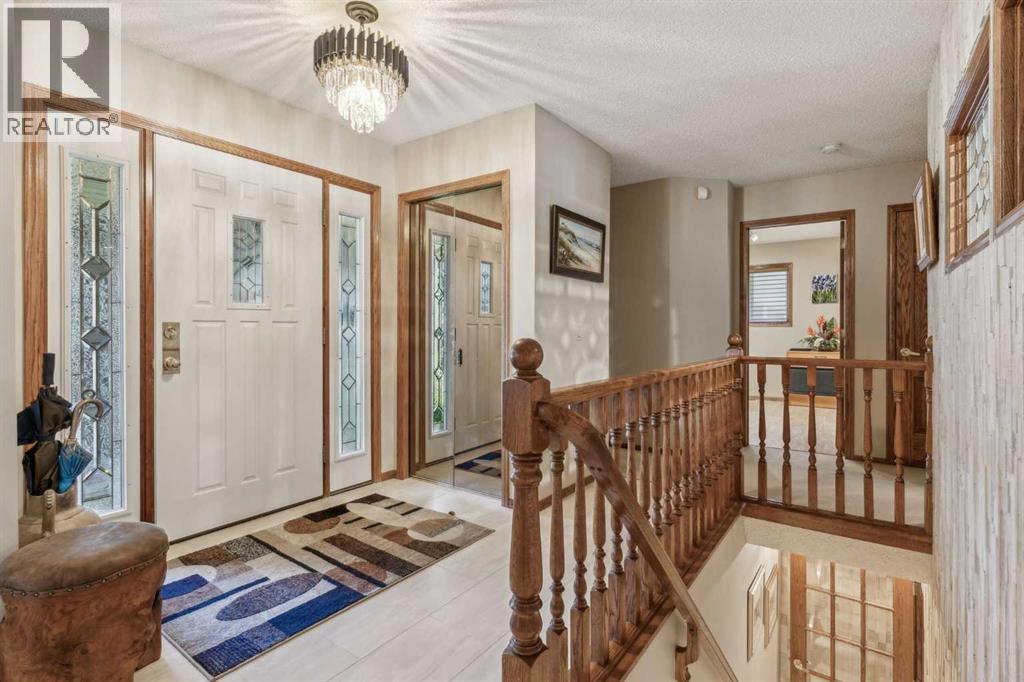
THIS PROPERTY OFFERS OUTSTANDING FUTURE EXPANSION OR REDEVELOPMENT POTENTIAL! Welcome to 9948 Patton Road SW, a rare opportunity to own an exceptional property in one of Calgary's most prestigious and established communities, Pump Hill. Nestled on a quiet street and situated on an expansive 10,000+ sq. ft. private lot, this property is ideal for families, renovators, builders, or investors looking to secure a premium location with exceptional long-term potential. Surrounded by mature trees and distinguished estate homes, the property offers approximately 3,705 sq. ft. of developed living space, providing immediate comfort while presenting endless possibilities to renovate, expand, or build your dream home. Whether you choose to enjoy the home as it is, modernize it over time, or create a custom luxury residence, the opportunities are truly exceptional.Designed for comfortable family living, the home features 5 spacious bedrooms and 3 full bathrooms. The welcoming main floor offers generous living and entertaining spaces with a cozy fireplace, while the dining area flows seamlessly into a well-appointed kitchen with abundant cabinetry and tranquil views of the beautifully landscaped backyard. Step outside into your own private retreat where professionally landscaped grounds feature mature evergreens, lush gardens, underground sprinklers, controlled landscape lighting, and multiple garden sheds. The oversized lot provides an incredible sense of privacy that is becoming increasingly rare in Calgary's luxury market while also offering exceptional potential for future additions or redevelopment.The fully developed basement further enhances the home's versatility with a spacious recreation room, additional bedrooms, and a steam room. Additional features include fireplaces in the living room, family room, and lower level, a double attached garage with convenient access to both the main and lower levels, a Lennox high-efficiency furnace and central air conditioning (202 2), central vacuum, water softener, premium roof, wrought-iron fencing, security doors with approximately $80,000 in value, and an EV charging rough-in in the garage.One of this property's greatest advantages is its location. Pump Hill is renowned for its quiet streets, mature landscaping, oversized lots, and enduring prestige. Residents enjoy a peaceful setting while remaining just minutes from Rockyview General Hospital, Glenmore Landing, Heritage Park, South Glenmore Park and Reservoir, Southland Leisure Centre, excellent public and private schools, major roadways, and MAX Bus Rapid Transit. Whether you're looking for a move-in-ready home, a renovation project, or an exceptional lot to build your forever home, 9948 Patton Road SW presents an opportunity that rarely becomes available in one of Calgary's most desirable luxury communities. (id:31684)
| a month ago | Listing updated with changes from the MLS® | |
| 3 months ago | Listing first seen on site |



The trademarks MLS®, Multiple Listing Service® and the associated logos are owned by The Canadian Real Estate Association (CREA) and identify the quality of services provided by real estate professionals who are members of CREA. Used under license.
The trademarks REALTOR®, REALTORS®, and the REALTOR® logo are controlled by The Canadian Real Estate Association (CREA) and identify real estate professionals who are members of CREA. These trademarks are owned or controlled by The Canadian Real Estate Association (CREA) and identify real estate professionals who are members of CREA (REALTOR®) and/or the quality of services they provide (MLS®).
This REALTOR.ca listing content is owned and licensed by REALTOR® members of The Canadian Real Estate Association.


