
Start Your Home Search Here!
My site offers the widest range of search opportunities when you begin to look for a new home. Start with my “Enhanced Listings” to get a taste of some of the top properties I have in my personal database. Then search our local Multiple Listings Service (MLS.ca) to view homes for sale by all real estate agents. Or, broaden your scope even more, and explore possibilities throughout Canada – click on the national MLS search to find homes for sale throughout the country!
If you don’t have time to search for a new home in, let my system do the work for you. Simply register to have your home search updated automatically.
Let Me Be Your Guide!
Whatever search option you explore, let me help you navigate. If you find a home that seems like a fit for you, simply enter the MLS# into the box provided, fill out your contact info and let me do the rest. I’ll be in touch shortly with more information and schedule a tour of the home if you wish. I’ll help you every step of the way!

28 Franklin Drive SECalgary, AB T2H 0T9
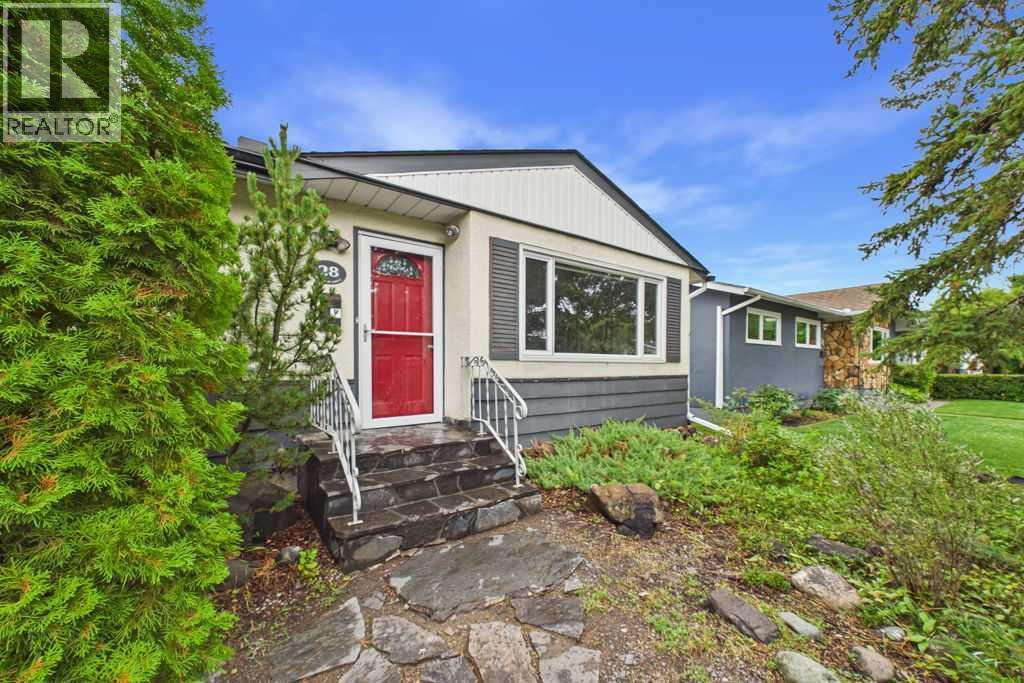
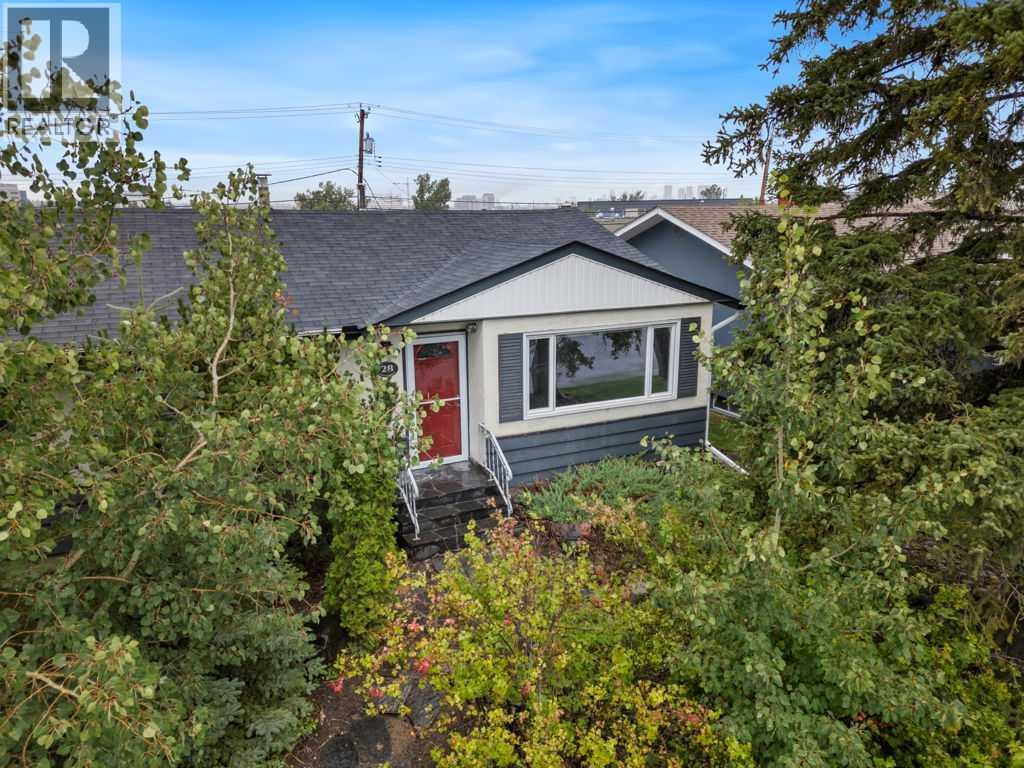
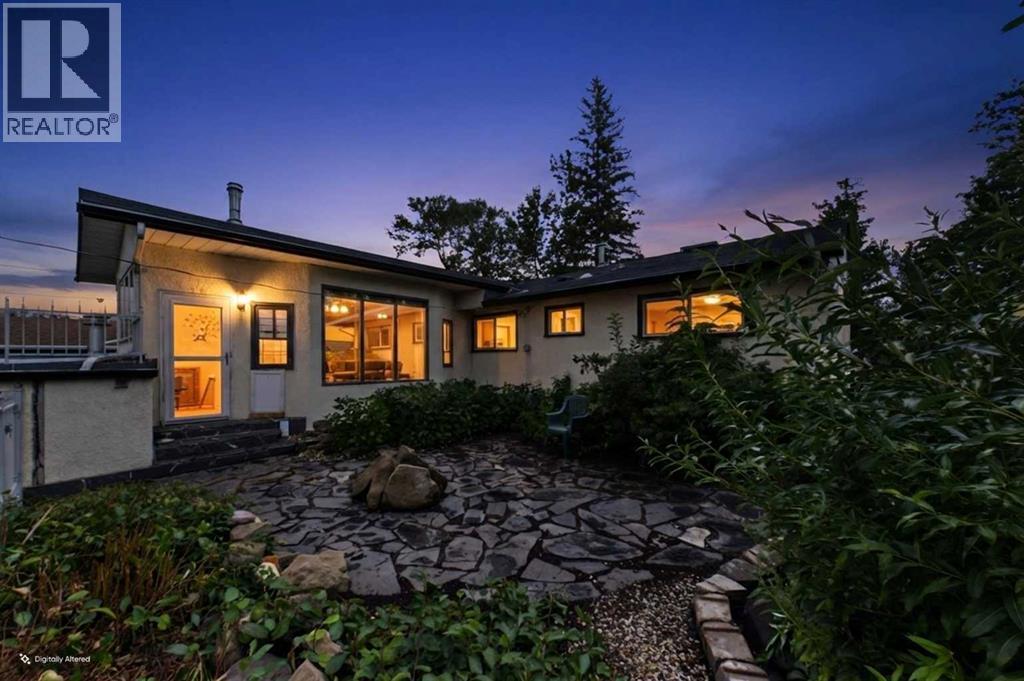
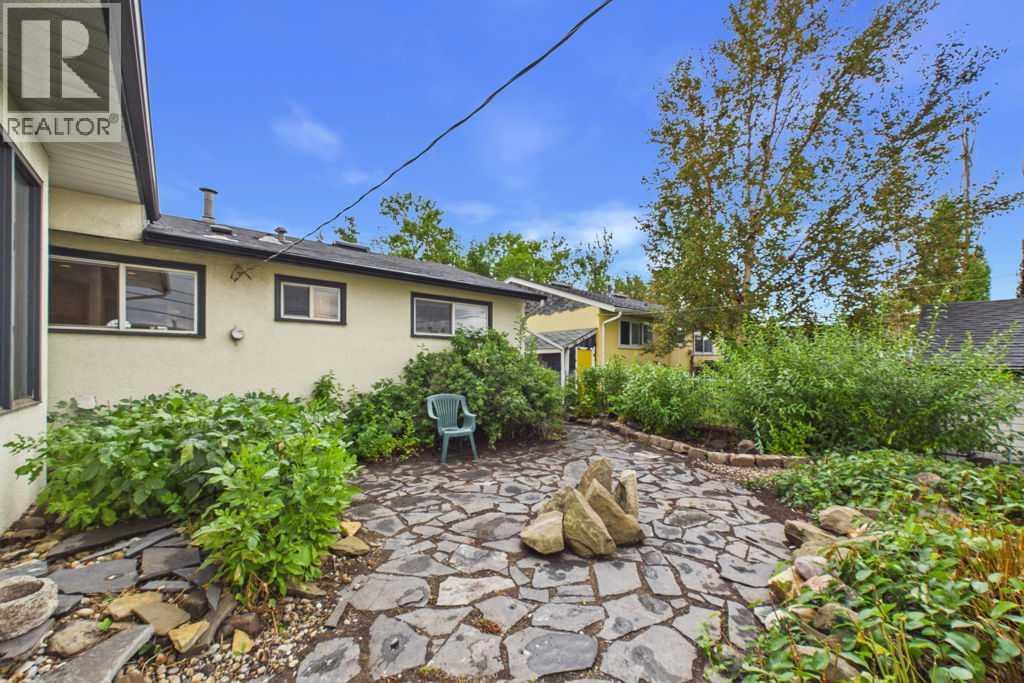
Located on a quiet street in the established community of Fairview, this 1960-built home with 2451 sq ft of total living space, offers plenty of natural sunlight, character and opportunity. With 1410 sq. ft. above grade (incl. sunroom), the home features three bedrooms upstairs, including a spacious primary bedroom with its own ensuite, and hardwood flooring throughout the main living areas and bedrooms. The large kitchen features granite countertops, a window over the sink for plenty of natural light, and is equipped with newer stainless steel appliances and newer cabinetry with functional pullouts, while the large sunroom offers a wonderful additional living space and features a wood-burning stove.The basement adds even more space and flexibility, featuring a large recreation room, one bedroom and an additional room which could be used as an office or 5th bedroom, a three-piece bathroom with a stand-up shower, a flex room with a utility sink, plenty of storage and a cold room. There is also excellent potential to update and customize the lower level to suit the needs and preferences of the next owner. Outside, the beautifully landscaped yard features flagstone pavers and a wrought-iron fence, creating an inviting and relaxed setting. Parking is exceptional, with an attached heated (dedicated furnace) double garage plus a rear parking pad with space for 3 additional vehicles. The roof of the garage is asphalt/gravel.Updates to the home and newer features include: a stainless steel Frigidaire refrigerator, Maytag gas range, KitchenAid dishwasher, Frigidaire Gallery hood fan, newer washer and dryer, large cupboard-style pantry with convenient pull-out shelves, TOTO heated/bidet toilet in the primary ensuite, newer garage doors and garage door openers. Many of the windows were replaced in 1999, sunroom door (2019), hot water tank (2017), and furnace with electronic air filter (1998). Fairview is ideally located close to Chinook Centre, schools, parks, shoppin g, restaurants and public transit, including Heritage LRT Station, while offering easy access to Macleod Trail and Glenmore Trail. With its established setting, generous parking and abundance of living space, this home offers an excellent opportunity to make it your own in one of Calgary’s desirable inner-city communities.This home as excellent investment potential given the large footprint and great location. Several of the photos use digital staging. (id:31684)
| 3 weeks ago | Listing updated with changes from the MLS® | |
| 3 weeks ago | Status changed to Active | |
| a month ago | Listing first seen on site |



The trademarks MLS®, Multiple Listing Service® and the associated logos are owned by The Canadian Real Estate Association (CREA) and identify the quality of services provided by real estate professionals who are members of CREA. Used under license.
The trademarks REALTOR®, REALTORS®, and the REALTOR® logo are controlled by The Canadian Real Estate Association (CREA) and identify real estate professionals who are members of CREA. These trademarks are owned or controlled by The Canadian Real Estate Association (CREA) and identify real estate professionals who are members of CREA (REALTOR®) and/or the quality of services they provide (MLS®).
This REALTOR.ca listing content is owned and licensed by REALTOR® members of The Canadian Real Estate Association.


