
Start Your Home Search Here!
My site offers the widest range of search opportunities when you begin to look for a new home. Start with my “Enhanced Listings” to get a taste of some of the top properties I have in my personal database. Then search our local Multiple Listings Service (MLS.ca) to view homes for sale by all real estate agents. Or, broaden your scope even more, and explore possibilities throughout Canada – click on the national MLS search to find homes for sale throughout the country!
If you don’t have time to search for a new home in, let my system do the work for you. Simply register to have your home search updated automatically.
Let Me Be Your Guide!
Whatever search option you explore, let me help you navigate. If you find a home that seems like a fit for you, simply enter the MLS# into the box provided, fill out your contact info and let me do the rest. I’ll be in touch shortly with more information and schedule a tour of the home if you wish. I’ll help you every step of the way!

2417, 2117 81 Street SWCalgary, AB T3H 6H5
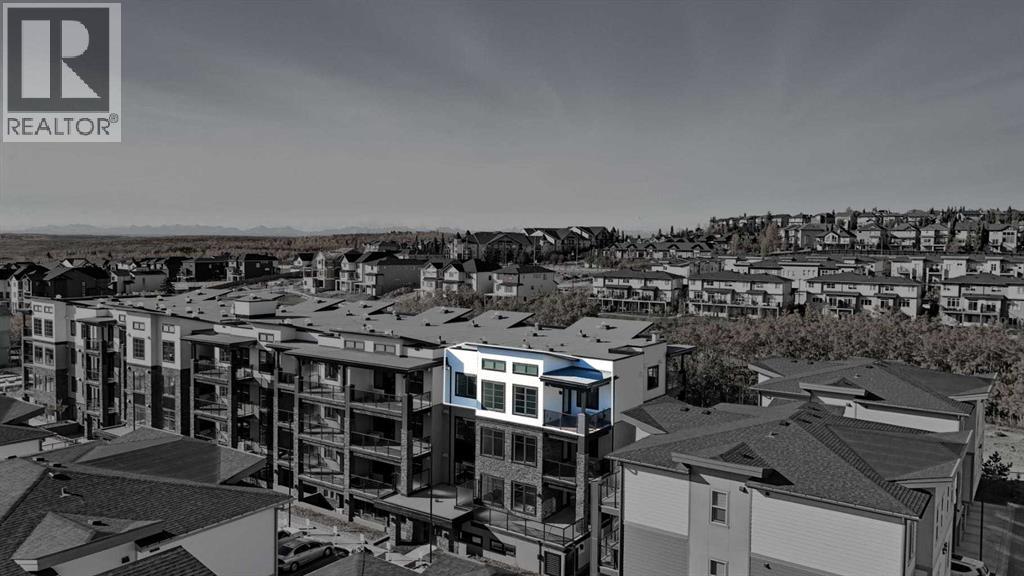
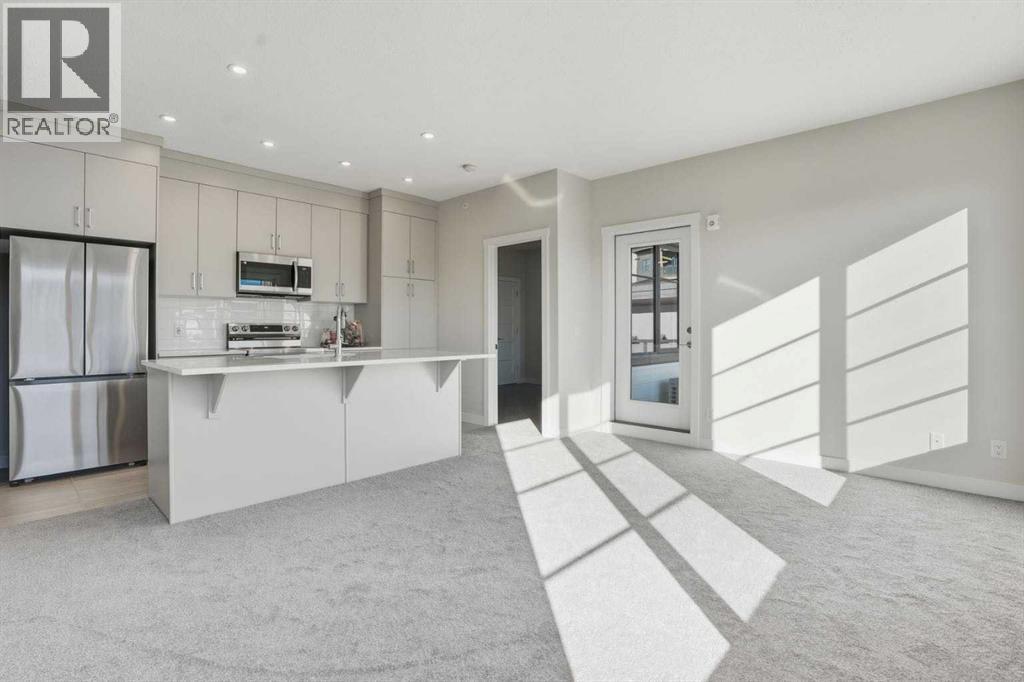
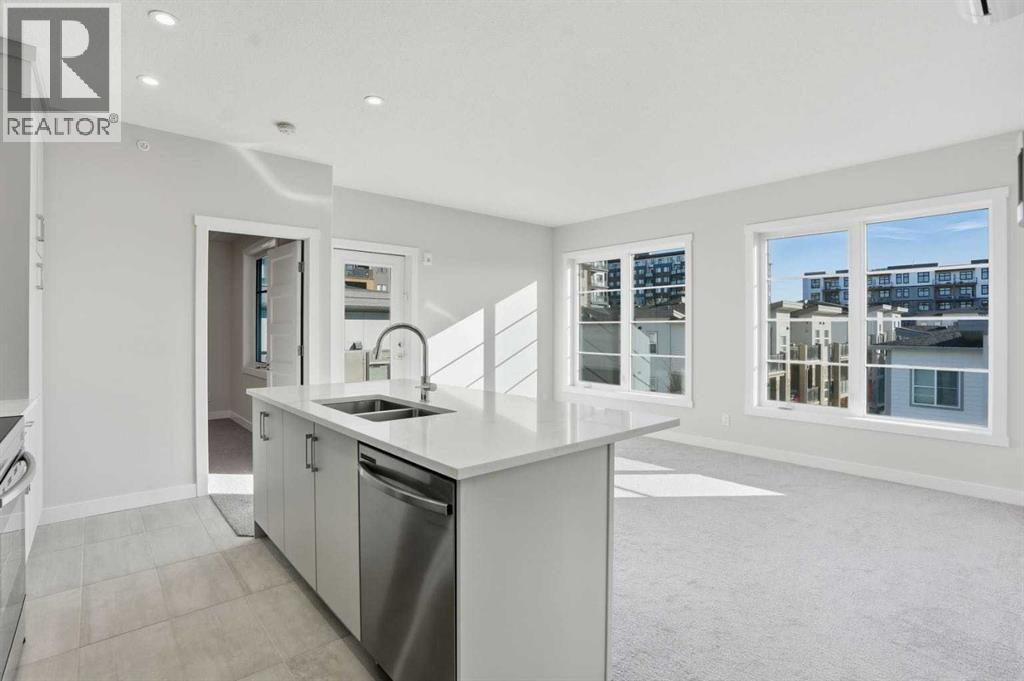
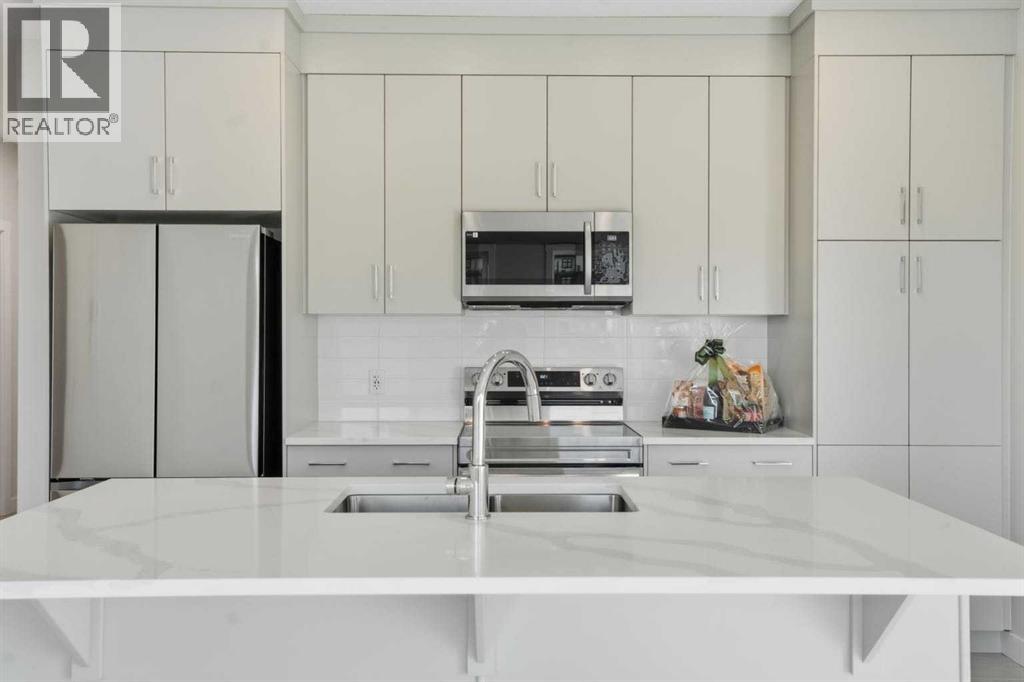
PRICE REDUCED TO SELL! Be the first to live in this gorgeous brand new condo! Welcome to The Whitney in Springbank Hill! This brand-new, top-floor corner condo offers the perfect blend of modern design, functionality, and convenience, just steps from Aspen Landing’s 50+ shops and services, close to the C-Train and transit, and minutes from 17th Ave SW and downtown. The Madison floor plan features two spacious bedrooms, each with an ensuite, and a bright open concept living area that flows seamlessly to a covered balcony with glass railings and bbq gas line, providing park views. The chef-inspired kitchen boasts Samsung stainless-steel appliances, a quartz island with eating bar, and soft-close cabinetry, while practical features include air conditioning, in-floor heating, in-suite washer/dryer, indoor parking (#29) with extra storage, and a private locker (#18), Extensive fire suppression system located throughout the building including the balconies, closets and attic area with Premium sound attenuation assemblies. With architectural measurement of 946 sq (871 sq. ft. RMS), this home combines style, comfort, and convenience, with walking paths, shops, and restaurants just steps away, offering the ideal mix of city living and natural beauty. MOVE IN READY for quick possession. The following pets are allowed: small birds, one large bird, fish kept in an aquarium not larger than 5 gallons, 2 domestic dogs (subject to a fee of 120 dollars per dog per year), or two domestic cats upon approval. Taxes for parking stall is $66.50 (2026) (id:31684)
| 9 hours ago | Listing updated with changes from the MLS® | |
| 20 hours ago | Status changed to Active | |
| 3 months ago | Listing first seen on site |



The trademarks MLS®, Multiple Listing Service® and the associated logos are owned by The Canadian Real Estate Association (CREA) and identify the quality of services provided by real estate professionals who are members of CREA. Used under license.
The trademarks REALTOR®, REALTORS®, and the REALTOR® logo are controlled by The Canadian Real Estate Association (CREA) and identify real estate professionals who are members of CREA. These trademarks are owned or controlled by The Canadian Real Estate Association (CREA) and identify real estate professionals who are members of CREA (REALTOR®) and/or the quality of services they provide (MLS®).
This REALTOR.ca listing content is owned and licensed by REALTOR® members of The Canadian Real Estate Association.


