
Start Your Home Search Here!
My site offers the widest range of search opportunities when you begin to look for a new home. Start with my “Enhanced Listings” to get a taste of some of the top properties I have in my personal database. Then search our local Multiple Listings Service (MLS.ca) to view homes for sale by all real estate agents. Or, broaden your scope even more, and explore possibilities throughout Canada – click on the national MLS search to find homes for sale throughout the country!
If you don’t have time to search for a new home in, let my system do the work for you. Simply register to have your home search updated automatically.
Let Me Be Your Guide!
Whatever search option you explore, let me help you navigate. If you find a home that seems like a fit for you, simply enter the MLS# into the box provided, fill out your contact info and let me do the rest. I’ll be in touch shortly with more information and schedule a tour of the home if you wish. I’ll help you every step of the way!

1318 Legacy Circle SECalgary, AB T2X 3C9
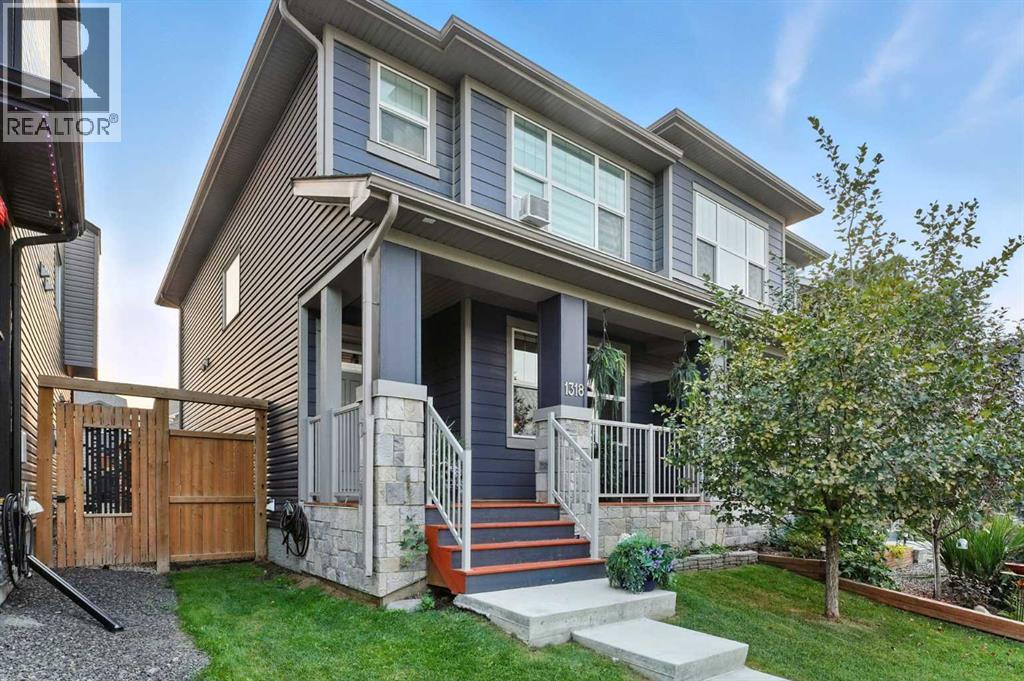
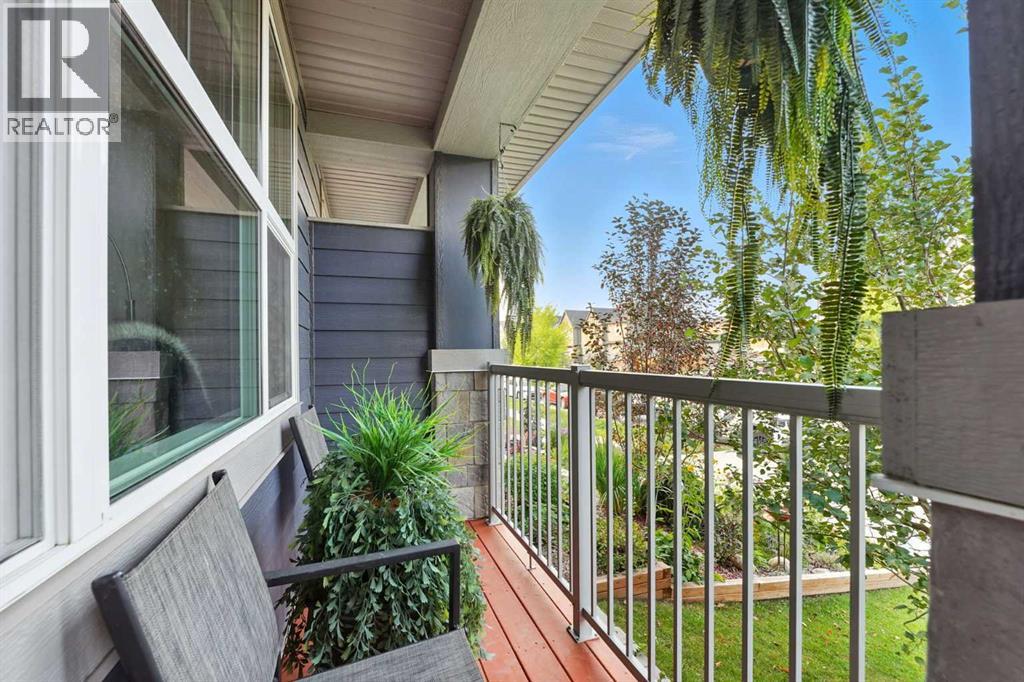
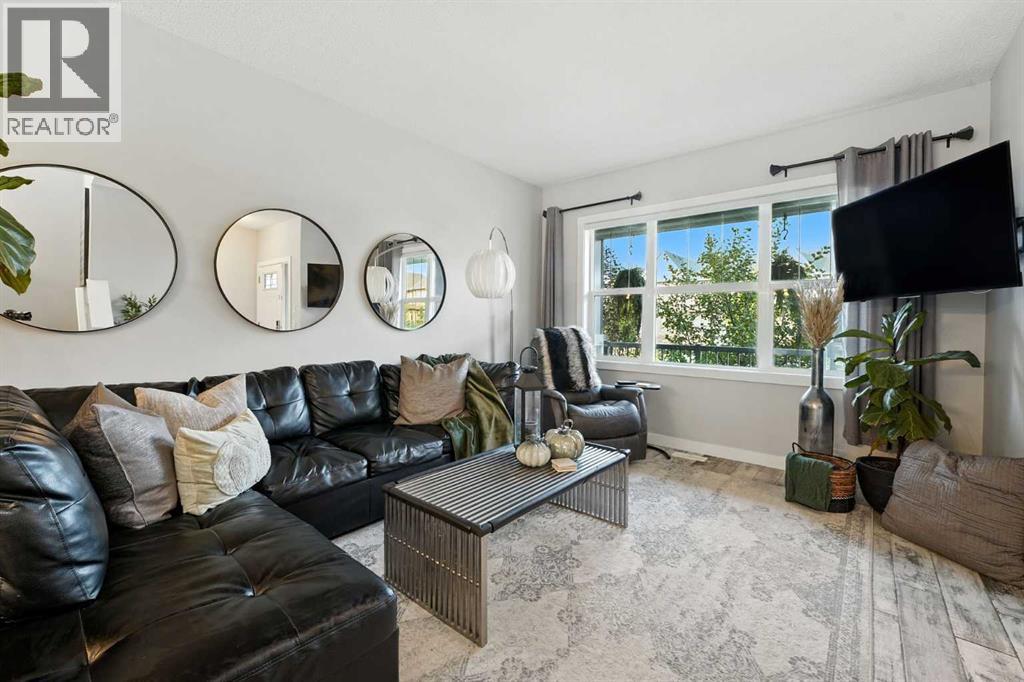
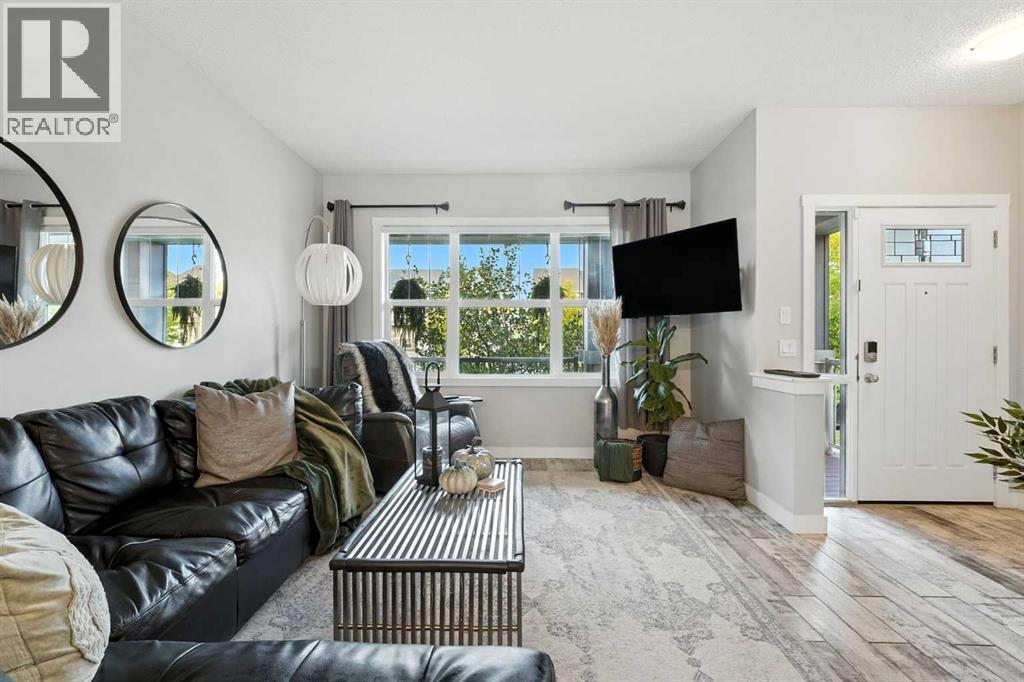
Welcome to 1318 Legacy Circle SE, where style, comfort, and convenience come together in one of Calgary's most desirable family communities. From the moment you arrive, you'll appreciate the inviting front porch and sitting area—perfect for your morning coffee or relaxing summer evenings.Step inside to a bright, open-concept main floor featuring 9-foot ceilings, oversized windows, and upgraded Muskoka Smoke tile flooring that flows throughout the space. The spacious family room is ideal for entertaining or cozy nights at home, while the chef-inspired kitchen offers a gas stove, oversized island, garburator, abundant cabinetry, and plenty of prep space for everyday living.The sunny south-facing backyard is designed for low-maintenance enjoyment, complete with a massive deck, dedicated BBQ pad, maintenance-free yard, and direct access to the double detached garage.Upstairs, the spacious primary suite serves as a private retreat with large windows, a walk-in closet, and a 3-piece ensuite. Two additional bedrooms, a full 4-piece bathroom, and the conveniently located upper-floor laundry complete the level.The unfinished basement offers endless possibilities with roughed-in plumbing for future development, along with ample built-in storage.Perfectly situated just steps from the newly opened Living Spirit K-9 Catholic School, close to All Saints High School, parks, pathways, shopping, restaurants, fitness facilities, and all the amenities that make Legacy one of Calgary's premier communities.This move-in ready home has been well maintained and is ready for its next owners. Book your private showing today! (id:31684)
| a month ago | Listing updated with changes from the MLS® | |
| a month ago | Status changed to Active | |
| 2 months ago | Price changed to $547,900 | |
| 3 months ago | Listing first seen on site |



The trademarks MLS®, Multiple Listing Service® and the associated logos are owned by The Canadian Real Estate Association (CREA) and identify the quality of services provided by real estate professionals who are members of CREA. Used under license.
The trademarks REALTOR®, REALTORS®, and the REALTOR® logo are controlled by The Canadian Real Estate Association (CREA) and identify real estate professionals who are members of CREA. These trademarks are owned or controlled by The Canadian Real Estate Association (CREA) and identify real estate professionals who are members of CREA (REALTOR®) and/or the quality of services they provide (MLS®).
This REALTOR.ca listing content is owned and licensed by REALTOR® members of The Canadian Real Estate Association.


