
Start Your Home Search Here!
My site offers the widest range of search opportunities when you begin to look for a new home. Start with my “Enhanced Listings” to get a taste of some of the top properties I have in my personal database. Then search our local Multiple Listings Service (MLS.ca) to view homes for sale by all real estate agents. Or, broaden your scope even more, and explore possibilities throughout Canada – click on the national MLS search to find homes for sale throughout the country!
If you don’t have time to search for a new home in, let my system do the work for you. Simply register to have your home search updated automatically.
Let Me Be Your Guide!
Whatever search option you explore, let me help you navigate. If you find a home that seems like a fit for you, simply enter the MLS# into the box provided, fill out your contact info and let me do the rest. I’ll be in touch shortly with more information and schedule a tour of the home if you wish. I’ll help you every step of the way!

1424 Radisson Drive SECalgary, AB T2A 1Z4
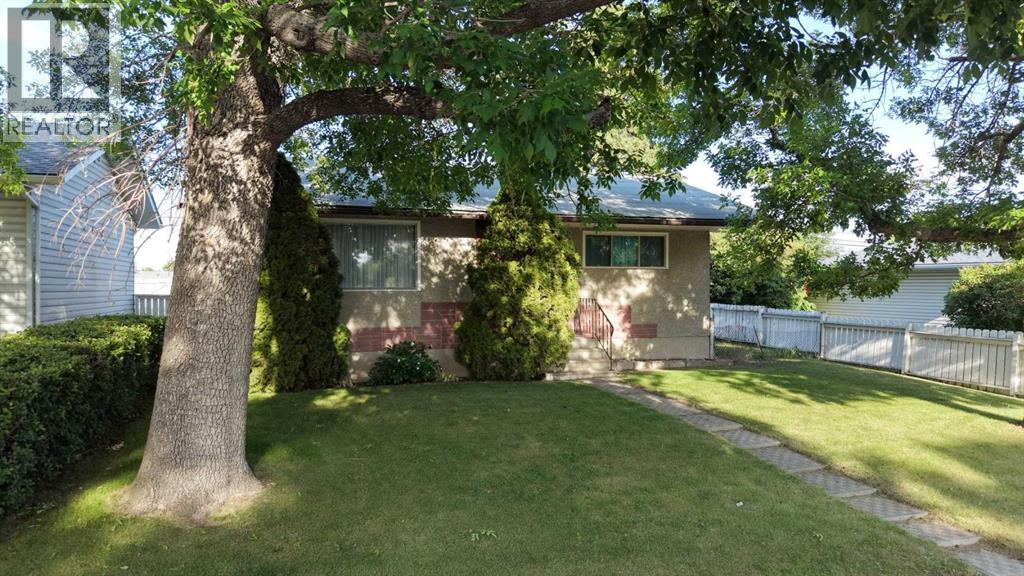
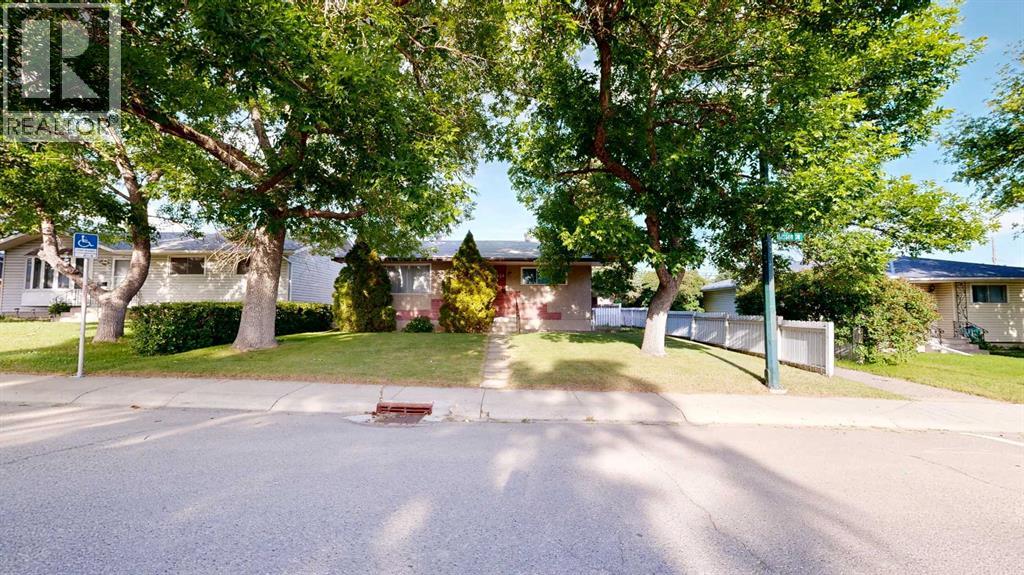
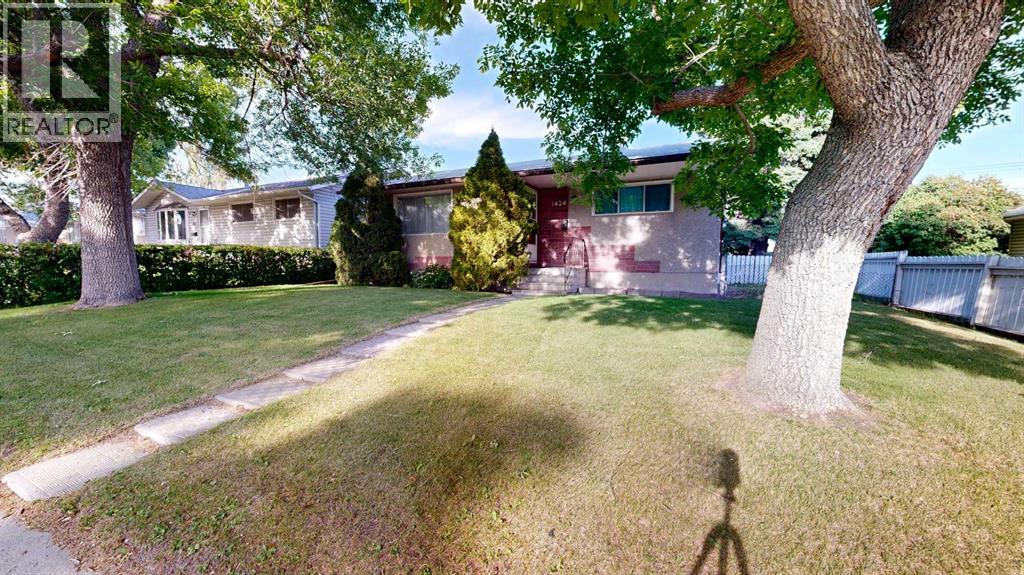
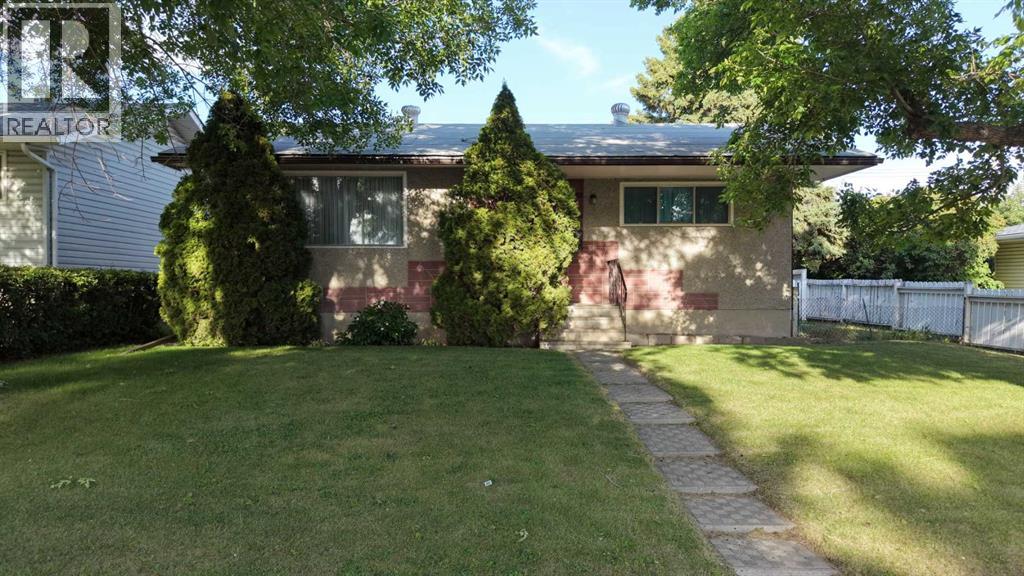
+++ PLEASE MAKE SURE YOU VIEW THE BEAUTIFUL BROCHURE ATTACHED TO THIS LISTING +++ Opportunity knocks in Radisson Heights! This quaint bungalow is full of potential and ready for your personal vision. Whether you’re a first-time buyer looking to build equity, an investor, or a handy homeowner eager to create your dream space, this home offers a fantastic opportunity in an established community.Major mechanical updates have already been taken care of, including a hot water tank and central air conditioning (2018) and a furnace (2022), providing peace of mind while you focus on the cosmetic updates. The double detached garage adds valuable parking, storage, and workspace.The location is a standout feature—just a few doors down and directly behind the property, an expansive new green space and park are planned, creating an incredible amenity for young families, outdoor enthusiasts, and long-term homeowners alike. Conveniently located on a quiet established near schools, shopping, transit, and major routes, this is your chance to unlock the full potential of a property in an evolving neighbourhood.Don’t miss this excellent opportunity to make this home your own! (id:31684)
| 4 days ago | Listing updated with changes from the MLS® | |
| 4 days ago | Status changed to Active | |
| 3 months ago | Price changed to $435,000 | |
| 4 months ago | Listing first seen on site |



The trademarks MLS®, Multiple Listing Service® and the associated logos are owned by The Canadian Real Estate Association (CREA) and identify the quality of services provided by real estate professionals who are members of CREA. Used under license.
The trademarks REALTOR®, REALTORS®, and the REALTOR® logo are controlled by The Canadian Real Estate Association (CREA) and identify real estate professionals who are members of CREA. These trademarks are owned or controlled by The Canadian Real Estate Association (CREA) and identify real estate professionals who are members of CREA (REALTOR®) and/or the quality of services they provide (MLS®).
This REALTOR.ca listing content is owned and licensed by REALTOR® members of The Canadian Real Estate Association.


