
Start Your Home Search Here!
My site offers the widest range of search opportunities when you begin to look for a new home. Start with my “Enhanced Listings” to get a taste of some of the top properties I have in my personal database. Then search our local Multiple Listings Service (MLS.ca) to view homes for sale by all real estate agents. Or, broaden your scope even more, and explore possibilities throughout Canada – click on the national MLS search to find homes for sale throughout the country!
If you don’t have time to search for a new home in, let my system do the work for you. Simply register to have your home search updated automatically.
Let Me Be Your Guide!
Whatever search option you explore, let me help you navigate. If you find a home that seems like a fit for you, simply enter the MLS# into the box provided, fill out your contact info and let me do the rest. I’ll be in touch shortly with more information and schedule a tour of the home if you wish. I’ll help you every step of the way!

7 Suncastle Crescent SECalgary, AB T2X 2W9
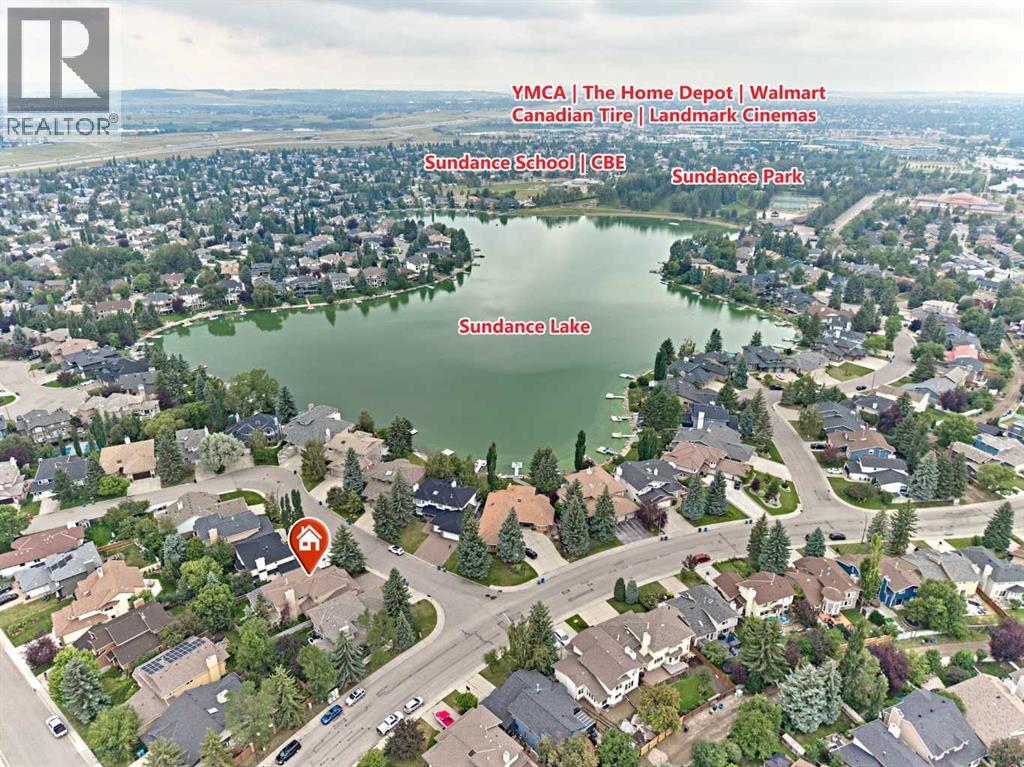
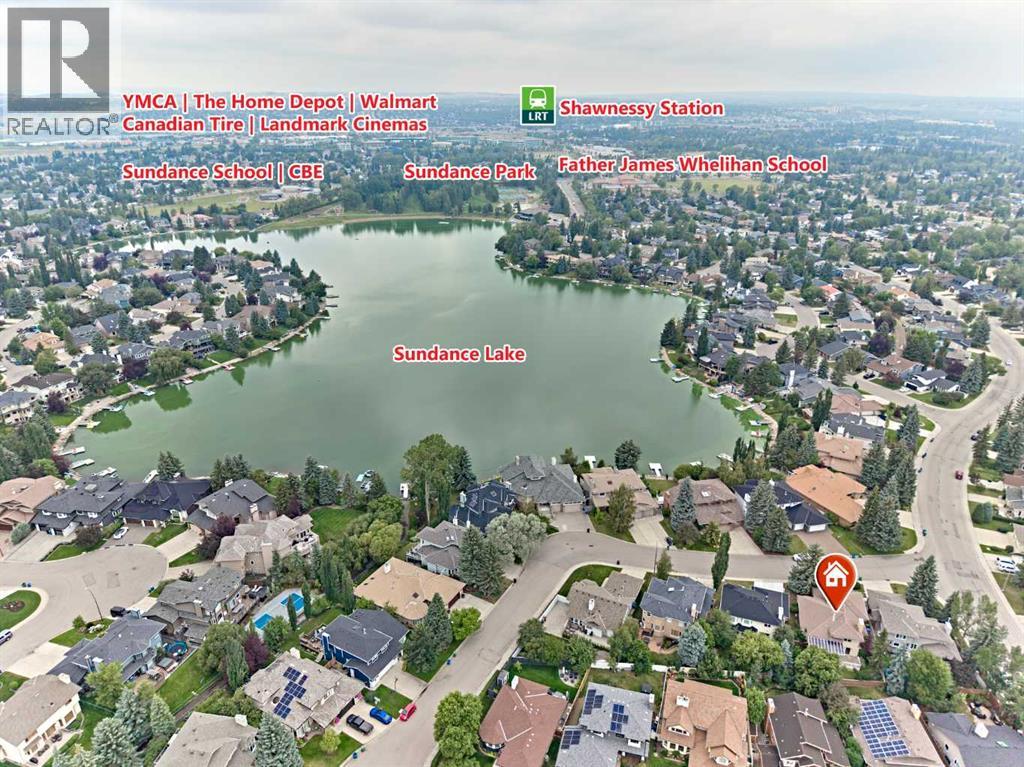
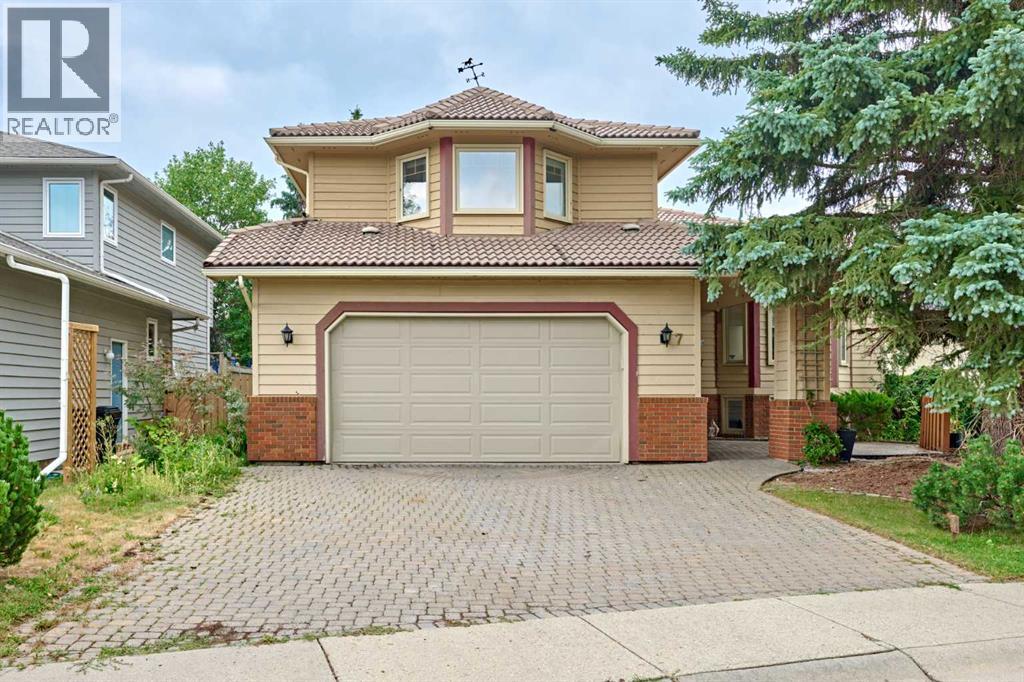
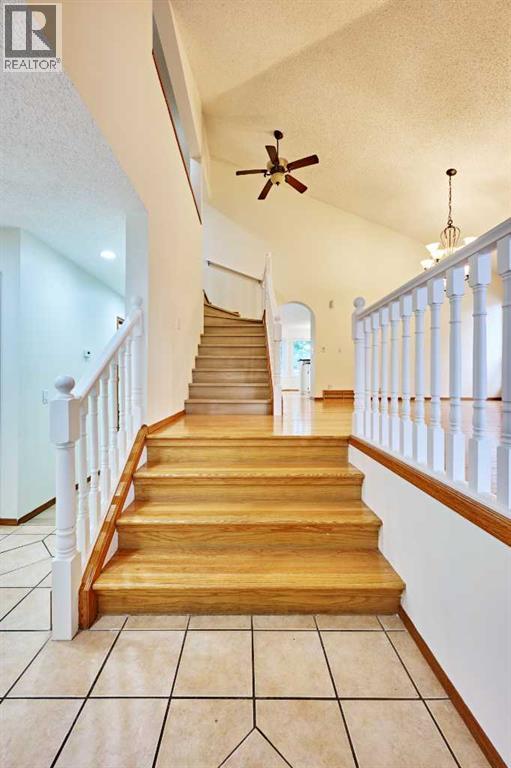
Welcome to this beautifully updated family home in the highly sought-after lake community of Sundance! Offering approximately 2,680 sq. ft. of developed living space. Recent upgrades include brand-new vinyl flooring throughout and fresh professional spray-painted finishes. Brand new refrigerator. The bright and inviting living room boasts soaring high ceilings, creating an open and elegant atmosphere. providing a modern, move-in-ready feel. The kitchen is highlighted by stunning marble countertops and ample workspace, perfect for family living and entertaining. This spacious home features 3 bedrooms upstairs and 1 bedroom or office on the main floor, along with 3 full bathrooms .The home also features a durable tile roof, adding to its long-term value and curb appeal.Step outside to enjoy the large maintenance-free deck, ideal for summer gatherings and relaxing evenings. Stay cool all summer with the central air conditioningThis home offers exceptional convenience for families:• Only 2 minutes to Fish Creek School• Just 3 minutes to MidSun School• Approximately 15 minutes walking distance to Centennial High School• Close to Fish Creek Provincial Park, Sundance Lake, shopping, transit, and recreational amenitiesEnjoy year-round lake access, excellent schools, beautiful parks, and a welcoming community atmosphere.Don’t miss this exceptional opportunity to own a beautifully updated lake home in Sundance! (id:31684)
| 2 weeks ago | Listing updated with changes from the MLS® | |
| 2 weeks ago | Price changed to $898,000 | |
| 2 weeks ago | Status changed to Active | |
| 3 months ago | Listing first seen on site |



The trademarks MLS®, Multiple Listing Service® and the associated logos are owned by The Canadian Real Estate Association (CREA) and identify the quality of services provided by real estate professionals who are members of CREA. Used under license.
The trademarks REALTOR®, REALTORS®, and the REALTOR® logo are controlled by The Canadian Real Estate Association (CREA) and identify real estate professionals who are members of CREA. These trademarks are owned or controlled by The Canadian Real Estate Association (CREA) and identify real estate professionals who are members of CREA (REALTOR®) and/or the quality of services they provide (MLS®).
This REALTOR.ca listing content is owned and licensed by REALTOR® members of The Canadian Real Estate Association.


