
Start Your Home Search Here!
My site offers the widest range of search opportunities when you begin to look for a new home. Start with my “Enhanced Listings” to get a taste of some of the top properties I have in my personal database. Then search our local Multiple Listings Service (MLS.ca) to view homes for sale by all real estate agents. Or, broaden your scope even more, and explore possibilities throughout Canada – click on the national MLS search to find homes for sale throughout the country!
If you don’t have time to search for a new home in, let my system do the work for you. Simply register to have your home search updated automatically.
Let Me Be Your Guide!
Whatever search option you explore, let me help you navigate. If you find a home that seems like a fit for you, simply enter the MLS# into the box provided, fill out your contact info and let me do the rest. I’ll be in touch shortly with more information and schedule a tour of the home if you wish. I’ll help you every step of the way!

205, 829 Coach Bluff Crescent SWCalgary, AB T3H 1B1
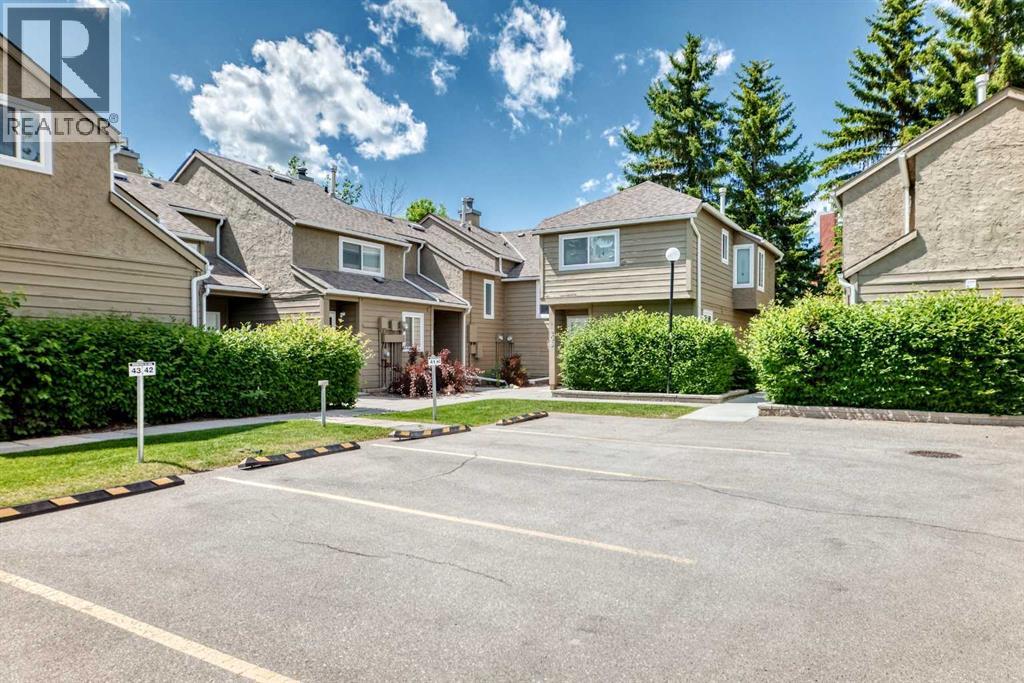
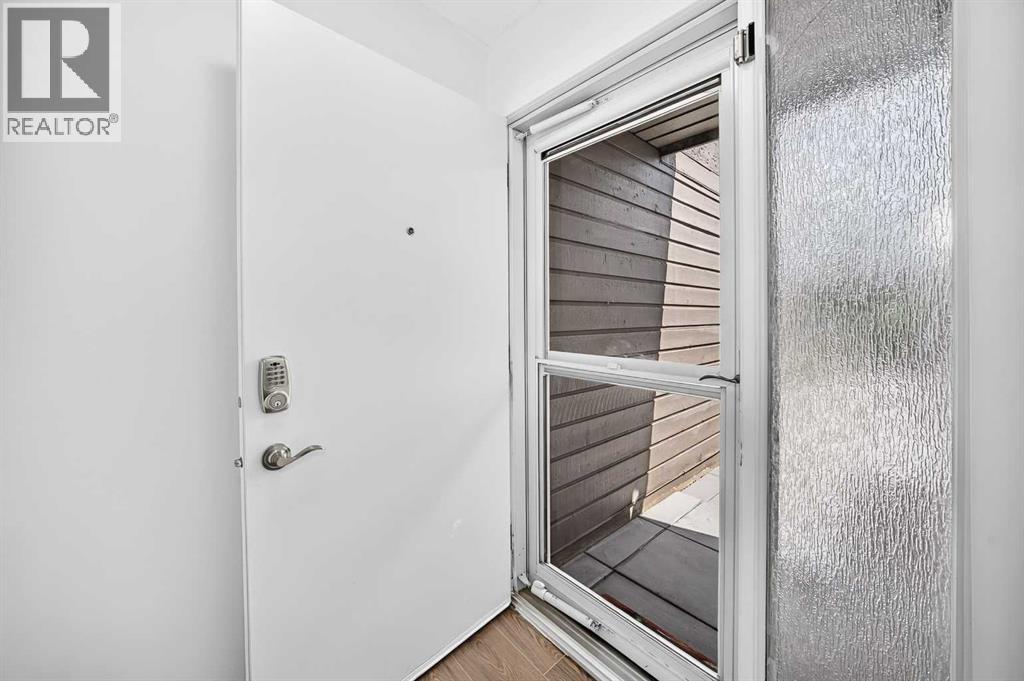
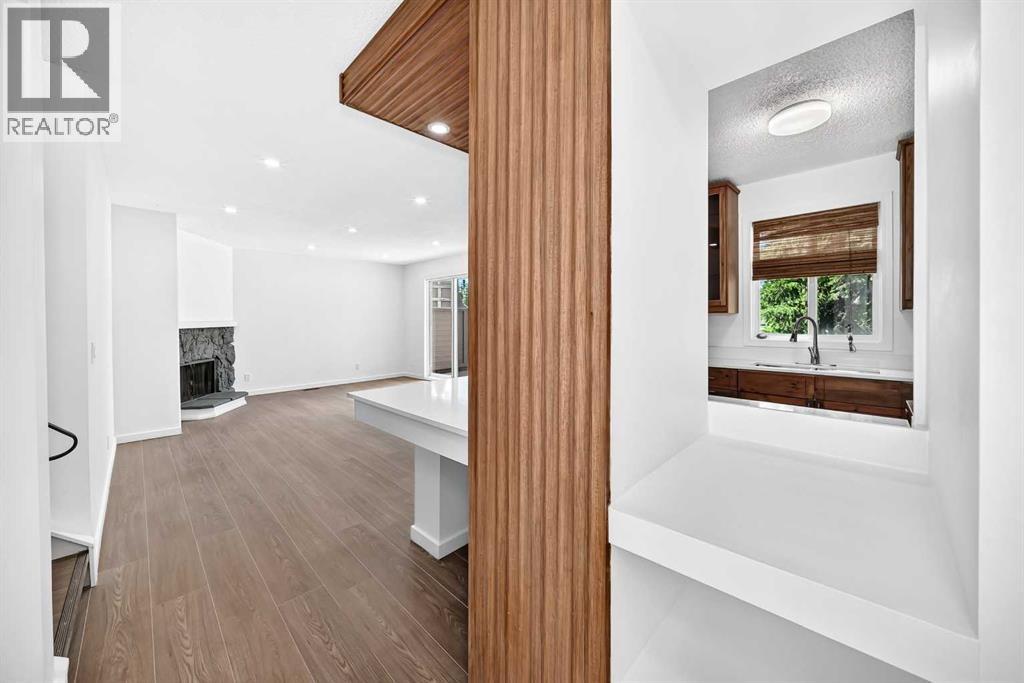
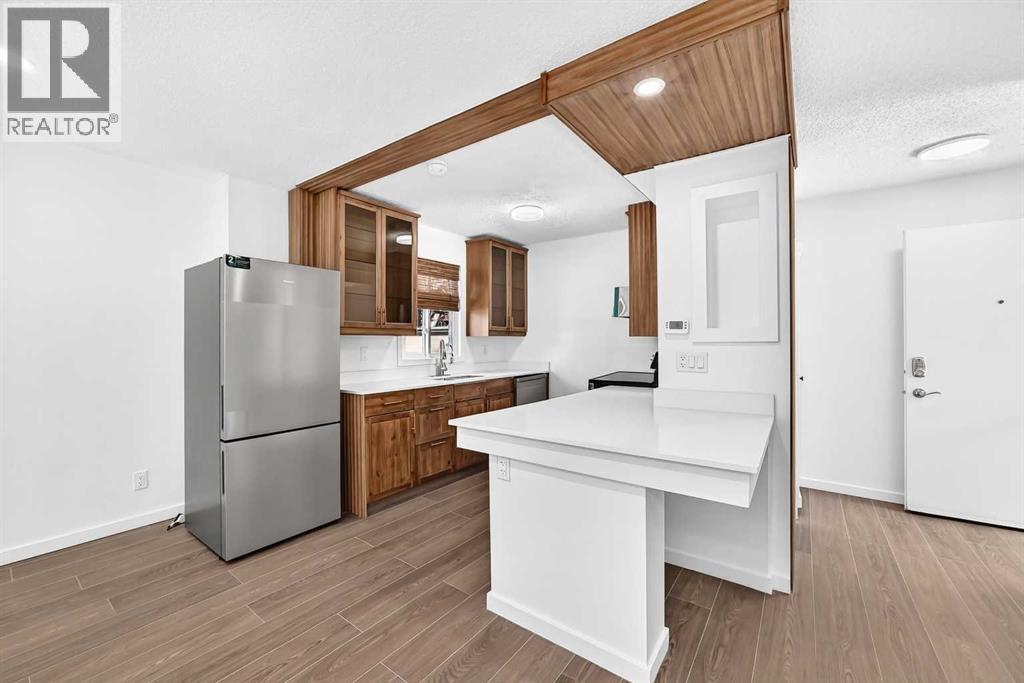
Welcome to Coach Hill Meadows, a well-managed condominium community in the highly sought-after neighbourhood of Coach Hill. This beautifully renovated 2-bedroom townhome offers exceptional value with over 1300 sq ft of developed living spaceThe main level features elegant vinyl plank flooring and a bright kitchen complete with quartz countertops, soft-close cabinetry and stainless-steel appliances. The adjoining dining area flows seamlessly into the inviting living room, highlighted by a corner wood-burning fireplace and a sliding patio door that opens to the west-facing backyard.Upstairs, the spacious primary bedroom easily accommodates a king-size bed and is complemented by a second bedroom and a stunning 5-piece bathroom. The fully developed basement enhances the home’s functionality, offering a generous recreation area, a 3-piece bathroom, ample storage and laundry pairAdditional features include an assigned parking stall, visitor parking, and convenient street parking. This pet-friendly complex is ideally located close to schools, shopping, dining, transit, walking/biking paths, and major roadways—including the ring road—ensuring an efficient commute in any direction. Book your private showing today! (id:31684)
| a week ago | Listing updated with changes from the MLS® | |
| 3 weeks ago | Status changed to Active | |
| 4 months ago | Listing first seen on site |



The trademarks MLS®, Multiple Listing Service® and the associated logos are owned by The Canadian Real Estate Association (CREA) and identify the quality of services provided by real estate professionals who are members of CREA. Used under license.
The trademarks REALTOR®, REALTORS®, and the REALTOR® logo are controlled by The Canadian Real Estate Association (CREA) and identify real estate professionals who are members of CREA. These trademarks are owned or controlled by The Canadian Real Estate Association (CREA) and identify real estate professionals who are members of CREA (REALTOR®) and/or the quality of services they provide (MLS®).
This REALTOR.ca listing content is owned and licensed by REALTOR® members of The Canadian Real Estate Association.


