
Start Your Home Search Here!
My site offers the widest range of search opportunities when you begin to look for a new home. Start with my “Enhanced Listings” to get a taste of some of the top properties I have in my personal database. Then search our local Multiple Listings Service (MLS.ca) to view homes for sale by all real estate agents. Or, broaden your scope even more, and explore possibilities throughout Canada – click on the national MLS search to find homes for sale throughout the country!
If you don’t have time to search for a new home in, let my system do the work for you. Simply register to have your home search updated automatically.
Let Me Be Your Guide!
Whatever search option you explore, let me help you navigate. If you find a home that seems like a fit for you, simply enter the MLS# into the box provided, fill out your contact info and let me do the rest. I’ll be in touch shortly with more information and schedule a tour of the home if you wish. I’ll help you every step of the way!

3209, 13045 6 Street SWCalgary, AB T2W 5H1
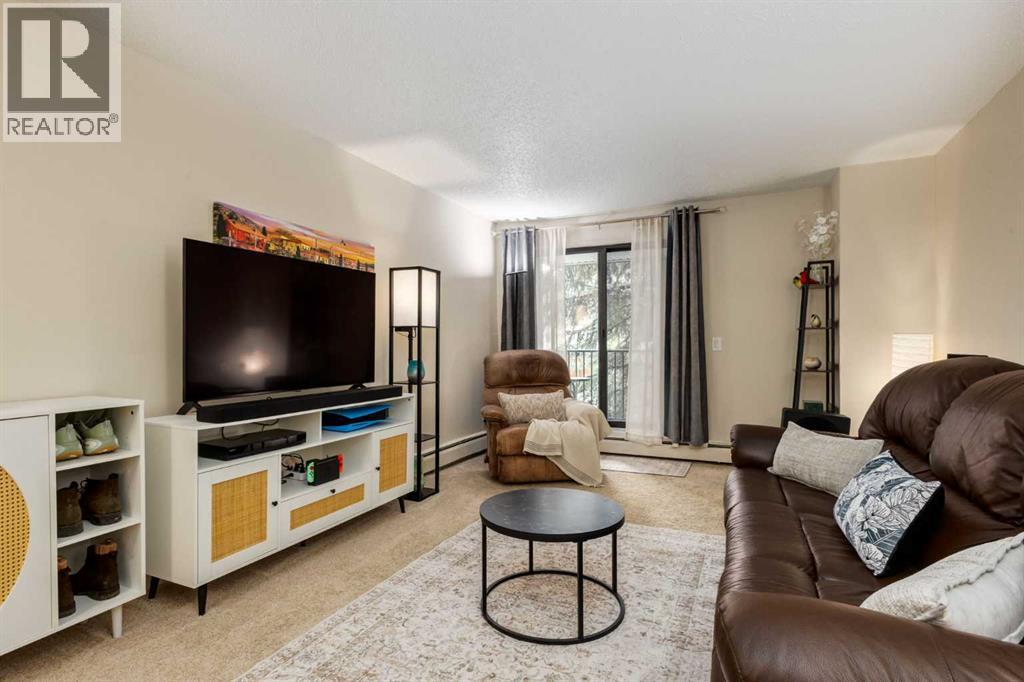
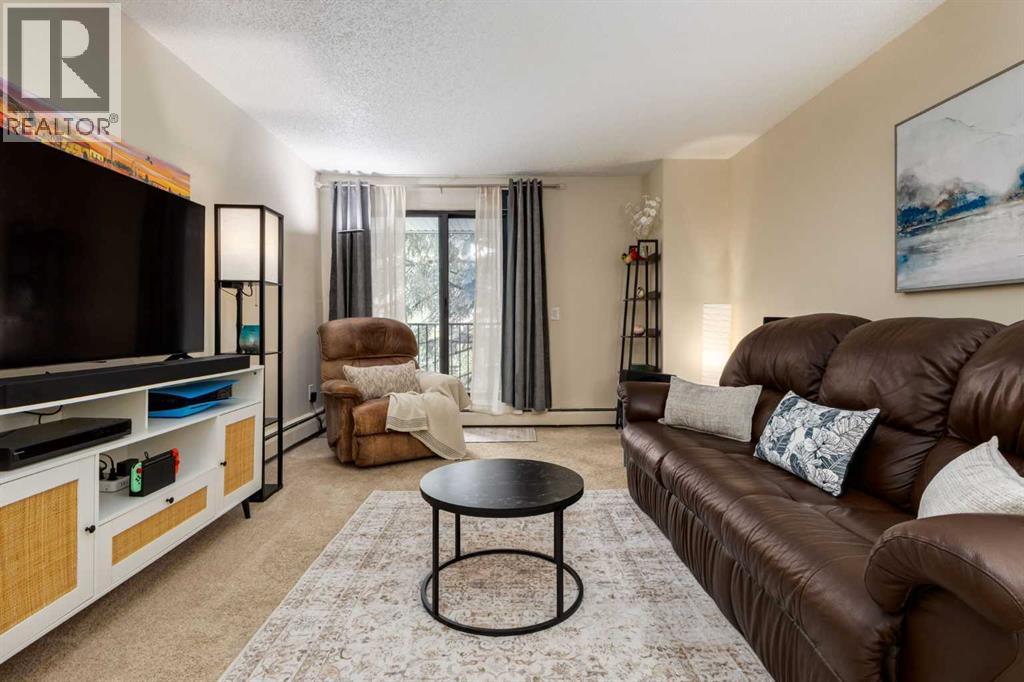
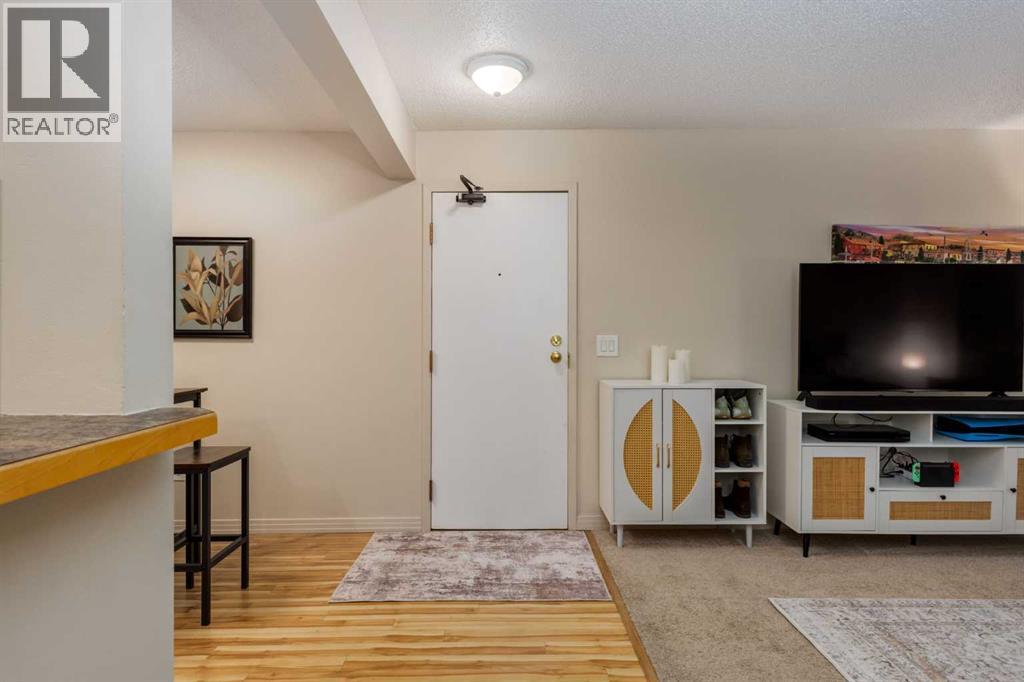
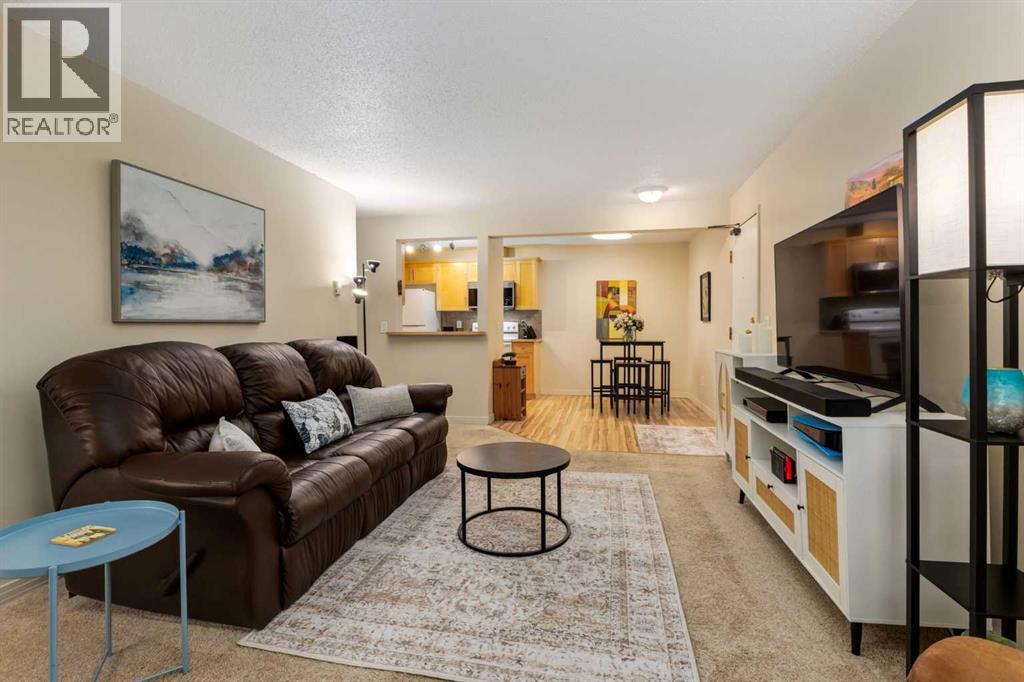
INCREDIBLE OPPORTUNITY! PRICE REDUCTION....Welcome to this well-maintained two-bedroom condo with exception square footage of comfortable living space and exceptional value. Whether you're a first-time buyer, investor, or looking to simplify your lifestyle, this home presents an affordable opportunity in a convenient southwest Calgary location. The functional floor plan features a bright and inviting living room with access to a private patio, creating the perfect space to relax or entertain. A dedicated dining area connects seamlessly to the kitchen, which offers ample cabinetry, generous counter space, and updated appliances, including a newer refrigerator and stove, along with a recently installed dishwasher and microwave (February 2026). Both bedrooms are generously sized, providing flexibility for guests, a roommate, or a home office. The four-piece bathroom is conveniently located nearby, while the full-size in-suite washer and dryer, along with a separate storage room, add valuable everyday convenience rarely found at this price point. Additional features include an assigned parking stall in the heated underground parkade and access to a well-equipped fitness room within the complex. Located in the established community of Canyon Meadows, residents enjoy easy access to shopping, restaurants, recreation facilities, and transit. The Canyon Meadows LRT Station is within walking distance, while nearby Fish Creek Provincial Park offers kilometres of scenic pathways, natural green space, and year-round outdoor recreation. Whether you're entering the market, downsizing, or expanding your investment portfolio, this is an opportunity to own a spacious two-bedroom home in a sought-after southwest Calgary location offering exceptional value and everyday convenience. (id:31684)
| 3 weeks ago | Listing updated with changes from the MLS® | |
| 3 weeks ago | Status changed to Active | |
| 3 weeks ago | Price changed to $173,800 | |
| 3 months ago | Listing first seen on site |



The trademarks MLS®, Multiple Listing Service® and the associated logos are owned by The Canadian Real Estate Association (CREA) and identify the quality of services provided by real estate professionals who are members of CREA. Used under license.
The trademarks REALTOR®, REALTORS®, and the REALTOR® logo are controlled by The Canadian Real Estate Association (CREA) and identify real estate professionals who are members of CREA. These trademarks are owned or controlled by The Canadian Real Estate Association (CREA) and identify real estate professionals who are members of CREA (REALTOR®) and/or the quality of services they provide (MLS®).
This REALTOR.ca listing content is owned and licensed by REALTOR® members of The Canadian Real Estate Association.


