
Start Your Home Search Here!
My site offers the widest range of search opportunities when you begin to look for a new home. Start with my “Enhanced Listings” to get a taste of some of the top properties I have in my personal database. Then search our local Multiple Listings Service (MLS.ca) to view homes for sale by all real estate agents. Or, broaden your scope even more, and explore possibilities throughout Canada – click on the national MLS search to find homes for sale throughout the country!
If you don’t have time to search for a new home in, let my system do the work for you. Simply register to have your home search updated automatically.
Let Me Be Your Guide!
Whatever search option you explore, let me help you navigate. If you find a home that seems like a fit for you, simply enter the MLS# into the box provided, fill out your contact info and let me do the rest. I’ll be in touch shortly with more information and schedule a tour of the home if you wish. I’ll help you every step of the way!

1407, 215 Legacy Boulevard SECalgary, AB T2X 3Z4
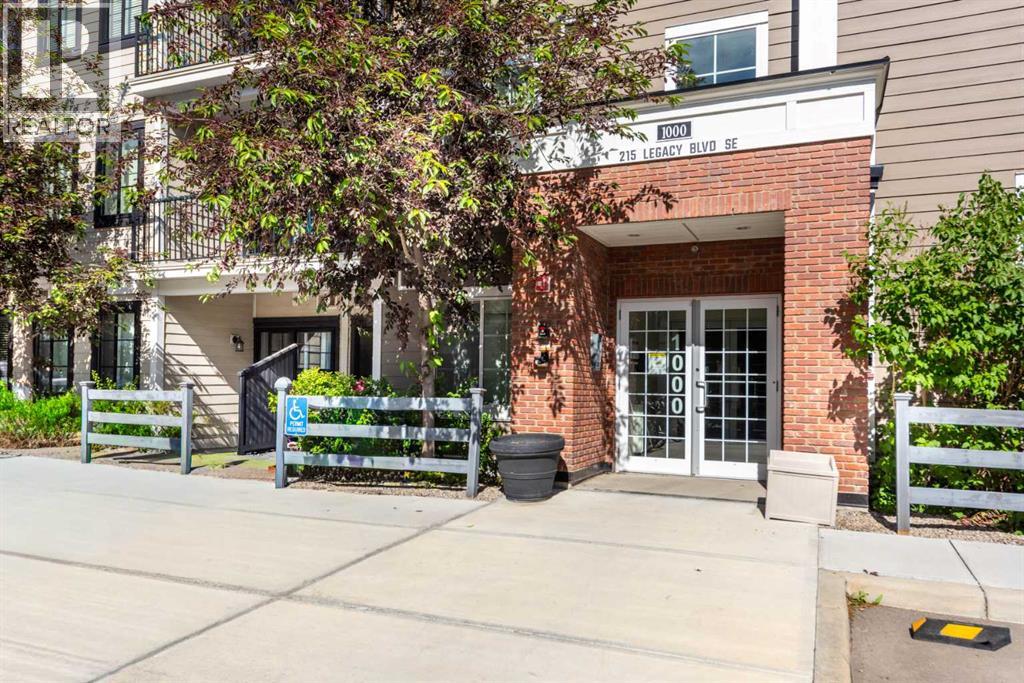
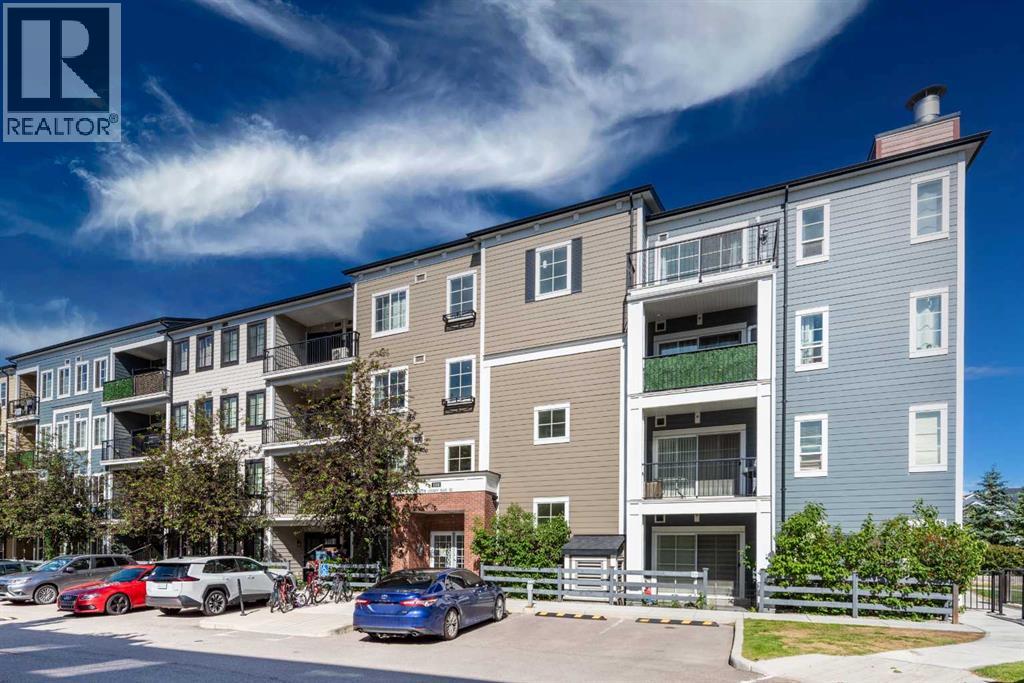
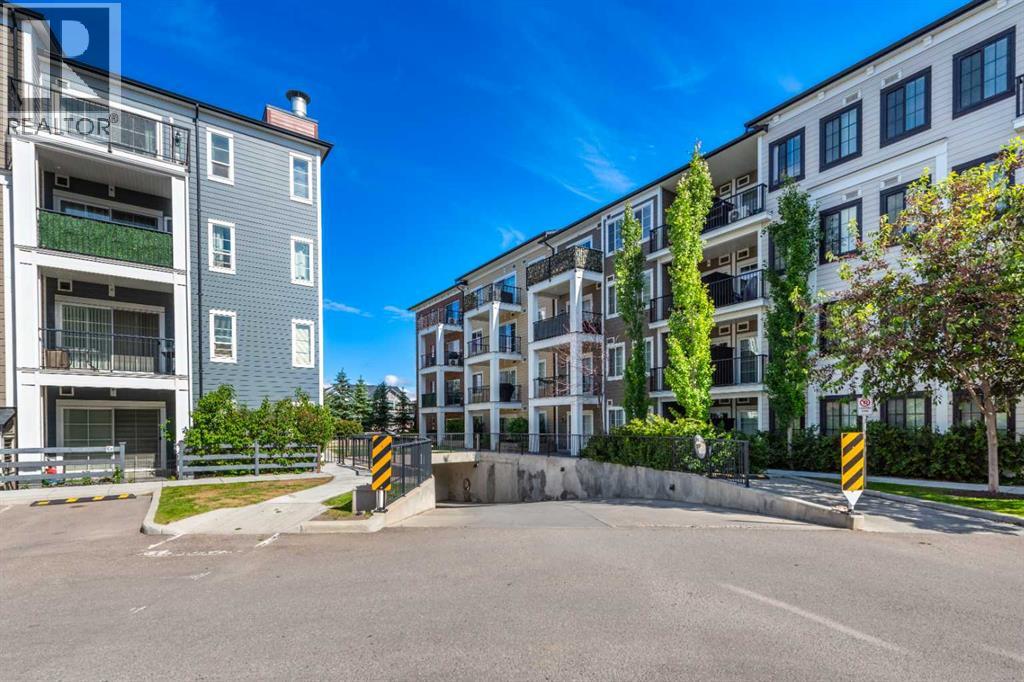
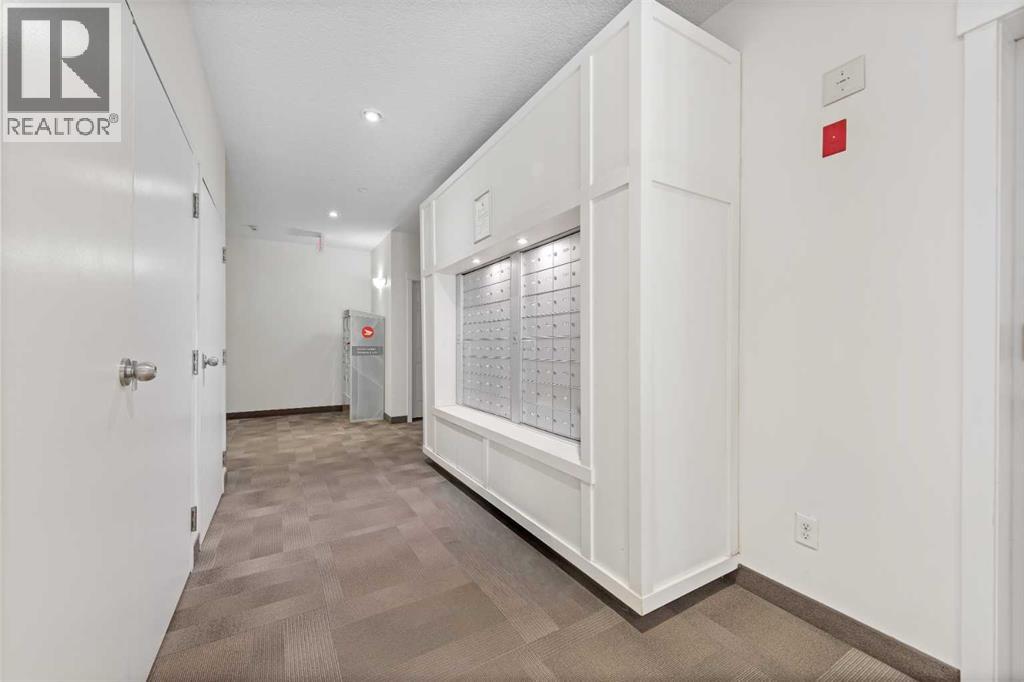
PRICE IS NEGOTIABLE, BRING YOUR BEST OFFER FORWARD! Welcome to this bright and stylish TOP FLOOR apartment in the sought-after community of Legacy! This beautifully finished unit offers a sleek, modern feel with light-toned finishes, upgraded details, and a warm, inviting entryway complete with chic white barn doors. The functional layout includes a convenient built-in desk area, perfect for working from home or creating a drop zone for keys, bags, and everyday essentials.Storage is a true standout here, with an impressive amount of closet organizers thoughtfully added throughout for shoes, coats, pantry items, and more. You will not find many apartments with this level of smart, usable storage. The west-facing balcony is the perfect place to enjoy afternoon sunshine, while the in-suite A/C keeps the home comfortable during the warmer months.This unit also comes with one titled underground parking stall and one assigned storage unit, adding even more value and convenience. The building is ideally located close to everything you need, including Sobeys, Winners, Canadian Brewhouse, PetSmart, Tim Hortons, parks, pathways, golf, and more. With quick access to Macleod Trail and Stoney Trail, commuting around the city is easy.Bright, cozy, functional, and exceptionally well located — This is a fantastic opportunity to make Legacy home! (id:31684)
| 6 days ago | Listing updated with changes from the MLS® | |
| 6 days ago | Status changed to Active | |
| 3 months ago | Listing first seen on site |



The trademarks MLS®, Multiple Listing Service® and the associated logos are owned by The Canadian Real Estate Association (CREA) and identify the quality of services provided by real estate professionals who are members of CREA. Used under license.
The trademarks REALTOR®, REALTORS®, and the REALTOR® logo are controlled by The Canadian Real Estate Association (CREA) and identify real estate professionals who are members of CREA. These trademarks are owned or controlled by The Canadian Real Estate Association (CREA) and identify real estate professionals who are members of CREA (REALTOR®) and/or the quality of services they provide (MLS®).
This REALTOR.ca listing content is owned and licensed by REALTOR® members of The Canadian Real Estate Association.


