
Start Your Home Search Here!
My site offers the widest range of search opportunities when you begin to look for a new home. Start with my “Enhanced Listings” to get a taste of some of the top properties I have in my personal database. Then search our local Multiple Listings Service (MLS.ca) to view homes for sale by all real estate agents. Or, broaden your scope even more, and explore possibilities throughout Canada – click on the national MLS search to find homes for sale throughout the country!
If you don’t have time to search for a new home in, let my system do the work for you. Simply register to have your home search updated automatically.
Let Me Be Your Guide!
Whatever search option you explore, let me help you navigate. If you find a home that seems like a fit for you, simply enter the MLS# into the box provided, fill out your contact info and let me do the rest. I’ll be in touch shortly with more information and schedule a tour of the home if you wish. I’ll help you every step of the way!

3404, 1620 70 Street SECalgary, AB T2A 7Z2

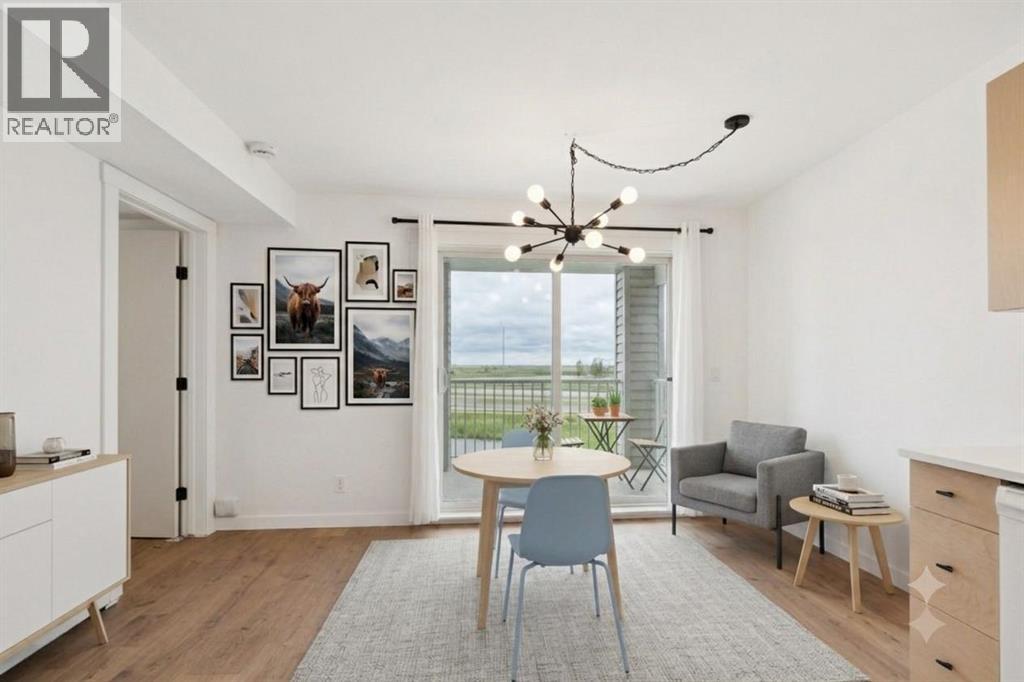
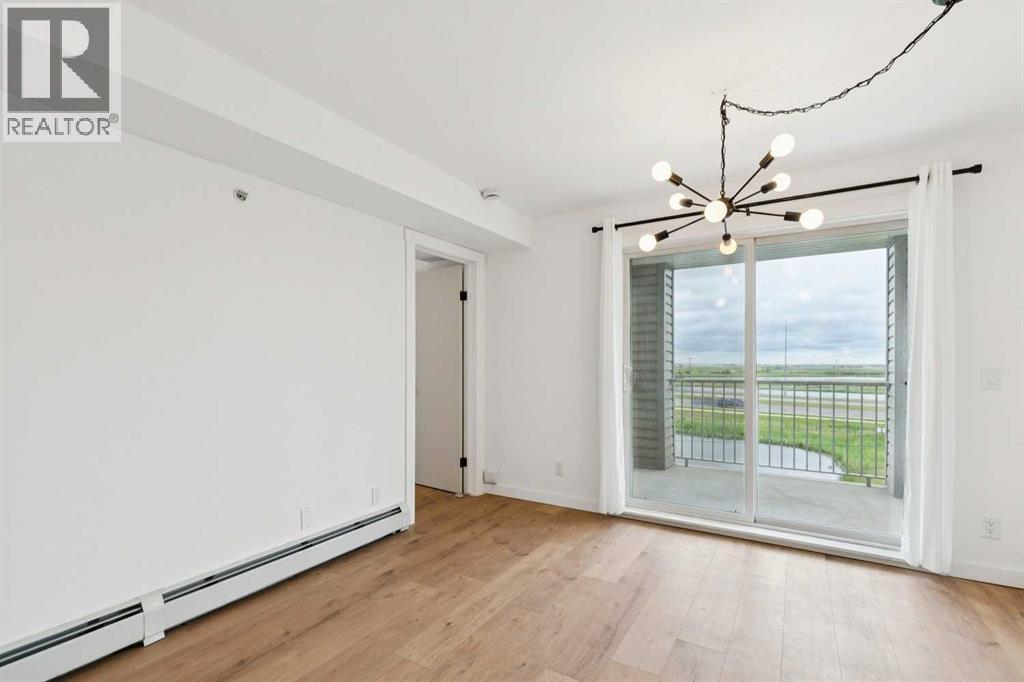
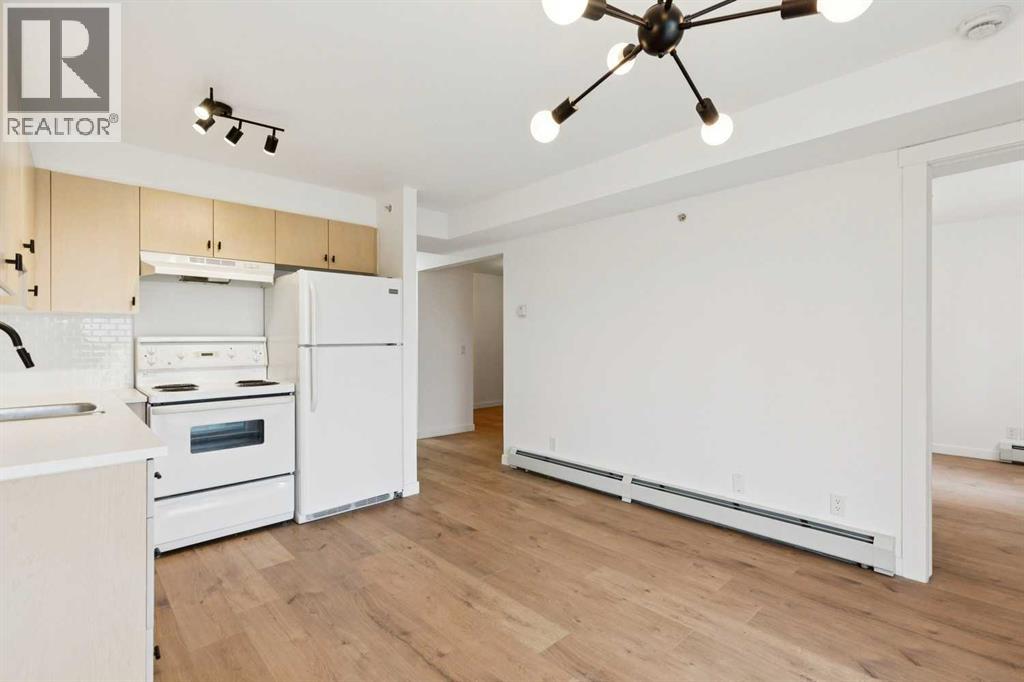
Location, location, location! This south-facing, top-floor gem offers incredible value at under $200,000. Perfect for a first-time buyer or professional, this one-bedroom plus massive 11’6” X 11’3” den/living room is a true find. Completely renovated in June 2026, this unit shines with brand-new luxury vinyl plank flooring, fresh paint, modern light fixtures, upgraded bathroom hardware, and new window treatments. This modern, move-in-ready space features convenient in-suite laundry with a stackable washer/dryer and includes an assigned outdoor parking stall located just steps from the front door.Love natural light? This unit is drenched in sunshine. If you value privacy and nature, you’ll appreciate the peaceful balcony view overlooking a tranquil pond—perfect for birdwatching and relaxing.Low condo fees of $383/month include ALL utilities: electricity, heat, water, sewer, and garbage disposal.Unbeatable convenience:Minutes from Stoney Trail for easy commuting.Close to East Hills Shopping Centre and Costco.Steps from Elliston Park, featuring extensive walking paths and a beautiful pond.Short distance to the International Avenue District, famous for its diverse dining and shops.A quick 20-minute drive to the Calgary International Airport.Affordable Ownership: At a list price of $198,000, with 5% down and a 3.54% interest rate, you could own this condo for less than $1,350/month (total payment including mortgage and all utilities). Note: Monthly payment estimates are based on current rates and are subject to change.Disclaimer: Photos featuring furniture have been virtually staged to showcase the potential of the space. Dogs up to 25kg are allowed but still subject to board approval. Like most other condo board, if you have a pitbull, doberman, rottweiler or german Shepherd, keep in mind that these bread are considered as dangerous and most board today will not approve them. (id:31684)
| 6 days ago | Listing updated with changes from the MLS® | |
| 6 days ago | Status changed to Active | |
| a week ago | Price changed to $165,000 | |
| 3 months ago | Listing first seen on site |



The trademarks MLS®, Multiple Listing Service® and the associated logos are owned by The Canadian Real Estate Association (CREA) and identify the quality of services provided by real estate professionals who are members of CREA. Used under license.
The trademarks REALTOR®, REALTORS®, and the REALTOR® logo are controlled by The Canadian Real Estate Association (CREA) and identify real estate professionals who are members of CREA. These trademarks are owned or controlled by The Canadian Real Estate Association (CREA) and identify real estate professionals who are members of CREA (REALTOR®) and/or the quality of services they provide (MLS®).
This REALTOR.ca listing content is owned and licensed by REALTOR® members of The Canadian Real Estate Association.


