
Start Your Home Search Here!
My site offers the widest range of search opportunities when you begin to look for a new home. Start with my “Enhanced Listings” to get a taste of some of the top properties I have in my personal database. Then search our local Multiple Listings Service (MLS.ca) to view homes for sale by all real estate agents. Or, broaden your scope even more, and explore possibilities throughout Canada – click on the national MLS search to find homes for sale throughout the country!
If you don’t have time to search for a new home in, let my system do the work for you. Simply register to have your home search updated automatically.
Let Me Be Your Guide!
Whatever search option you explore, let me help you navigate. If you find a home that seems like a fit for you, simply enter the MLS# into the box provided, fill out your contact info and let me do the rest. I’ll be in touch shortly with more information and schedule a tour of the home if you wish. I’ll help you every step of the way!

237 Escarpment DriveRural Rocky View County, AB T3Z 3M8
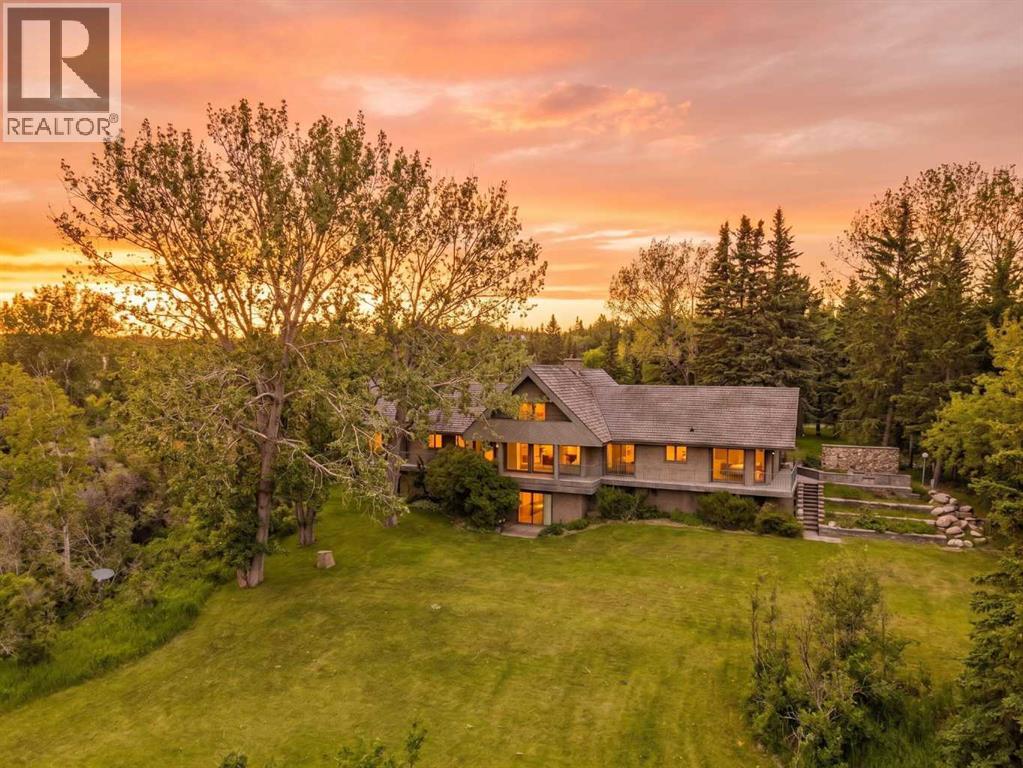
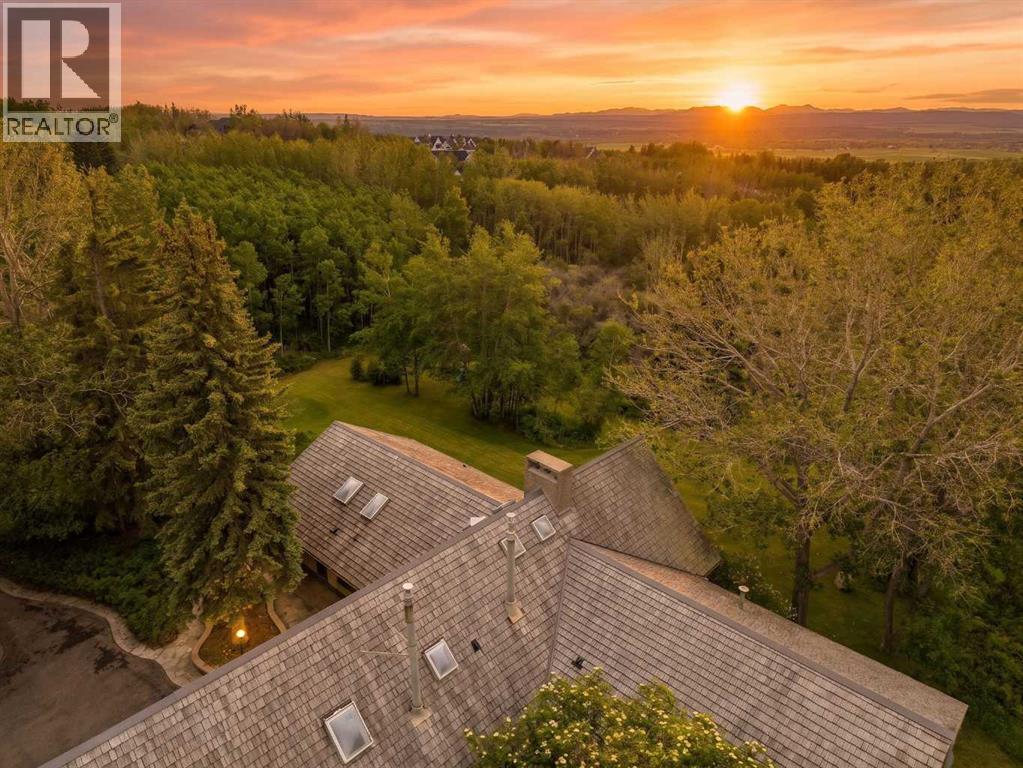
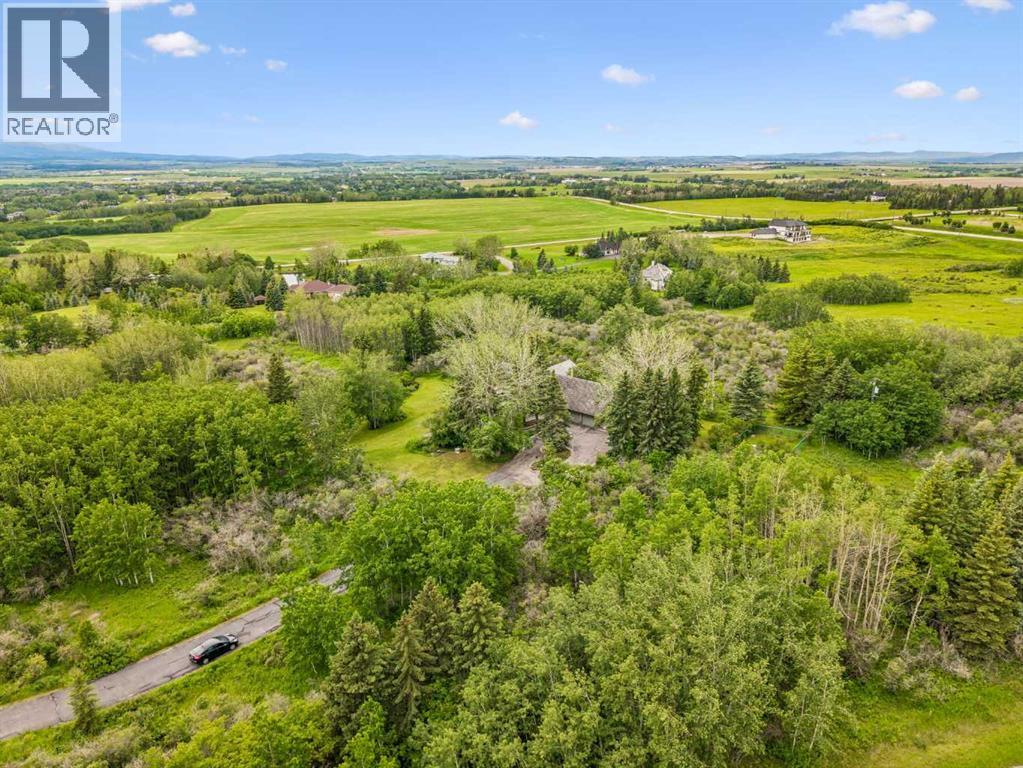
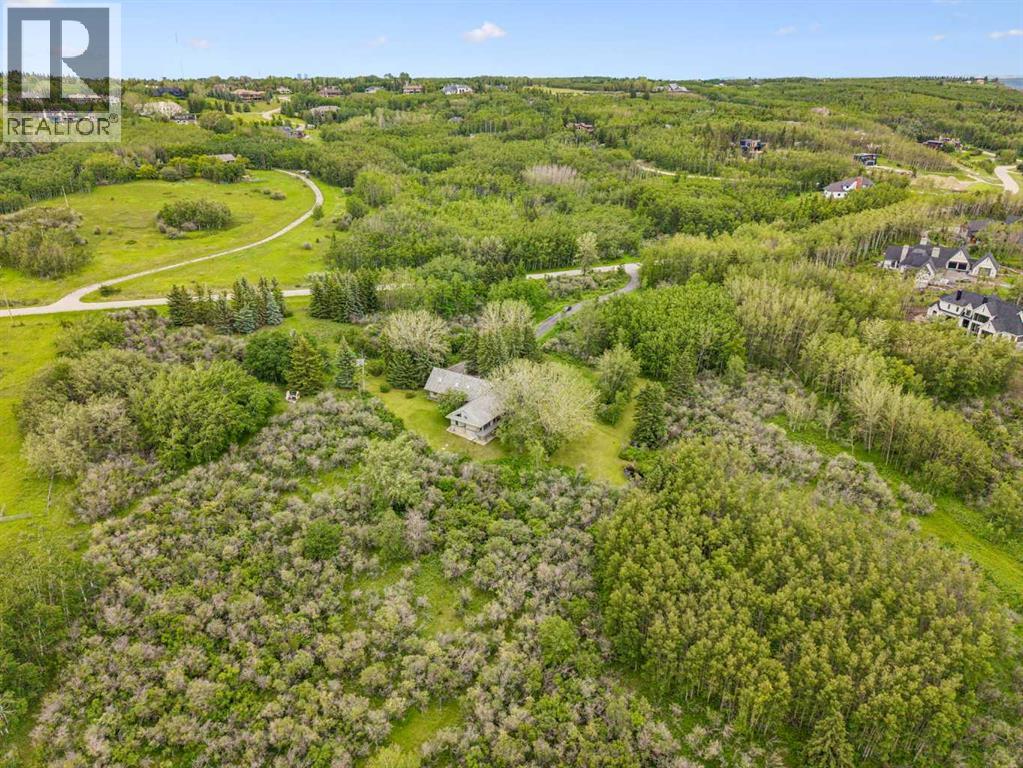
A truly one-of-a-kind 20-acre estate perched atop the ridge on prestigious Escarpment Drive, offering panoramic Rocky Mountain views, exceptional privacy, and limitless potential.The architecturally distinctive 6,600 sq. ft. residence is positioned on the southern 10 acres, surrounded by mature trees, a serene pond, and thoughtfully curated outdoor living spaces designed to capture the spectacular western vistas.Inside, vaulted ceilings and floor-to-ceiling windows fill the home with natural light. The main level features an impressive great room, formal dining room, updated kitchen with premium appliances and butler’s pantry, and a private primary retreat complete with a luxurious ensuite, walk-in closet, sitting room or office, fireplace, and breathtaking mountain views.The walkout lower level offers three spacious bedrooms, a steam shower, sauna, and a welcoming family room anchored by a stone fireplace crafted from rock collected on the property. Upstairs, a lofted family room, hobby room, skylit den, and full bath provide flexible space for family living and guests. A full billiards room with an authentic snooker table completes the home’s exceptional recreational offerings.The fully fenced northern 10 acres present endless possibilities for future enjoyment and investment. Ideally located just 5 minutes from West Calgary amenities and Stoney Trail, 20 minutes from downtown Calgary, and 40 minutes from Banff National Park, this remarkable property offers a rare combination of seclusion, accessibility, and natural beauty.An extraordinary opportunity to acquire one of Southern Alberta’s most unique legacy properties—a setting that cannot be replicated and a lifestyle seldom offered. (id:31684)
| 3 weeks ago | Listing updated with changes from the MLS® | |
| 3 weeks ago | Status changed to Active | |
| 3 months ago | Listing first seen on site |



The trademarks MLS®, Multiple Listing Service® and the associated logos are owned by The Canadian Real Estate Association (CREA) and identify the quality of services provided by real estate professionals who are members of CREA. Used under license.
The trademarks REALTOR®, REALTORS®, and the REALTOR® logo are controlled by The Canadian Real Estate Association (CREA) and identify real estate professionals who are members of CREA. These trademarks are owned or controlled by The Canadian Real Estate Association (CREA) and identify real estate professionals who are members of CREA (REALTOR®) and/or the quality of services they provide (MLS®).
This REALTOR.ca listing content is owned and licensed by REALTOR® members of The Canadian Real Estate Association.


