
Start Your Home Search Here!
My site offers the widest range of search opportunities when you begin to look for a new home. Start with my “Enhanced Listings” to get a taste of some of the top properties I have in my personal database. Then search our local Multiple Listings Service (MLS.ca) to view homes for sale by all real estate agents. Or, broaden your scope even more, and explore possibilities throughout Canada – click on the national MLS search to find homes for sale throughout the country!
If you don’t have time to search for a new home in, let my system do the work for you. Simply register to have your home search updated automatically.
Let Me Be Your Guide!
Whatever search option you explore, let me help you navigate. If you find a home that seems like a fit for you, simply enter the MLS# into the box provided, fill out your contact info and let me do the rest. I’ll be in touch shortly with more information and schedule a tour of the home if you wish. I’ll help you every step of the way!

100 Doverglen Crescent SECalgary, AB T2B 2P6
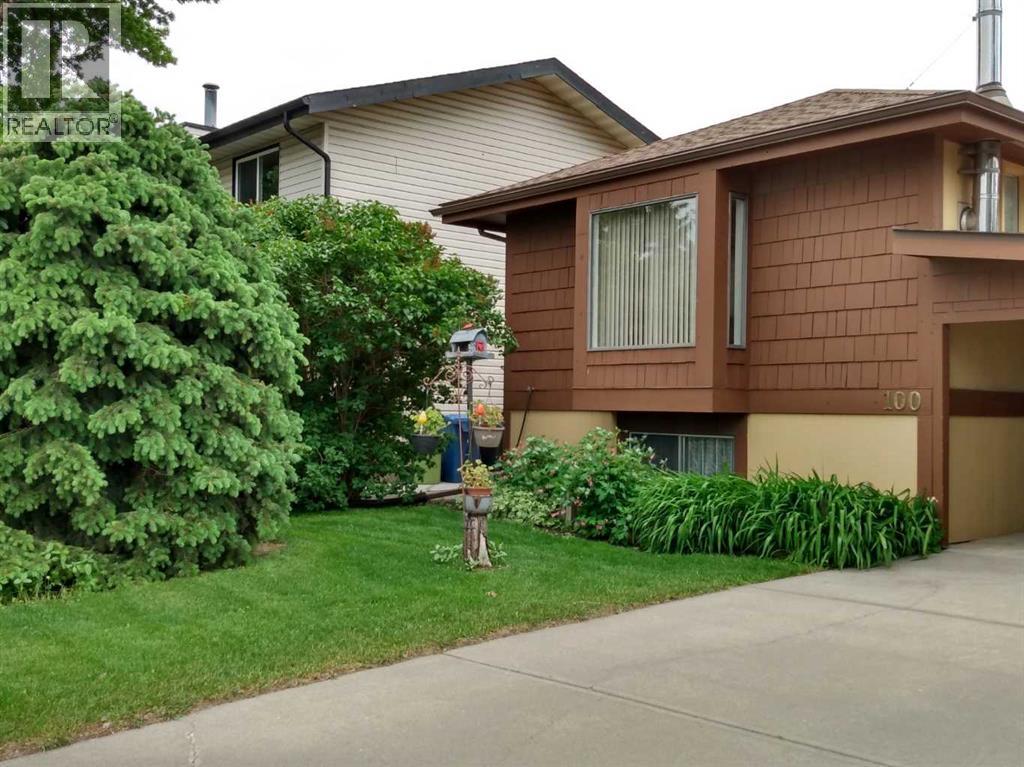
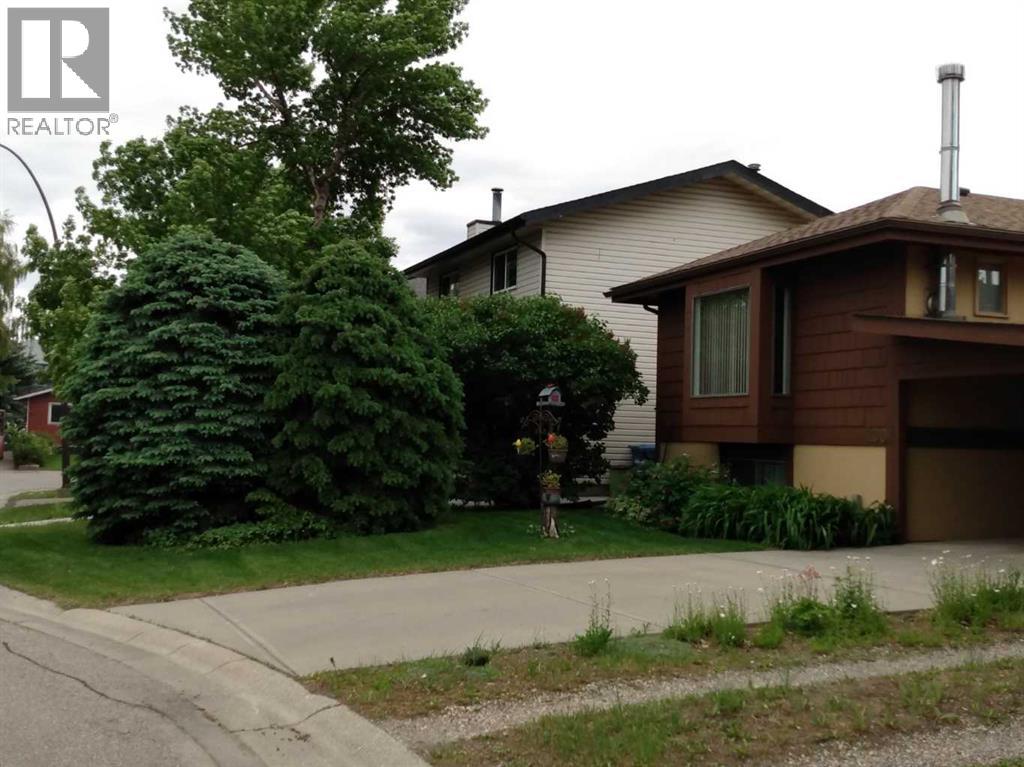
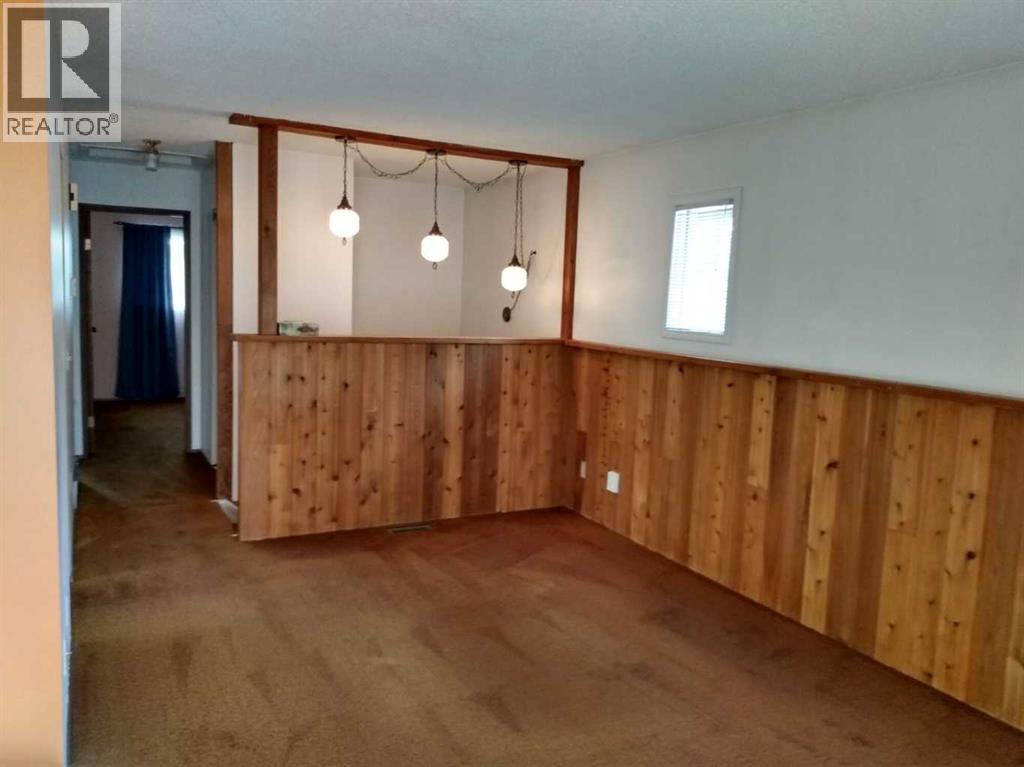
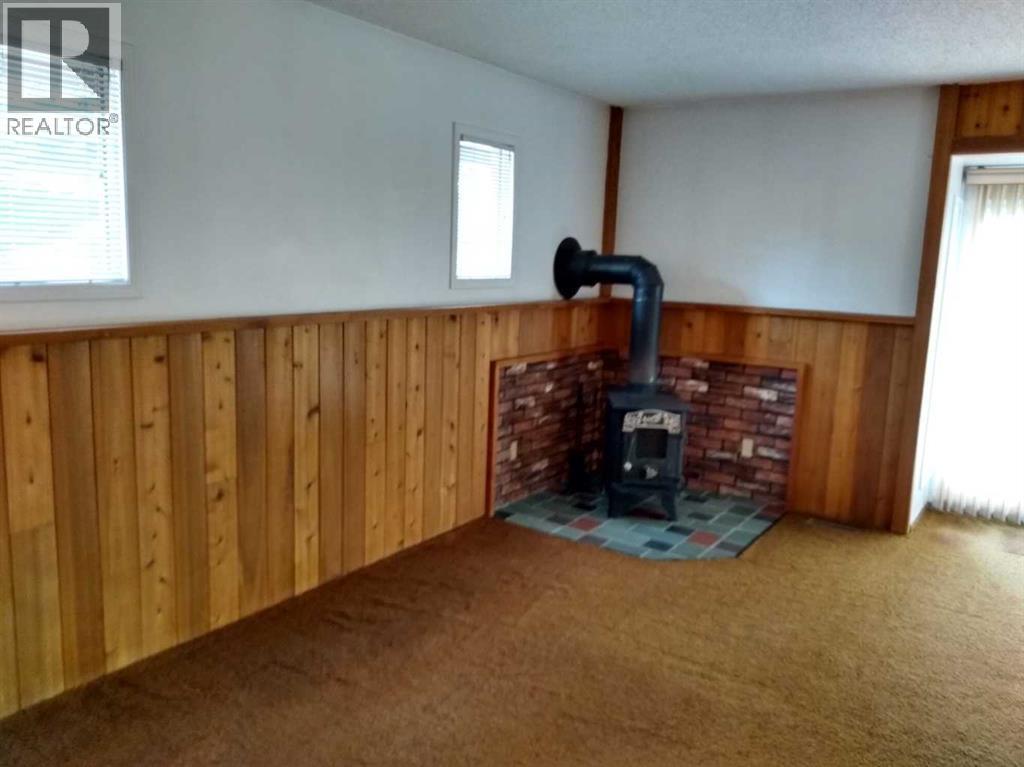
Check out this Great Opportunity as your "First Time Home Owner's" option! This Attractive and Appealing Home offers Great Curb appeal, with two large trimmed evergreens, flower beds and lovely grass area. It is located in the Well-developed and Older area of Calgary with Many mature Trees and Shrubs! Park your vehicle in the large, spacious, 3-walled & covered Car Port. The south wall of the car park has a man-door and large double "doors" that open up the width of the South wall, giving you easy access to the gorgeous Back yard. Enter into the home and look for the unique hanging lamps, a country Dining Room light, and Cedar paneling. Going upstairs to the Main floor, you will find the Well-designed Kitchen which leads through to the Dining Room. In the spacious Living Room, is an Air-Tight "Triumph" Wood Burning Stove for those cool, wintery days when you want a cozy fire. To the back of the home are two bright, South-facing Bedrooms that overlook a well-developed Back yard. The 2nd Bedroom opens to the Upper Deck (10' x 10') with stairs leading down to the Garden. The basement has a HUGE Family room, Tons of Storage with some shelving in one area, an open furnace and laundry area, PLUS that 3rd Bedroom. (All windows in the basement have Security Bars for your Ease of Mind.) A mature apple & poplar tree grace the Quiet, South Yard, which also offers you Sunny locations for your favourite Flowers or a small Vegetable Garden. (All plants in the Garden will be left; potted Geraniums will be removed.) Located in a Quiet and Secluded location of Dover, yet with easy access to Ingelwood Golf Course, 17th Ave / International Ave Shopping area, Schools, Ingelwood Bird Sanctuary, East Hills Costco & Shopping, and easy exit on the Deerfoot Trail. This lovely home is Ready for Immediate Occupation. Don't let it slip away from you. (id:31684)
| yesterday | Listing updated with changes from the MLS® | |
| yesterday | Status changed to Active | |
| 3 weeks ago | Price changed to $389,900 | |
| 3 months ago | Listing first seen on site |



The trademarks MLS®, Multiple Listing Service® and the associated logos are owned by The Canadian Real Estate Association (CREA) and identify the quality of services provided by real estate professionals who are members of CREA. Used under license.
The trademarks REALTOR®, REALTORS®, and the REALTOR® logo are controlled by The Canadian Real Estate Association (CREA) and identify real estate professionals who are members of CREA. These trademarks are owned or controlled by The Canadian Real Estate Association (CREA) and identify real estate professionals who are members of CREA (REALTOR®) and/or the quality of services they provide (MLS®).
This REALTOR.ca listing content is owned and licensed by REALTOR® members of The Canadian Real Estate Association.


