
Start Your Home Search Here!
My site offers the widest range of search opportunities when you begin to look for a new home. Start with my “Enhanced Listings” to get a taste of some of the top properties I have in my personal database. Then search our local Multiple Listings Service (MLS.ca) to view homes for sale by all real estate agents. Or, broaden your scope even more, and explore possibilities throughout Canada – click on the national MLS search to find homes for sale throughout the country!
If you don’t have time to search for a new home in, let my system do the work for you. Simply register to have your home search updated automatically.
Let Me Be Your Guide!
Whatever search option you explore, let me help you navigate. If you find a home that seems like a fit for you, simply enter the MLS# into the box provided, fill out your contact info and let me do the rest. I’ll be in touch shortly with more information and schedule a tour of the home if you wish. I’ll help you every step of the way!

3820 14 Avenue SECalgary, AB T2A 0K3
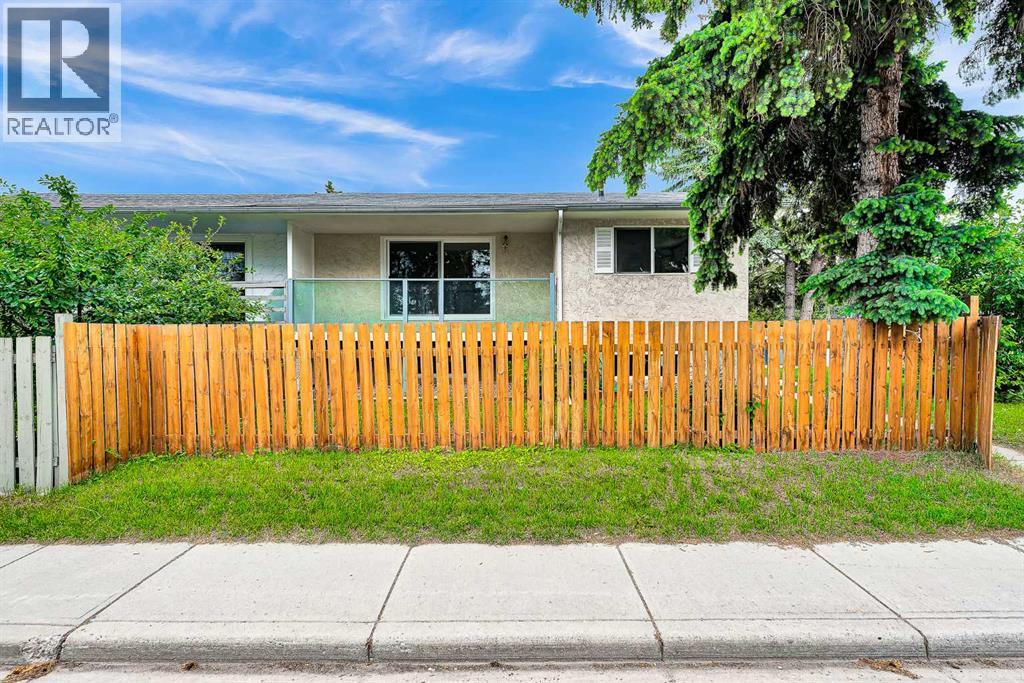
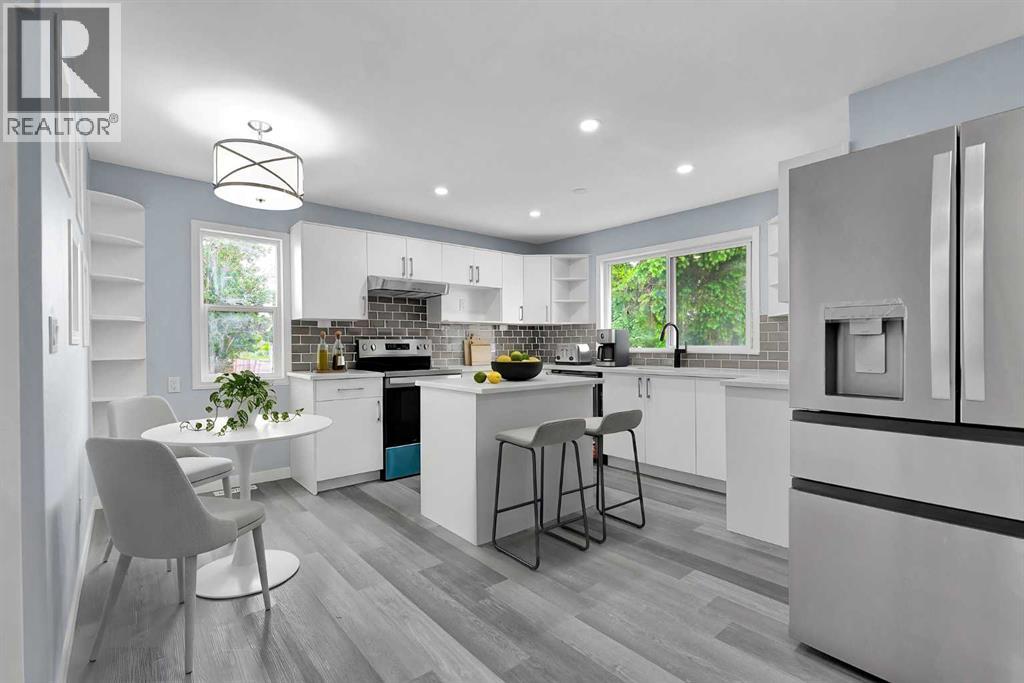
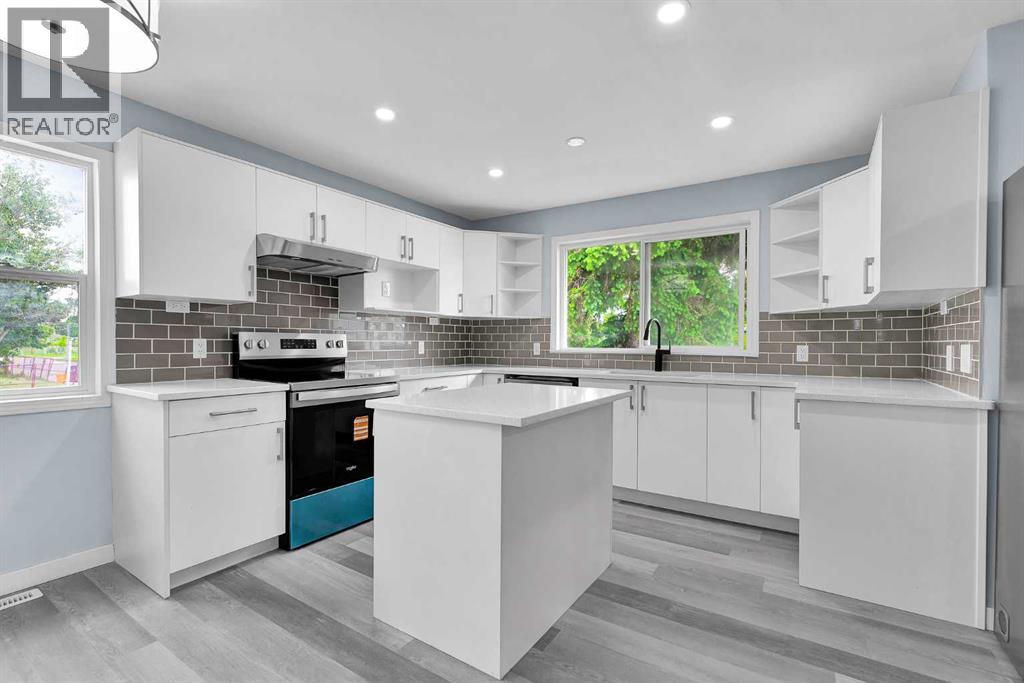
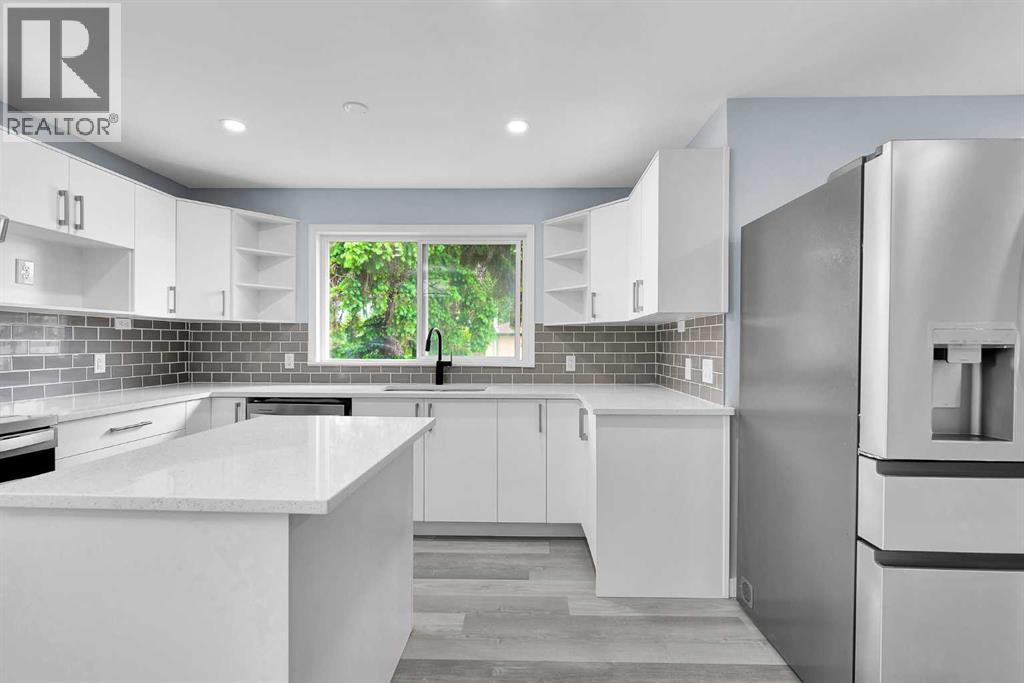
Fully Renovated | Corner lot | 4 bed, 3 Full Bathrooms. Discover exceptional value and versatility in this beautifully renovated bi-level duplex, ideally situated on a desirable corner lot in the established community of Forest Lawn. Thoughtfully updated from top to bottom, this move-in-ready home offers modern finishes, functional living spaces, and with an illegal basement suite. The bright and inviting main floor features an open-concept layout with luxury vinyl plank flooring throughout, creating a seamless and contemporary feel. You'll find two bedrooms, including a private primary retreat complete with its own 3 pc ensuite, along with an additional full bathroom designed for family and guests. The fully developed lower level offers a well-appointed illegal basement suite featuring two spacious bedrooms, a full bathroom, and comfortable living space — ideal for extended family or potential rental income. Extensive upgrades provide peace of mind, including new Pex plumbing, brand-new vinyl windows in the basement, newer windows on the main floor, and durable luxury vinyl plank flooring throughout the entire home. Positioned on a prominent corner lot, the property offers a balcony with additional outdoor space with convenient access to nearby schools, shopping, transit, parks, and major roadways. Whether you're a savvy investor seeking rental potential or a homeowner looking for flexible multi-generational living, this extensively renovated property presents an outstanding opportunity in a well-established Calgary neighbourhood. (id:31684)
| 12 hours ago | Listing updated with changes from the MLS® | |
| 14 hours ago | Status changed to Active | |
| a month ago | Price changed to $458,800 | |
| 3 months ago | Listing first seen on site |



The trademarks MLS®, Multiple Listing Service® and the associated logos are owned by The Canadian Real Estate Association (CREA) and identify the quality of services provided by real estate professionals who are members of CREA. Used under license.
The trademarks REALTOR®, REALTORS®, and the REALTOR® logo are controlled by The Canadian Real Estate Association (CREA) and identify real estate professionals who are members of CREA. These trademarks are owned or controlled by The Canadian Real Estate Association (CREA) and identify real estate professionals who are members of CREA (REALTOR®) and/or the quality of services they provide (MLS®).
This REALTOR.ca listing content is owned and licensed by REALTOR® members of The Canadian Real Estate Association.


