
Start Your Home Search Here!
My site offers the widest range of search opportunities when you begin to look for a new home. Start with my “Enhanced Listings” to get a taste of some of the top properties I have in my personal database. Then search our local Multiple Listings Service (MLS.ca) to view homes for sale by all real estate agents. Or, broaden your scope even more, and explore possibilities throughout Canada – click on the national MLS search to find homes for sale throughout the country!
If you don’t have time to search for a new home in, let my system do the work for you. Simply register to have your home search updated automatically.
Let Me Be Your Guide!
Whatever search option you explore, let me help you navigate. If you find a home that seems like a fit for you, simply enter the MLS# into the box provided, fill out your contact info and let me do the rest. I’ll be in touch shortly with more information and schedule a tour of the home if you wish. I’ll help you every step of the way!

1212, 13045 6 Street SWCalgary, AB T2W 5H1
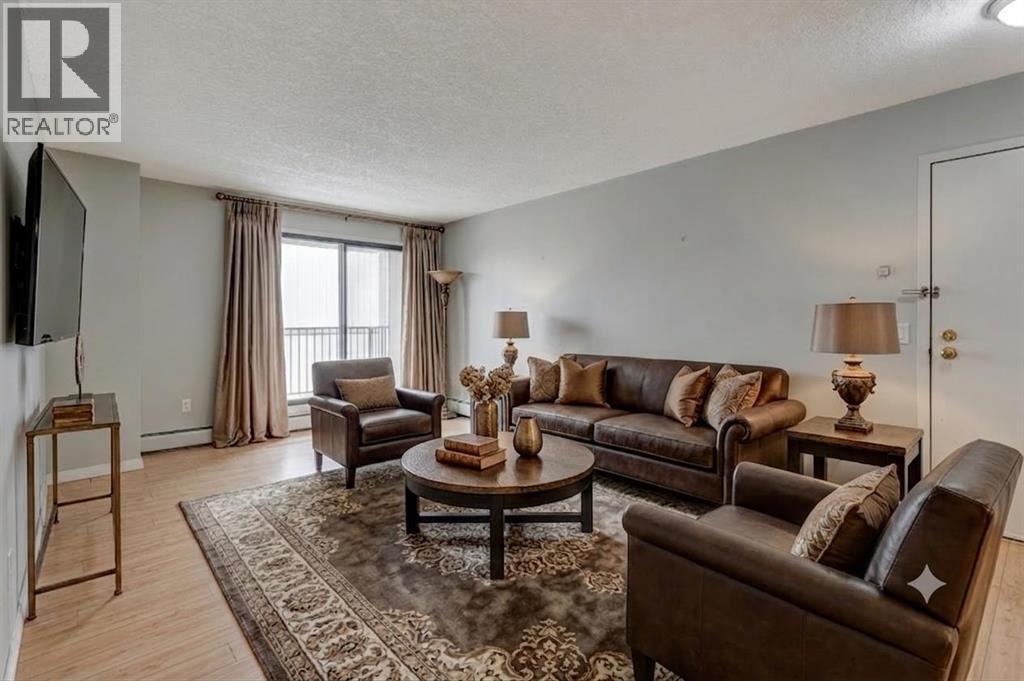
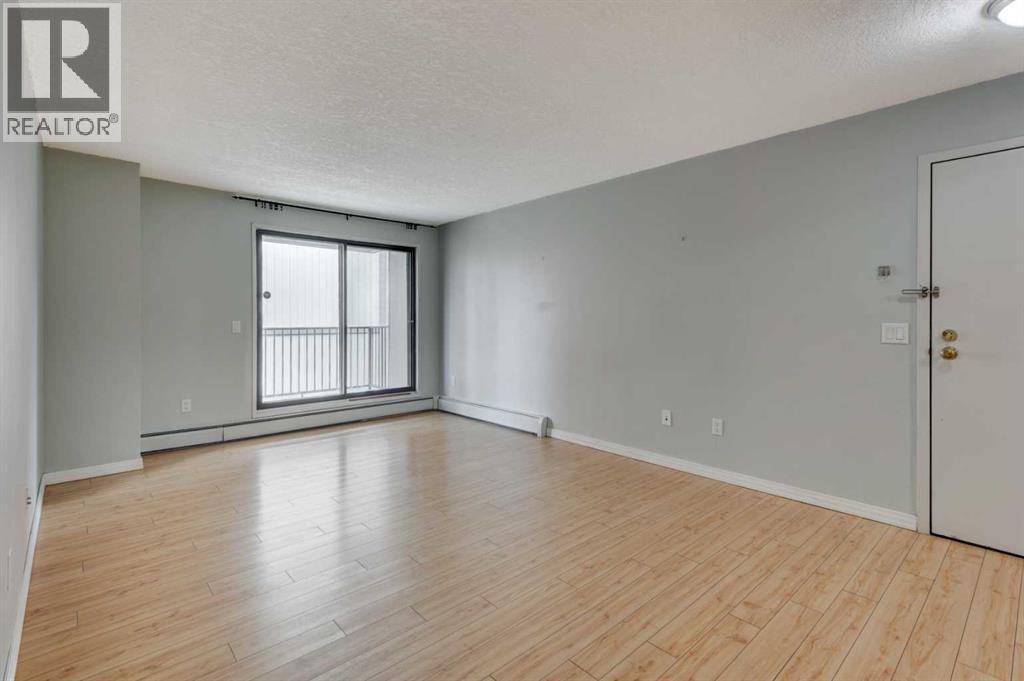
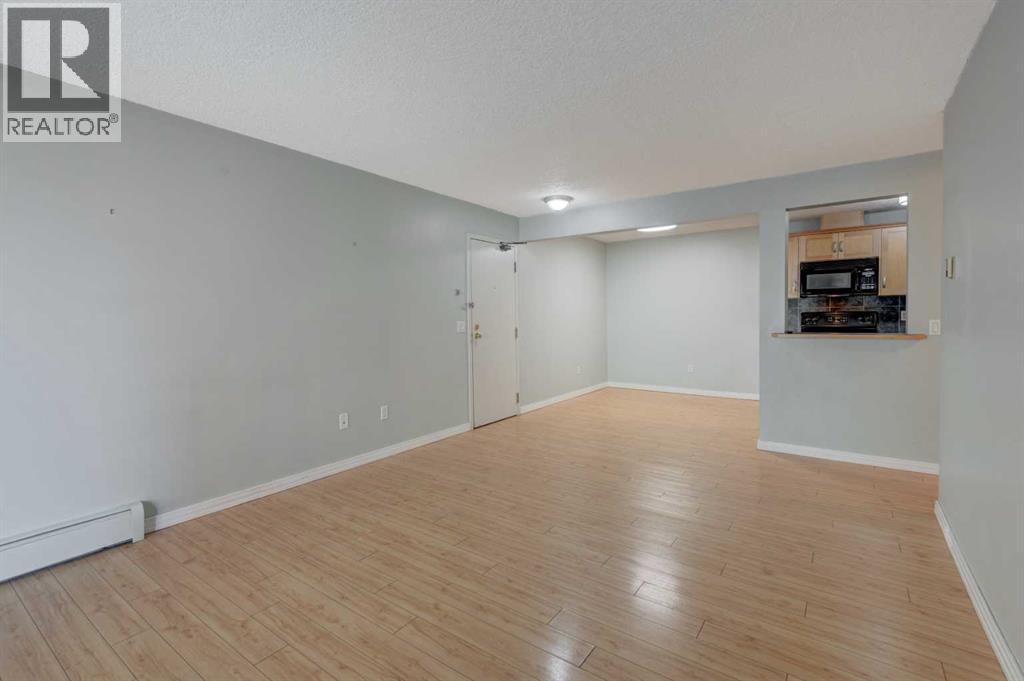
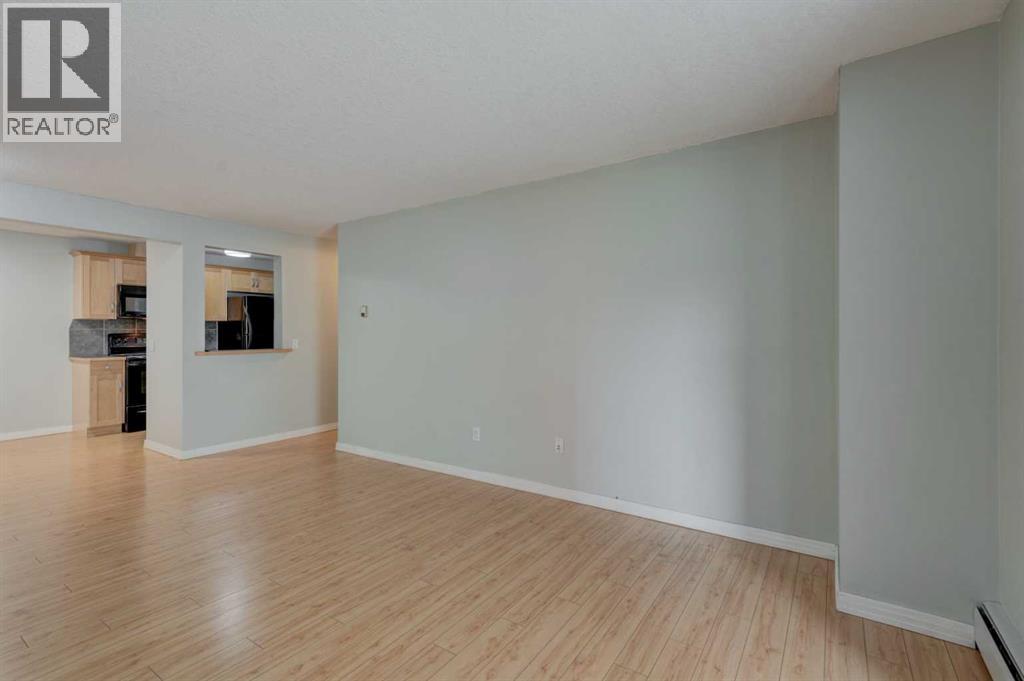
Price Improvement. Back on the market! This 2-bedroom, 1-bath corner unit offers exceptional light, privacy, and comfort. This well designed second floor home features a bright open concept layout where the living, dining, and kitchen spaces connect effortlessly. Large windows fill the home with natural light, and the spacious private balcony extends your living area outdoors — ideal for morning coffee or evening unwinding. The galley-style kitchen includes ample cabinetry and prep space and flows directly to the dining area. Both bedrooms are generously sized, with the primary suite offering a walk in closet for added convenience. A full sized in suite laundry room with the washer and dryer provides extra storage, making day to day living easy and organized. This building has a new roof and has newly installed vinyl windows in the unit. Additional perks include secure underground parking, a dedicated storage locker, and access to a well equipped fitness room. The complex is professionally managed, pet friendly (with restrictions: up to two pets under 30 lbs), and surrounded by mature trees and green space, creating a peaceful, park like setting. The building has a new roof, and post-tension cables and the windows were recently replaced, providing for worry free living. Commuting and daily errands are mad easy as you’re just a 5 minute walk to the Canyon Meadows LRT Station, with quick access to Macleod Trail SW and Anderson Road SW for shopping, dining, and major routes. Outdoor enthusiasts will love being near Fish Creek Park and Babbling Brook which offer endless pathways and natural beauty. The community also provides access to the Canyon Meadows Golf Club, the Canyon Meadows Aquatic & Fitness Centre, and a vibrant community association with year round activities, including an outdoor skating rink. Perfect for investors, or first time buyers or downsizers, this well-managed condo delivers outstanding value in a highly walkable, amenity rich location. (id:31684)
| yesterday | Listing updated with changes from the MLS® | |
| yesterday | Price changed to $174,900 | |
| yesterday | Status changed to Active | |
| 3 months ago | Listing first seen on site |



The trademarks MLS®, Multiple Listing Service® and the associated logos are owned by The Canadian Real Estate Association (CREA) and identify the quality of services provided by real estate professionals who are members of CREA. Used under license.
The trademarks REALTOR®, REALTORS®, and the REALTOR® logo are controlled by The Canadian Real Estate Association (CREA) and identify real estate professionals who are members of CREA. These trademarks are owned or controlled by The Canadian Real Estate Association (CREA) and identify real estate professionals who are members of CREA (REALTOR®) and/or the quality of services they provide (MLS®).
This REALTOR.ca listing content is owned and licensed by REALTOR® members of The Canadian Real Estate Association.


