
Start Your Home Search Here!
My site offers the widest range of search opportunities when you begin to look for a new home. Start with my “Enhanced Listings” to get a taste of some of the top properties I have in my personal database. Then search our local Multiple Listings Service (MLS.ca) to view homes for sale by all real estate agents. Or, broaden your scope even more, and explore possibilities throughout Canada – click on the national MLS search to find homes for sale throughout the country!
If you don’t have time to search for a new home in, let my system do the work for you. Simply register to have your home search updated automatically.
Let Me Be Your Guide!
Whatever search option you explore, let me help you navigate. If you find a home that seems like a fit for you, simply enter the MLS# into the box provided, fill out your contact info and let me do the rest. I’ll be in touch shortly with more information and schedule a tour of the home if you wish. I’ll help you every step of the way!

12, 635 Marsh Road NECalgary, AB T2E 5B4
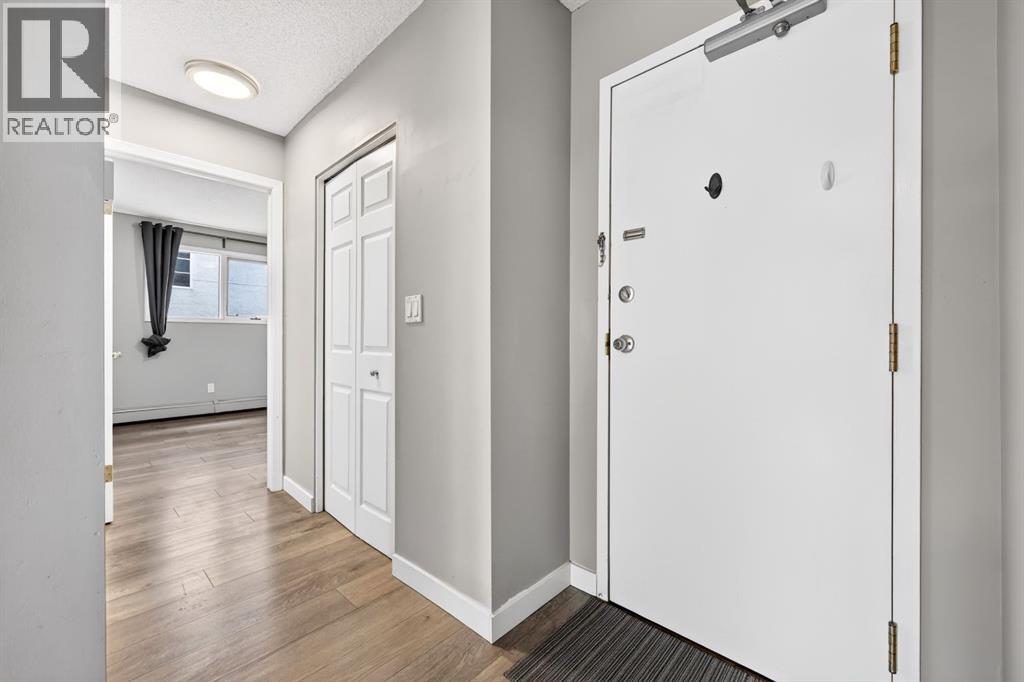
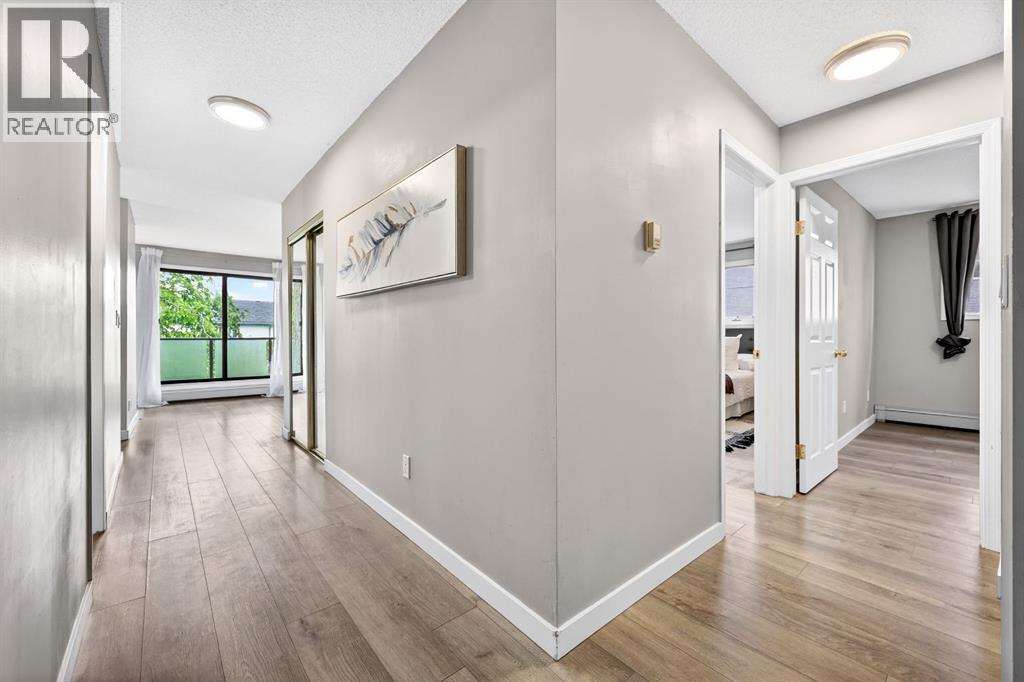
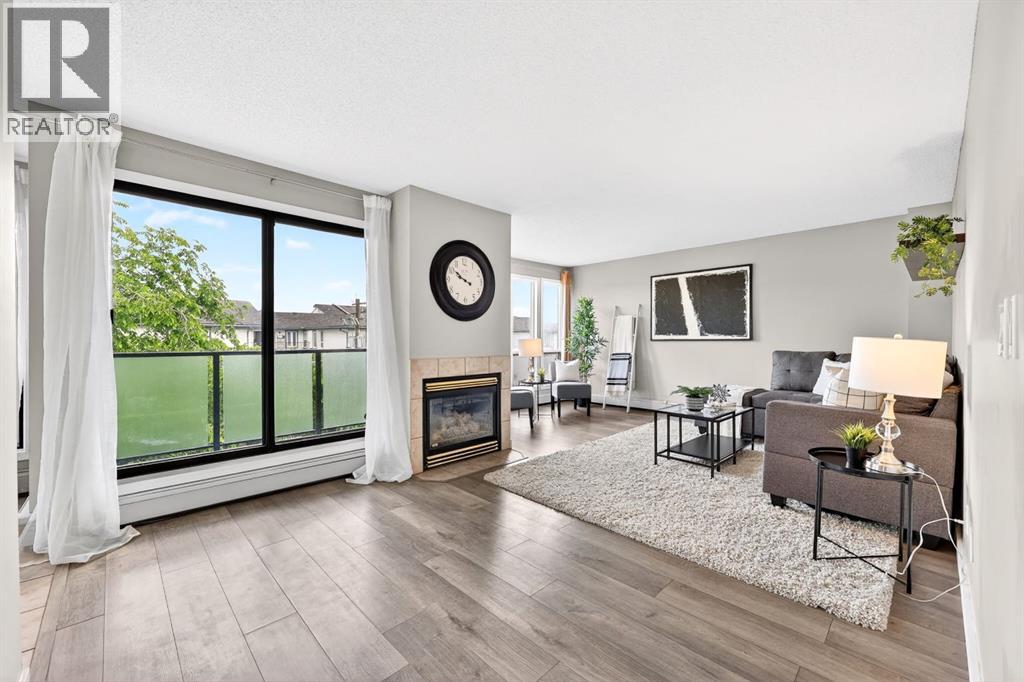
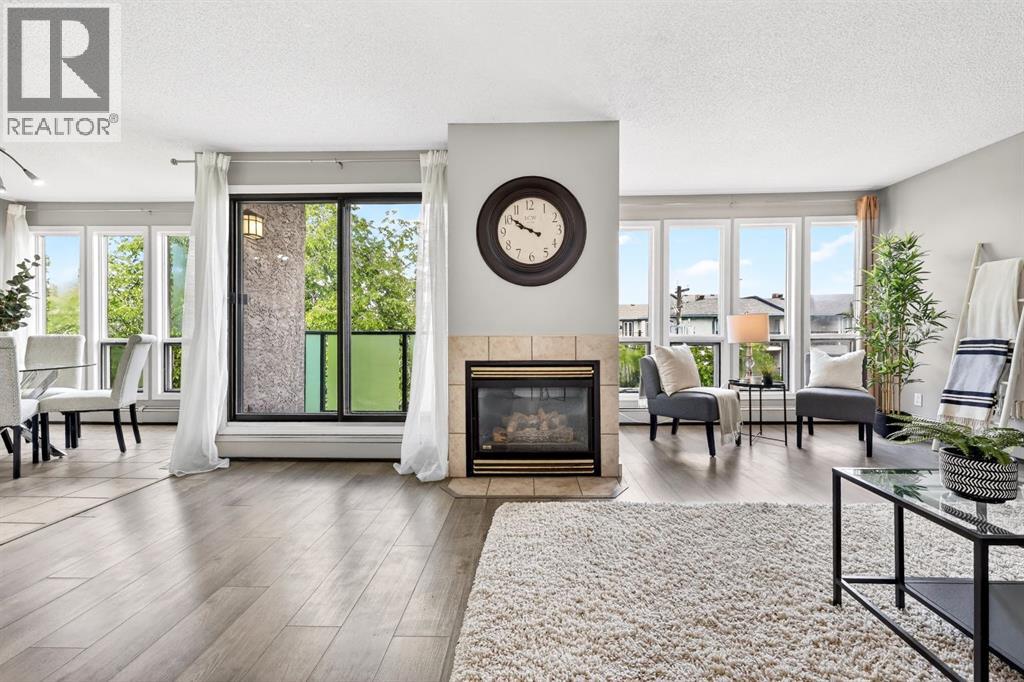
Welcome to this bright and spacious condo in the heart of Bridgeland, one of Calgary’s most sought-after inner-city communities. Offering nearly 1,000 square feet of thoughtfully designed living space, this well-maintained home combines comfort, functionality, and an unbeatable location.Step inside to discover a rare and practical front entry mudroom, providing the perfect space to kick off your shoes and stay organized. The open-concept layout is filled with natural light thanks to large windows throughout, creating a warm and inviting atmosphere. The unit features two generous bedrooms and two full bathrooms, including a primary retreat complete with its own private ensuite. In-suite laundry adds everyday convenience, while recent updates such as a stainless steel stove and refrigerator provide modern appeal.You’ll also enjoy the added value of an assigned parking stall and dedicated storage, ensuring all your lifestyle needs are covered.The true highlight of this home is its exceptional Bridgeland location. Just steps from trendy cafés, restaurants, parks, pathways, shopping, transit, and downtown Calgary, this is urban living at its finest. Whether you’re grabbing coffee, meeting friends for dinner, or enjoying a walk along the river pathways, everything you need is right outside your door.For added peace of mind, the building has undergone extensive maintenance and capital improvements over the years, allowing buyers to move in with confidence knowing the property is well cared for and up to date.Don’t miss this opportunity to own a spacious, move-in-ready home in one of Calgary’s most vibrant and walkable neighbourhoods (id:31684)
| a month ago | Listing updated with changes from the MLS® | |
| 3 months ago | Status changed to Active | |
| 3 months ago | Listing first seen on site |



The trademarks MLS®, Multiple Listing Service® and the associated logos are owned by The Canadian Real Estate Association (CREA) and identify the quality of services provided by real estate professionals who are members of CREA. Used under license.
The trademarks REALTOR®, REALTORS®, and the REALTOR® logo are controlled by The Canadian Real Estate Association (CREA) and identify real estate professionals who are members of CREA. These trademarks are owned or controlled by The Canadian Real Estate Association (CREA) and identify real estate professionals who are members of CREA (REALTOR®) and/or the quality of services they provide (MLS®).
This REALTOR.ca listing content is owned and licensed by REALTOR® members of The Canadian Real Estate Association.


