
Start Your Home Search Here!
My site offers the widest range of search opportunities when you begin to look for a new home. Start with my “Enhanced Listings” to get a taste of some of the top properties I have in my personal database. Then search our local Multiple Listings Service (MLS.ca) to view homes for sale by all real estate agents. Or, broaden your scope even more, and explore possibilities throughout Canada – click on the national MLS search to find homes for sale throughout the country!
If you don’t have time to search for a new home in, let my system do the work for you. Simply register to have your home search updated automatically.
Let Me Be Your Guide!
Whatever search option you explore, let me help you navigate. If you find a home that seems like a fit for you, simply enter the MLS# into the box provided, fill out your contact info and let me do the rest. I’ll be in touch shortly with more information and schedule a tour of the home if you wish. I’ll help you every step of the way!

3807 25 Avenue SWCalgary, AB T3E 0L3
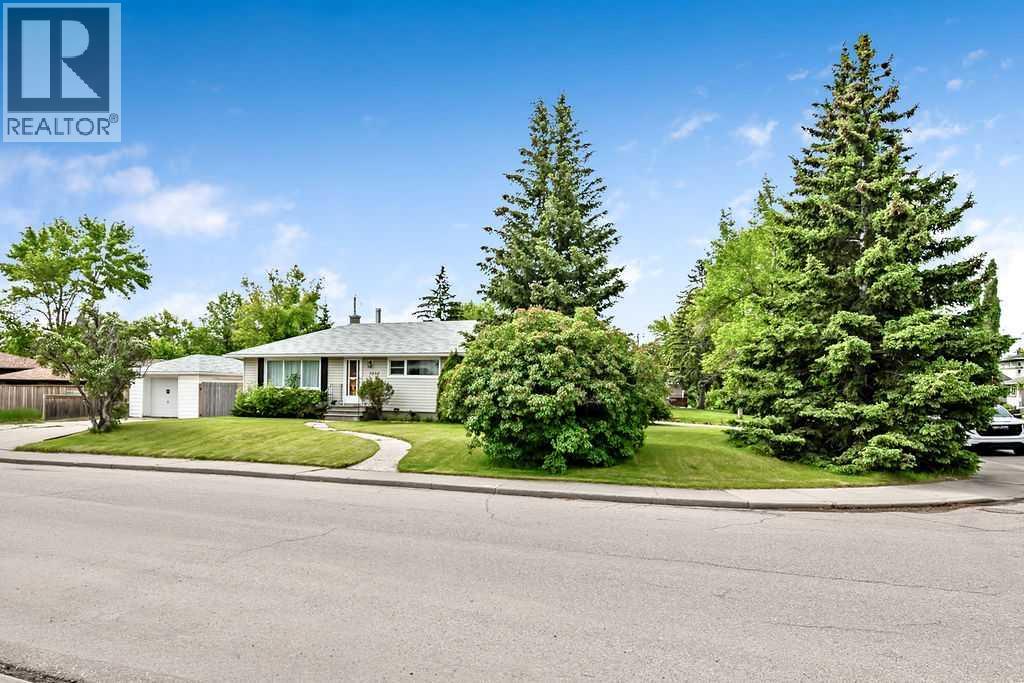
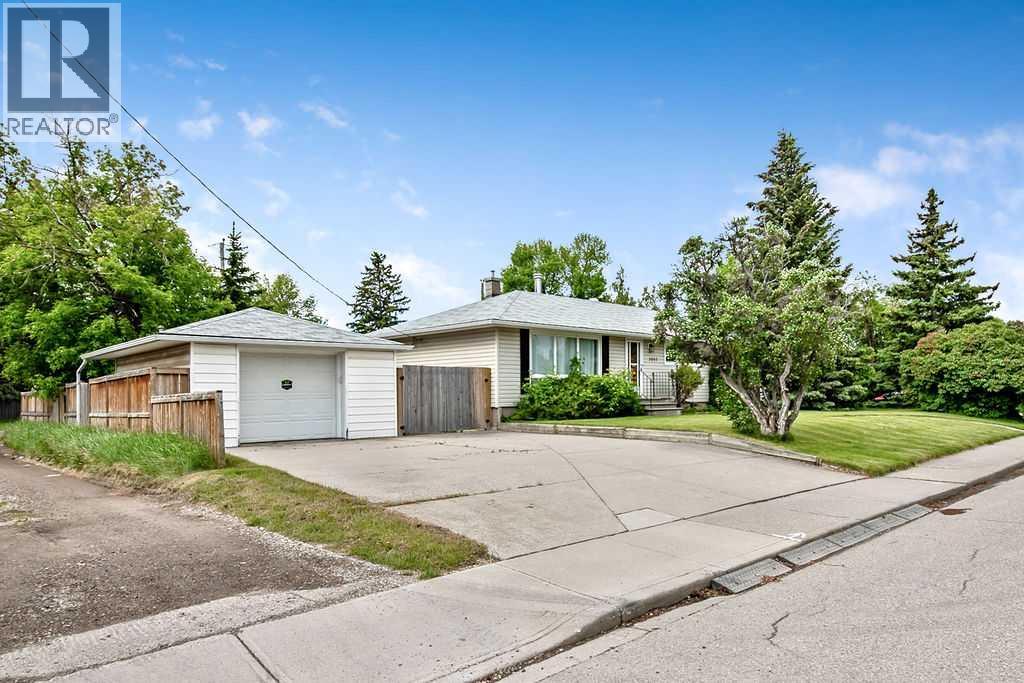
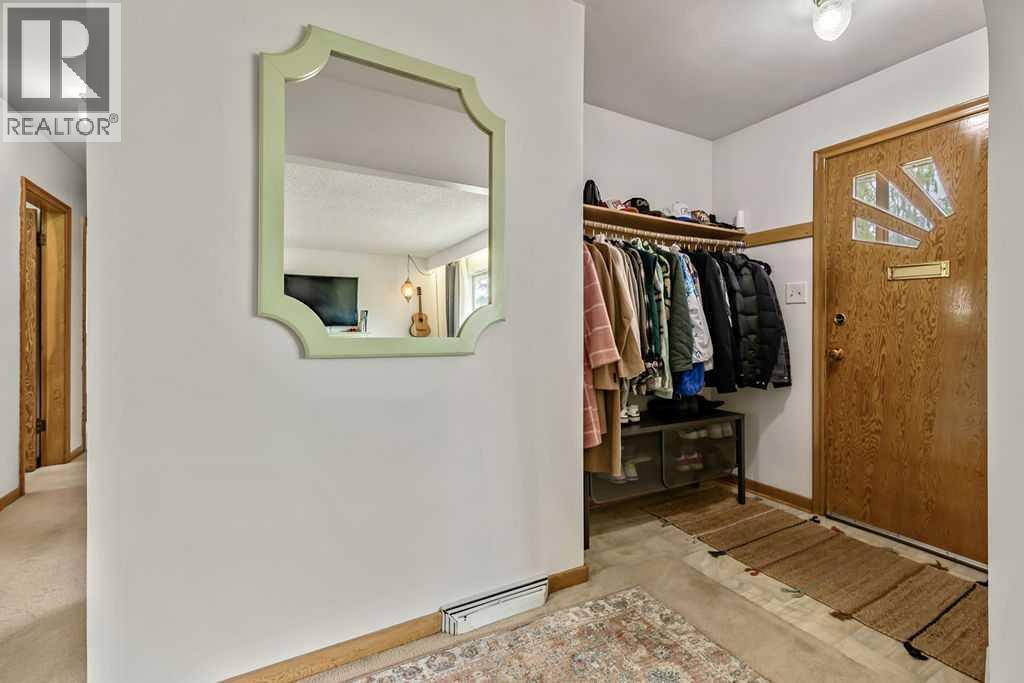
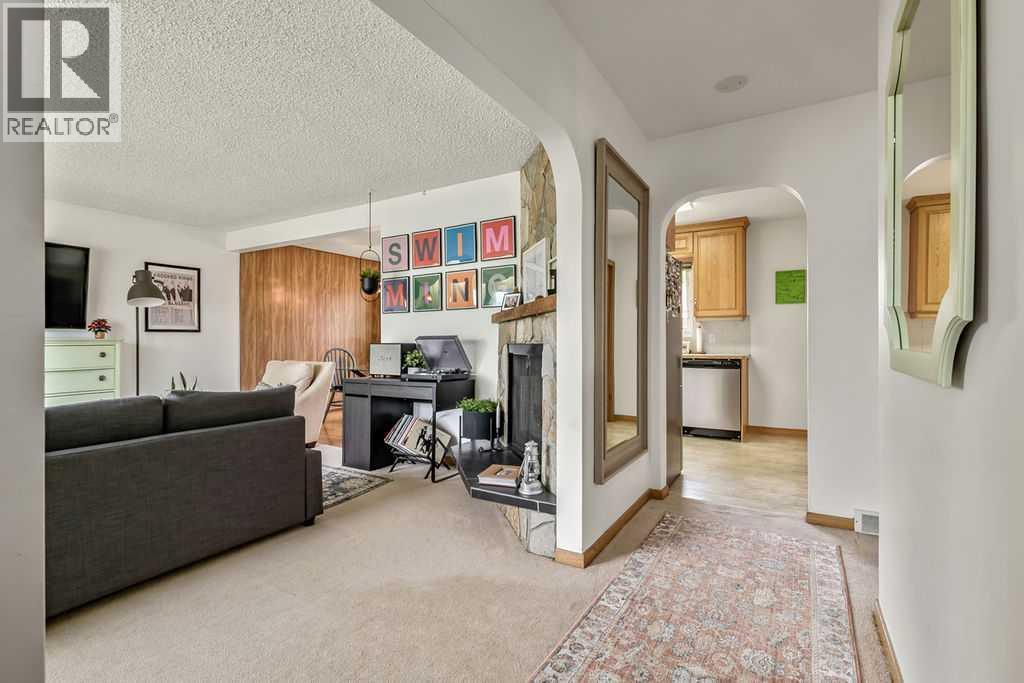
Welcome to a home that perfectly captures the charm and craftsmanship of the 1950s while offering exciting opportunities for the future. Situated on a beautiful 100' x 53' corner lot on a mature tree lined street, this property is full of character, warmth, and potential. Whether you are searching for a redevelopment opportunity, a revenue property, or a place to call home, this charming residence offers exceptional flexibility in a highly desirable location. From the moment you arrive, the curb appeal is undeniable. Mature trees and established landscaping frame the property, creating a private and inviting setting. Parking is plentiful with an oversized 15' x 23' single garage, a double concrete parking pad, and abundant street parking for guests and tenants alike. Step inside and fall in love with the details that make this home so special. Arched doorways, a beautiful stone fireplace, classic wood paneling, and unique storage spaces above the closets showcase the character and craftsmanship of a bygone era. Fresh paint, upgraded windows, and updated light fixtures blend modern comfort with timeless appeal. The galley style kitchen features solid oak cabinetry, updated stainless steel appliances, and a new microwave. Functional and well maintained, it offers plenty of storage and workspace. All three bedrooms are generously sized, while the bright and tidy four piece bathroom retains its classic charm and features an updated tub. Downstairs, a separate entrance opens the door to future possibilities. The spacious family room is filled with personality and features an original bar in excellent condition, built in storage, a wood feature wall, and plenty of room to relax or entertain. Outside, the private backyard is beautifully manicured, creating a peaceful retreat for outdoor enjoyment. Investors will appreciate the rental potential, developers will recognize the value of the large corner lot, and homeowners will love the charm and comfort already in place. Loca ted within walking distance of trendy shops, popular restaurants, and everyday amenities, this is a rare opportunity to own a property that offers both immediate enjoyment and long term potential. (id:31684)
| 6 days ago | Listing updated with changes from the MLS® | |
| 6 days ago | Status changed to Active | |
| a month ago | Price changed to $725,000 | |
| 3 months ago | Listing first seen on site |



The trademarks MLS®, Multiple Listing Service® and the associated logos are owned by The Canadian Real Estate Association (CREA) and identify the quality of services provided by real estate professionals who are members of CREA. Used under license.
The trademarks REALTOR®, REALTORS®, and the REALTOR® logo are controlled by The Canadian Real Estate Association (CREA) and identify real estate professionals who are members of CREA. These trademarks are owned or controlled by The Canadian Real Estate Association (CREA) and identify real estate professionals who are members of CREA (REALTOR®) and/or the quality of services they provide (MLS®).
This REALTOR.ca listing content is owned and licensed by REALTOR® members of The Canadian Real Estate Association.


