
Start Your Home Search Here!
My site offers the widest range of search opportunities when you begin to look for a new home. Start with my “Enhanced Listings” to get a taste of some of the top properties I have in my personal database. Then search our local Multiple Listings Service (MLS.ca) to view homes for sale by all real estate agents. Or, broaden your scope even more, and explore possibilities throughout Canada – click on the national MLS search to find homes for sale throughout the country!
If you don’t have time to search for a new home in, let my system do the work for you. Simply register to have your home search updated automatically.
Let Me Be Your Guide!
Whatever search option you explore, let me help you navigate. If you find a home that seems like a fit for you, simply enter the MLS# into the box provided, fill out your contact info and let me do the rest. I’ll be in touch shortly with more information and schedule a tour of the home if you wish. I’ll help you every step of the way!

1508 6 Street SWCalgary, AB T2R 0Z8
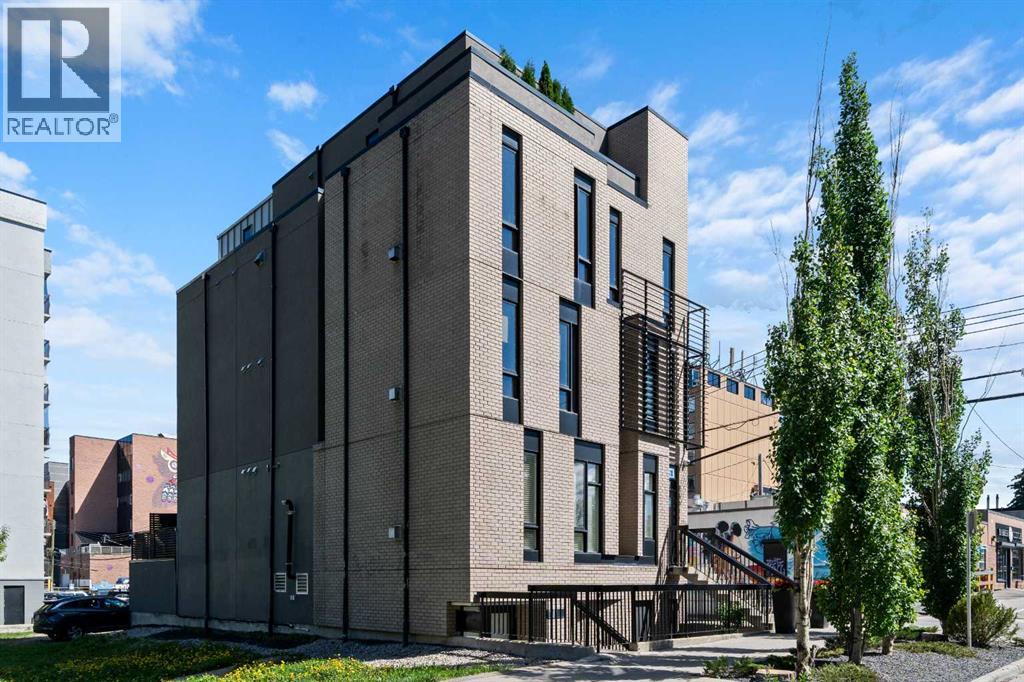
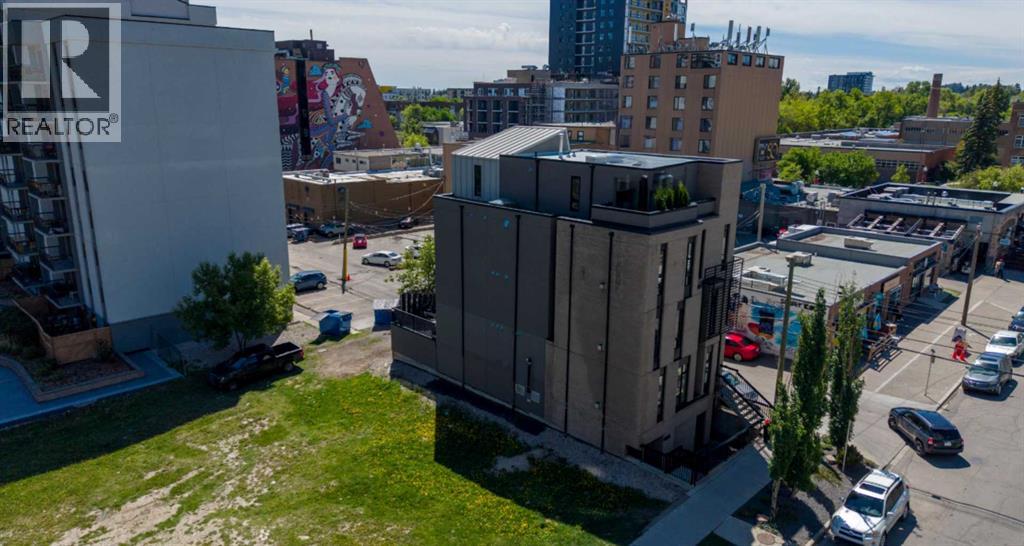
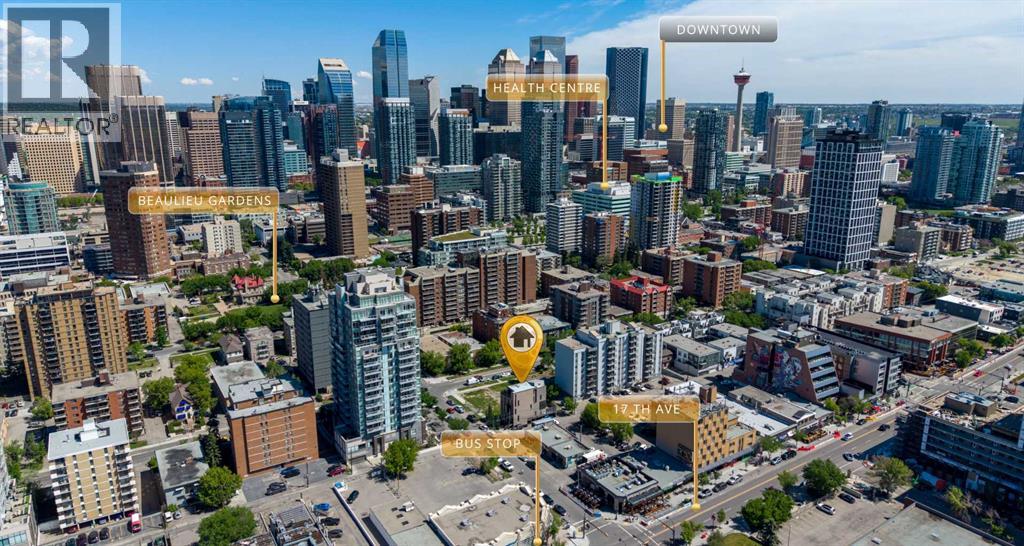
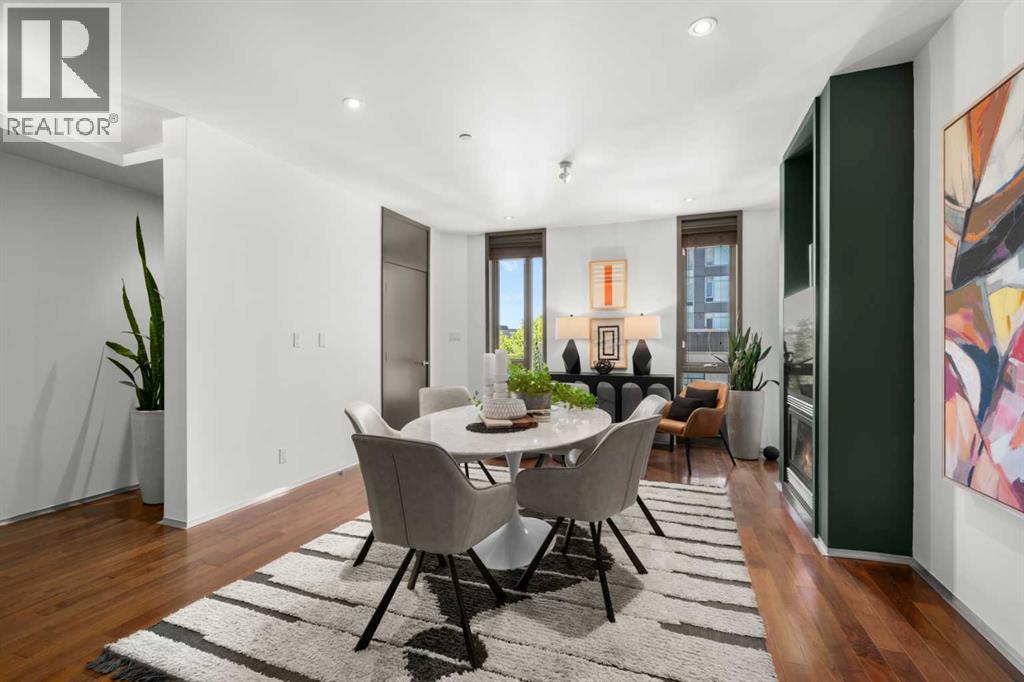
Rare opportunity in the belt line district. All 3 owners have come together to sell the entire building. With this building you aren’t just buying a home or investment property you are buying a piece of art. Designed by Davignon Martin and appearing in the 2006 edition of Canadian Architect. This building will be the crown jewel of your property collection. All 3 of the units are unique in their own ways and the solid concrete and steel construction means they are built to last. The Penthouse (unit 300) is a 2 storey apartment with 3 bedrooms and 2 bathrooms. There is a circular staircase connecting the 2 floors and features a roof top terrace. Perfect for entertaining and hosting your own Stampede after party. Suite 200 is a fully furnished unit with 2 Beds 1 bath and a private balcony. Suite 100 is another multi level unit with the main living area consisting of 2 Beds 1 bath and a large deck off the back of the building. The bottom level is connected and was previously used as an office space with reception area and bathroom. On the ground floor there is a heated 3 stall garage and a fully enclosed carport. The location also makes this property well suited for short term rentals being right next to all the unique shops and restaurants 17th Ave has to offer and walking distance to the Stampede Grounds. Don’t miss out on the opportunity to own this truly 1 of a kind property in the heart of all the action! (id:31684)
| 5 days ago | Listing updated with changes from the MLS® | |
| 5 days ago | Status changed to Active | |
| 4 months ago | Listing first seen on site |



The trademarks MLS®, Multiple Listing Service® and the associated logos are owned by The Canadian Real Estate Association (CREA) and identify the quality of services provided by real estate professionals who are members of CREA. Used under license.
The trademarks REALTOR®, REALTORS®, and the REALTOR® logo are controlled by The Canadian Real Estate Association (CREA) and identify real estate professionals who are members of CREA. These trademarks are owned or controlled by The Canadian Real Estate Association (CREA) and identify real estate professionals who are members of CREA (REALTOR®) and/or the quality of services they provide (MLS®).
This REALTOR.ca listing content is owned and licensed by REALTOR® members of The Canadian Real Estate Association.


