
Start Your Home Search Here!
My site offers the widest range of search opportunities when you begin to look for a new home. Start with my “Enhanced Listings” to get a taste of some of the top properties I have in my personal database. Then search our local Multiple Listings Service (MLS.ca) to view homes for sale by all real estate agents. Or, broaden your scope even more, and explore possibilities throughout Canada – click on the national MLS search to find homes for sale throughout the country!
If you don’t have time to search for a new home in, let my system do the work for you. Simply register to have your home search updated automatically.
Let Me Be Your Guide!
Whatever search option you explore, let me help you navigate. If you find a home that seems like a fit for you, simply enter the MLS# into the box provided, fill out your contact info and let me do the rest. I’ll be in touch shortly with more information and schedule a tour of the home if you wish. I’ll help you every step of the way!

249 Acadia Drive SECalgary, AB T2J 0A6
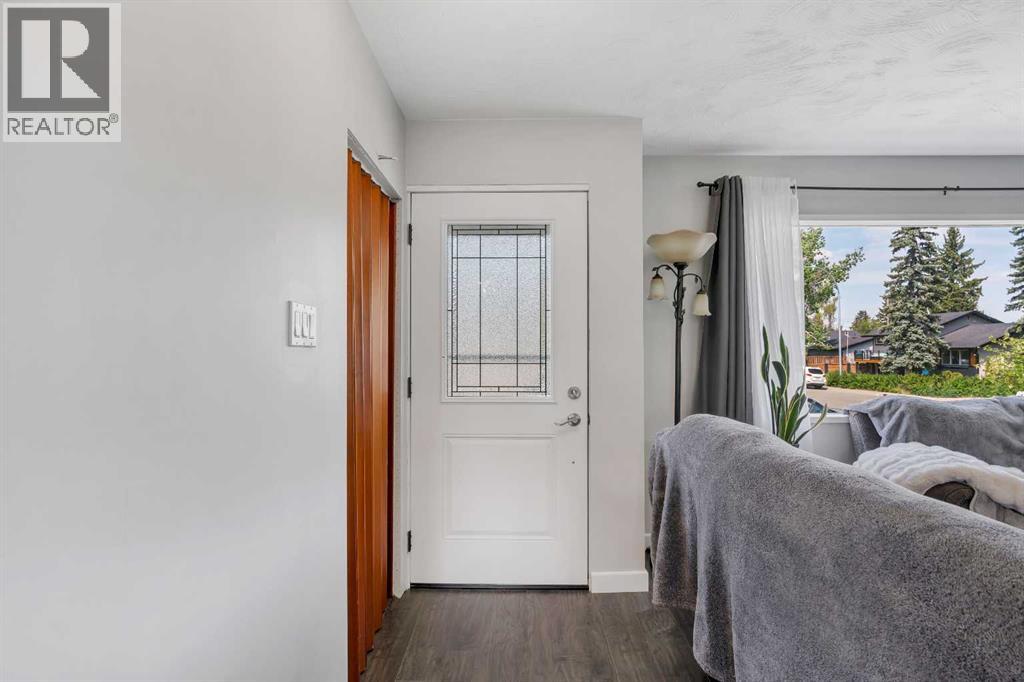
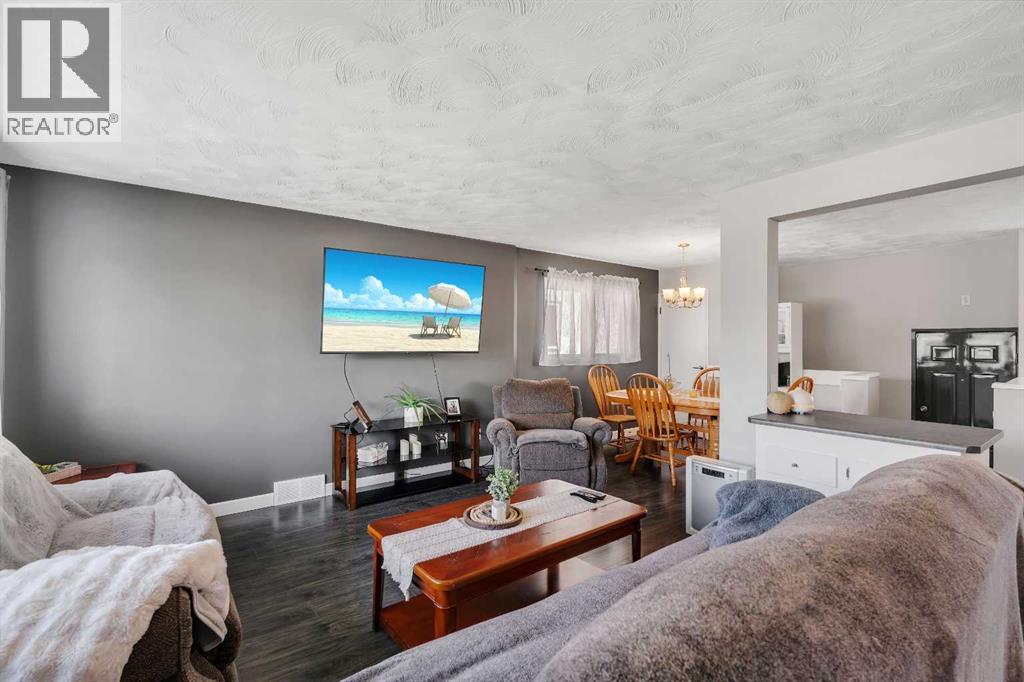
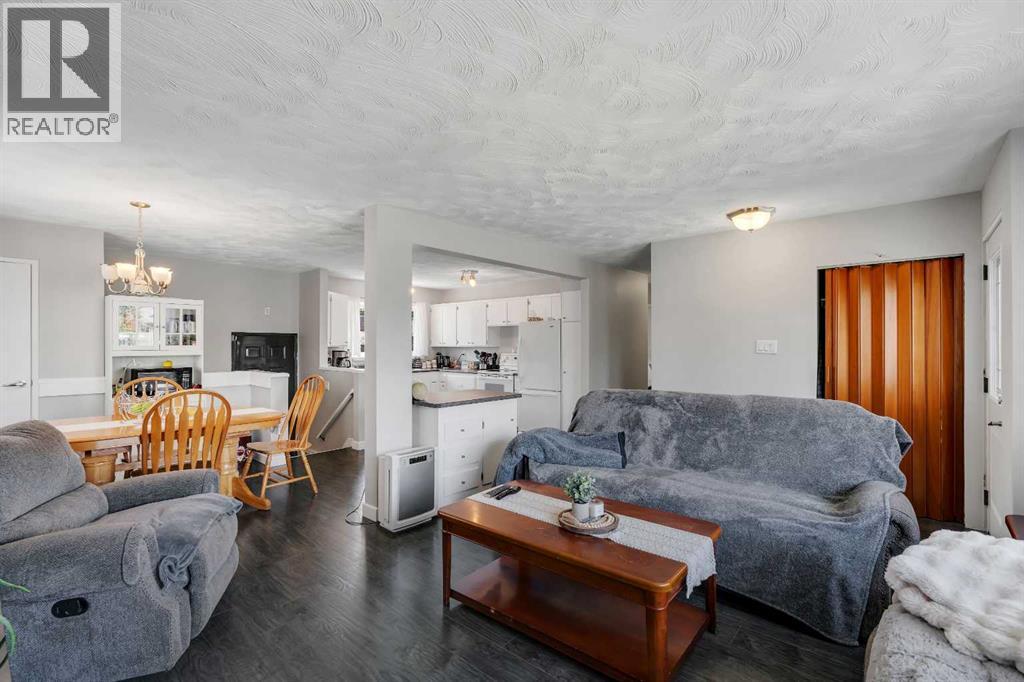
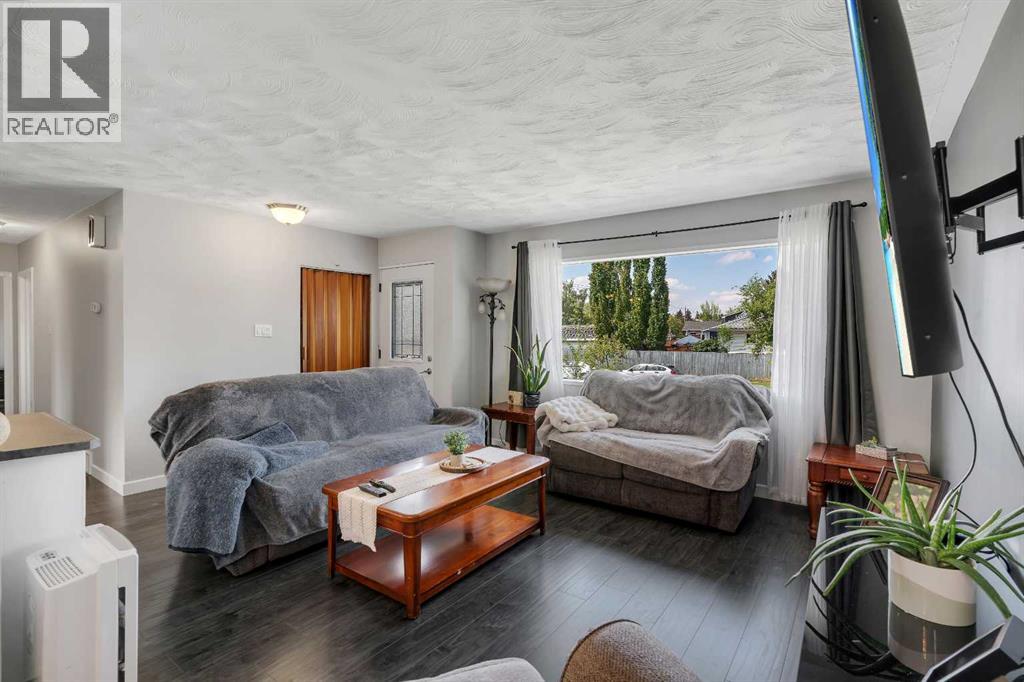
Welcome to 249 Acadia Drive SE — a beautifully maintained home situated on a desirable corner lot in one of Calgary’s most established and family-friendly communities. With exceptional curb appeal, a brand-new front porch, and thoughtful updates throughout, this property offers comfort, functionality, and long-term value. Lovingly cared for both inside and out, this home features 4 bedrooms, 2 renovated bathrooms, and a fully finished basement with a separate rear entry, providing flexibility for families, guests, or future possibilities. From the moment you arrive, you’ll appreciate the pride of ownership and the inviting charm of the expansive front veranda. Step inside to discover a bright and welcoming interior enhanced by durable luxury vinyl plank flooring throughout the main level and an abundance of natural light flowing in from the sunny south-facing backyard. The kitchen features white cabinetry, a pantry, a bay window overlooking the meticulously landscaped yard, and a new dishwasher. The main floor also offers a spacious dining area, comfortable living room, updated bathroom, and 3 bedrooms, including a primary bedroom with direct access to the rear deck. The basement was completely renovated to the studs in 2022 with permits and showcases extensive upgrades including a relocated high-efficiency furnace, all new ductwork, luxury vinyl plank flooring, a stunning modern bathroom, and a legal egress window in the large fourth bedroom. This lower level is bright, stylish, and thoughtfully designed with a spacious family room and dedicated laundry area. Outside, the beautifully maintained backyard creates the perfect setting to enjoy spring and summer evenings, while the gas line for the BBQ makes entertaining effortless. The double detached heated garage includes its own furnace, offering excellent year-round utility, while the shed also features a newer roof for added peace of mind. Additional upgrades over the years include central air conditioning install ed in 2023, and a roof that is approximately 7 years old. Located within walking distance to schools, shopping, transit, and major roadways, this home combines convenience with exceptional pride of ownership. (id:31684)
| a month ago | Listing updated with changes from the MLS® | |
| a month ago | Status changed to Active | |
| 3 months ago | Price changed to $639,900 | |
| 5 months ago | Listing first seen on site |



The trademarks MLS®, Multiple Listing Service® and the associated logos are owned by The Canadian Real Estate Association (CREA) and identify the quality of services provided by real estate professionals who are members of CREA. Used under license.
The trademarks REALTOR®, REALTORS®, and the REALTOR® logo are controlled by The Canadian Real Estate Association (CREA) and identify real estate professionals who are members of CREA. These trademarks are owned or controlled by The Canadian Real Estate Association (CREA) and identify real estate professionals who are members of CREA (REALTOR®) and/or the quality of services they provide (MLS®).
This REALTOR.ca listing content is owned and licensed by REALTOR® members of The Canadian Real Estate Association.


