
Start Your Home Search Here!
My site offers the widest range of search opportunities when you begin to look for a new home. Start with my “Enhanced Listings” to get a taste of some of the top properties I have in my personal database. Then search our local Multiple Listings Service (MLS.ca) to view homes for sale by all real estate agents. Or, broaden your scope even more, and explore possibilities throughout Canada – click on the national MLS search to find homes for sale throughout the country!
If you don’t have time to search for a new home in, let my system do the work for you. Simply register to have your home search updated automatically.
Let Me Be Your Guide!
Whatever search option you explore, let me help you navigate. If you find a home that seems like a fit for you, simply enter the MLS# into the box provided, fill out your contact info and let me do the rest. I’ll be in touch shortly with more information and schedule a tour of the home if you wish. I’ll help you every step of the way!

702, 9930 Bonaventure Drive SECalgary, AB T2J 4L4
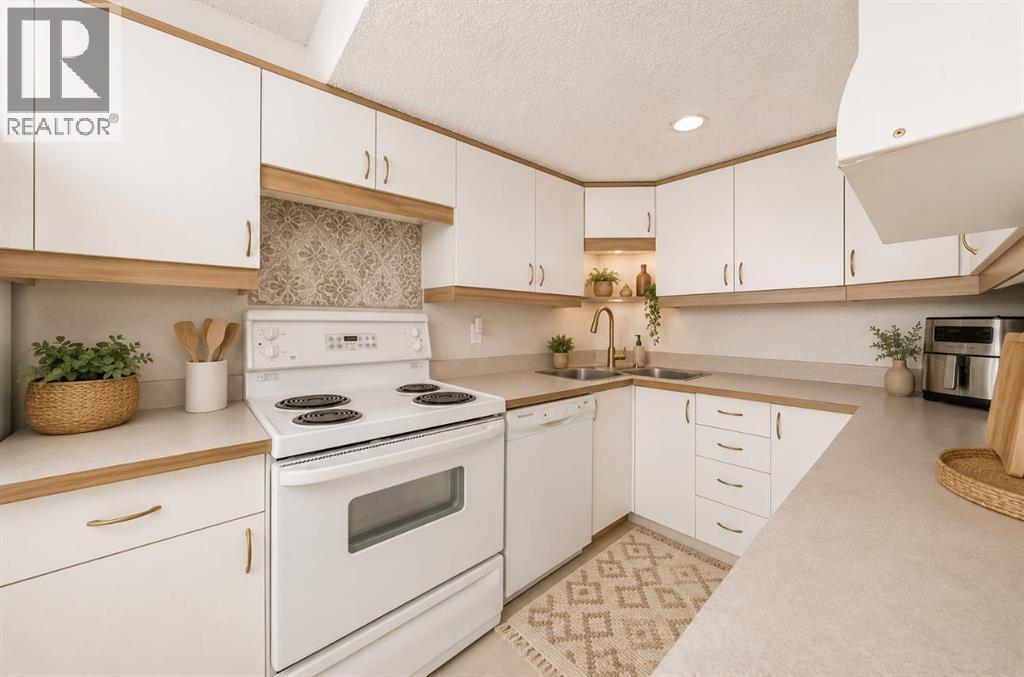
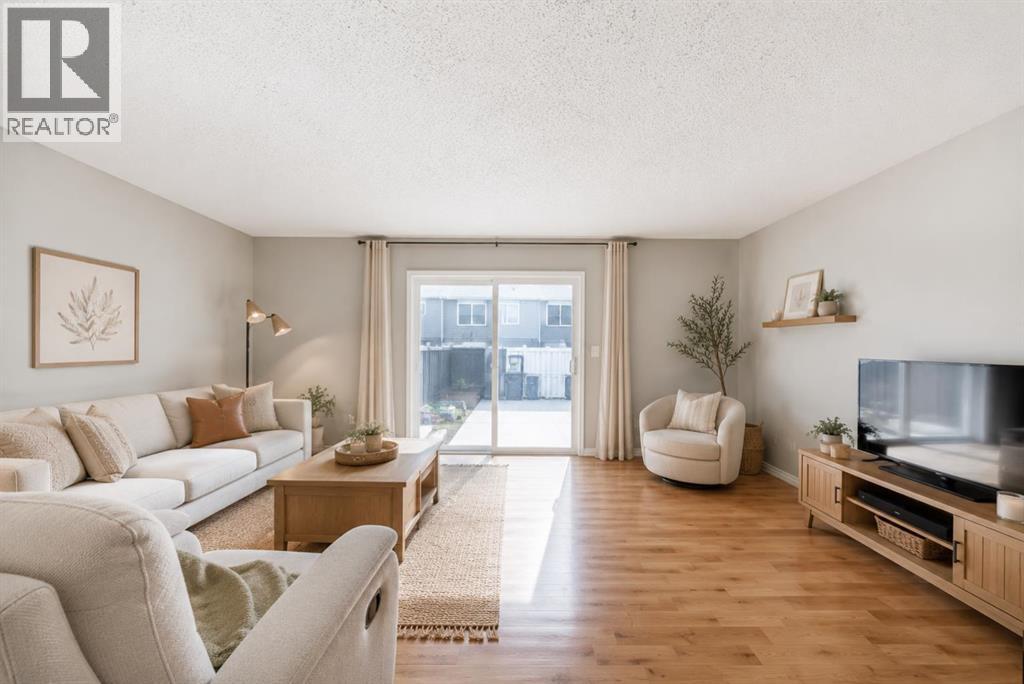
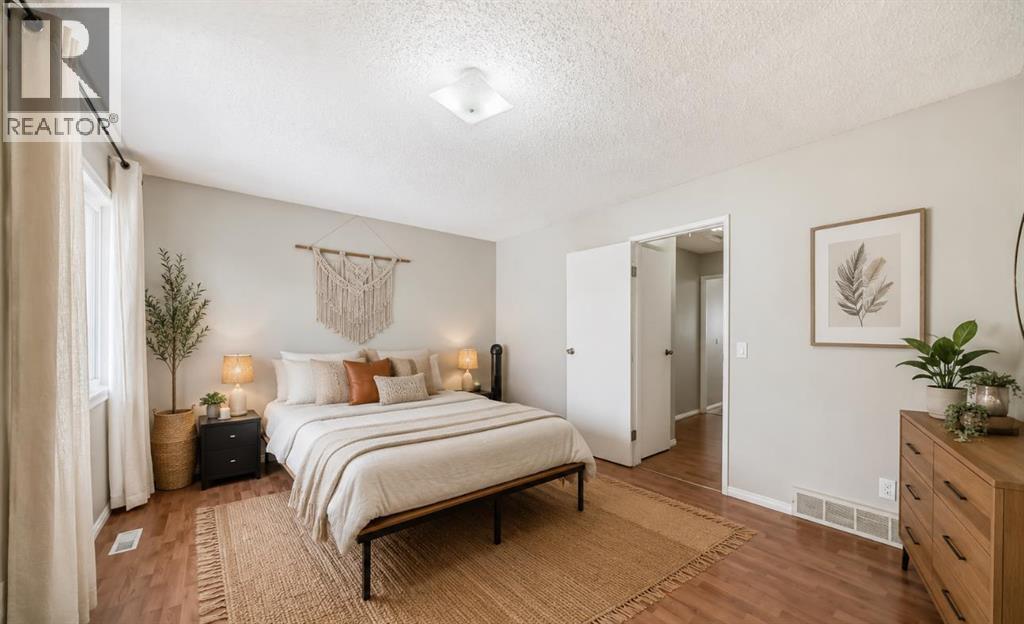
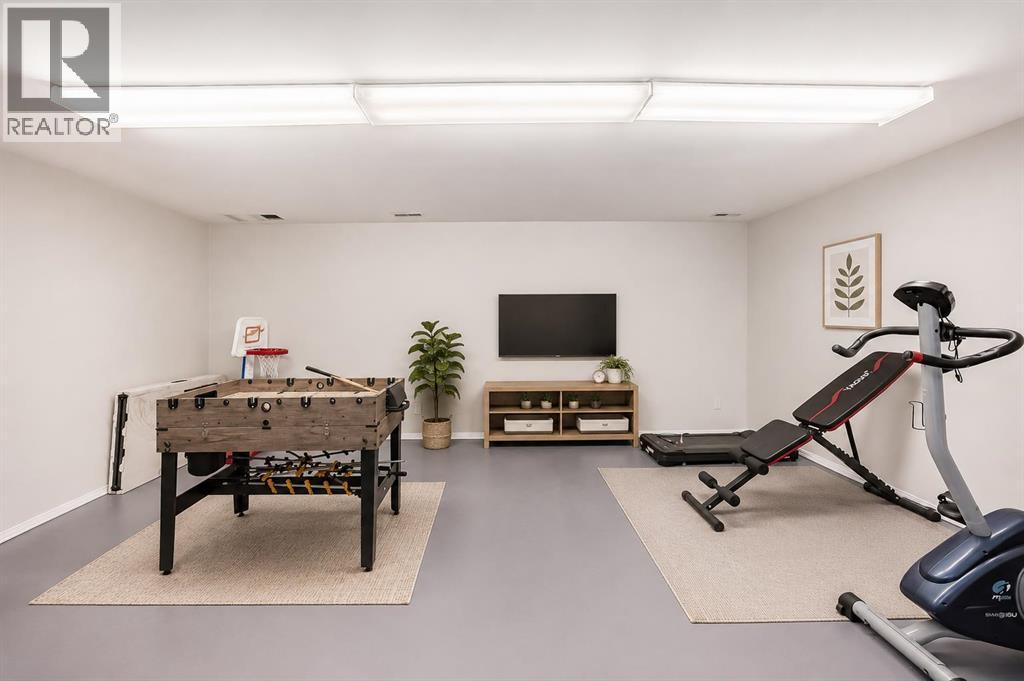
The layout? Solid. The kind that actually makes sense. The main floor flows naturally from the functional kitchen into bright living and dining areas, with plenty of natural light throughout the space — no awkward wasted corners or “what was the builder thinking here?” moments.Upstairs, you’ll find a generous primary bedroom along with well-sized secondary rooms perfect for kids, guests, or a home office that may or may not occasionally double as a laundry-folding station. There’s also enough storage to keep everyday life reasonably organized.The basement is fully finished and adds valuable extra living space. Recreation room, home gym, media area, playroom, work-from-home setup — the flexibility is there depending on your lifestyle.And here’s what buyers will actually appreciate: many of the important mechanical upgrades are already done. The home features a newer furnace with humidifier, water softener, reverse osmosis system, along with newer washer and dryer. The expensive behind-the-scenes items that aren’t always exciting to buy — but are very exciting not to replace.Outside, the private fenced backyard offers a great setup for summer evenings, gardening, entertaining, or simply enjoying your morning coffee while pretending you’re going to start landscaping projects this year.You’ll also appreciate having two assigned parking stalls directly out front, plus nearby visitor parking — because circling for parking loses its charm very quickly in winter.Located steps from a massive park with playgrounds and sports fields, and with quick access to the C-Train, Southcentre Mall, schools, groceries, restaurants, and everyday amenities, the location offers the convenience that makes Willow Park such a consistently desirable community.First-time buyer, savvy investor, or someone who finally wants to renovate their way instead of living inside someone else's choices — this is your move. Willow Park doesn't go on sale often. This one does. Please Note some o f the pictures are Virtually Staged. (id:31684)
| yesterday | Listing updated with changes from the MLS® | |
| yesterday | Status changed to Active | |
| 5 months ago | Listing first seen on site |



The trademarks MLS®, Multiple Listing Service® and the associated logos are owned by The Canadian Real Estate Association (CREA) and identify the quality of services provided by real estate professionals who are members of CREA. Used under license.
The trademarks REALTOR®, REALTORS®, and the REALTOR® logo are controlled by The Canadian Real Estate Association (CREA) and identify real estate professionals who are members of CREA. These trademarks are owned or controlled by The Canadian Real Estate Association (CREA) and identify real estate professionals who are members of CREA (REALTOR®) and/or the quality of services they provide (MLS®).
This REALTOR.ca listing content is owned and licensed by REALTOR® members of The Canadian Real Estate Association.


