
Start Your Home Search Here!
My site offers the widest range of search opportunities when you begin to look for a new home. Start with my “Enhanced Listings” to get a taste of some of the top properties I have in my personal database. Then search our local Multiple Listings Service (MLS.ca) to view homes for sale by all real estate agents. Or, broaden your scope even more, and explore possibilities throughout Canada – click on the national MLS search to find homes for sale throughout the country!
If you don’t have time to search for a new home in, let my system do the work for you. Simply register to have your home search updated automatically.
Let Me Be Your Guide!
Whatever search option you explore, let me help you navigate. If you find a home that seems like a fit for you, simply enter the MLS# into the box provided, fill out your contact info and let me do the rest. I’ll be in touch shortly with more information and schedule a tour of the home if you wish. I’ll help you every step of the way!

3210, 175 Silverado Boulevard SWCalgary, AB T2X 0V5
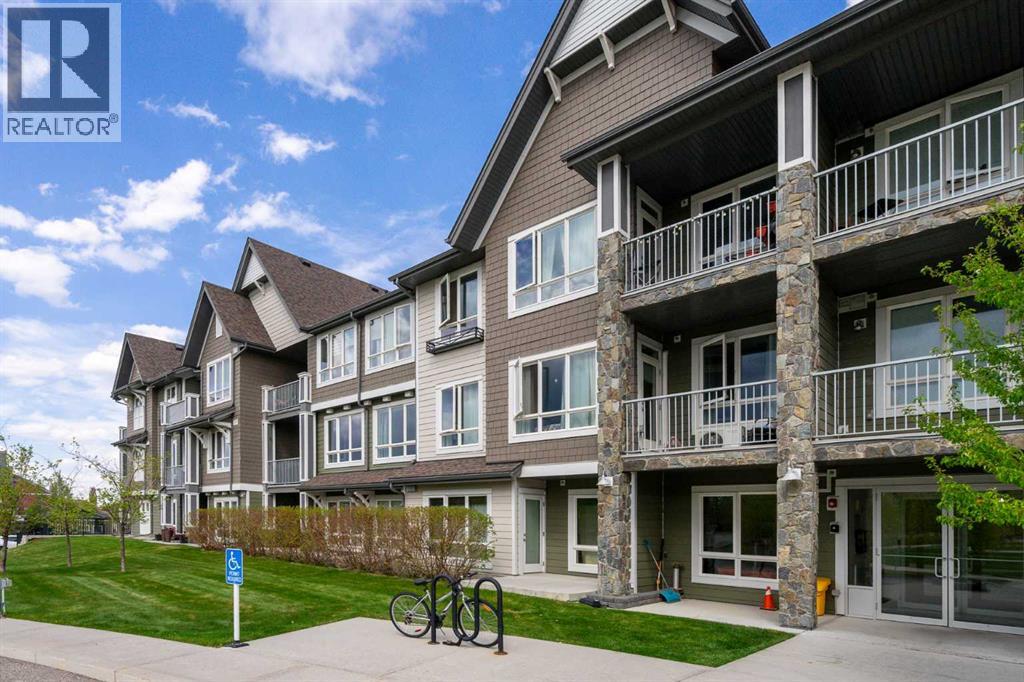
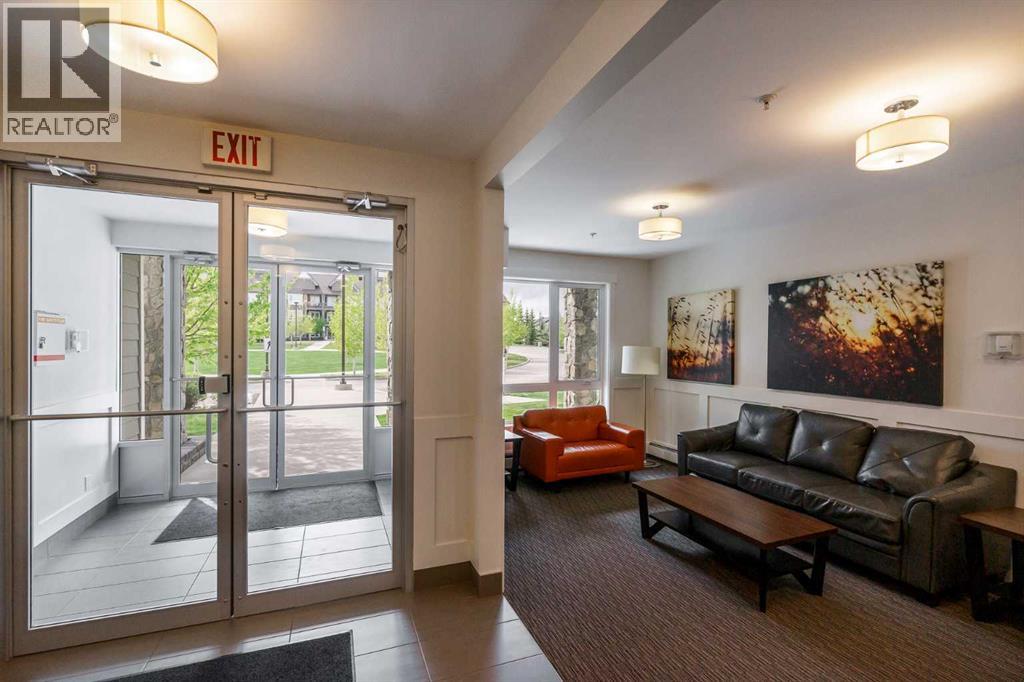
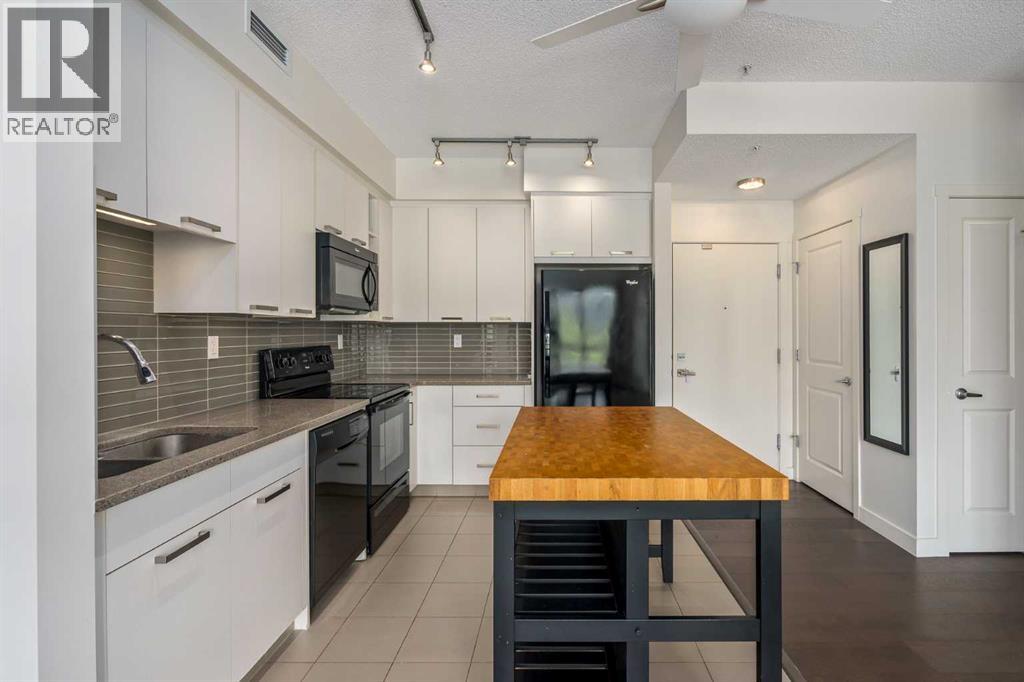
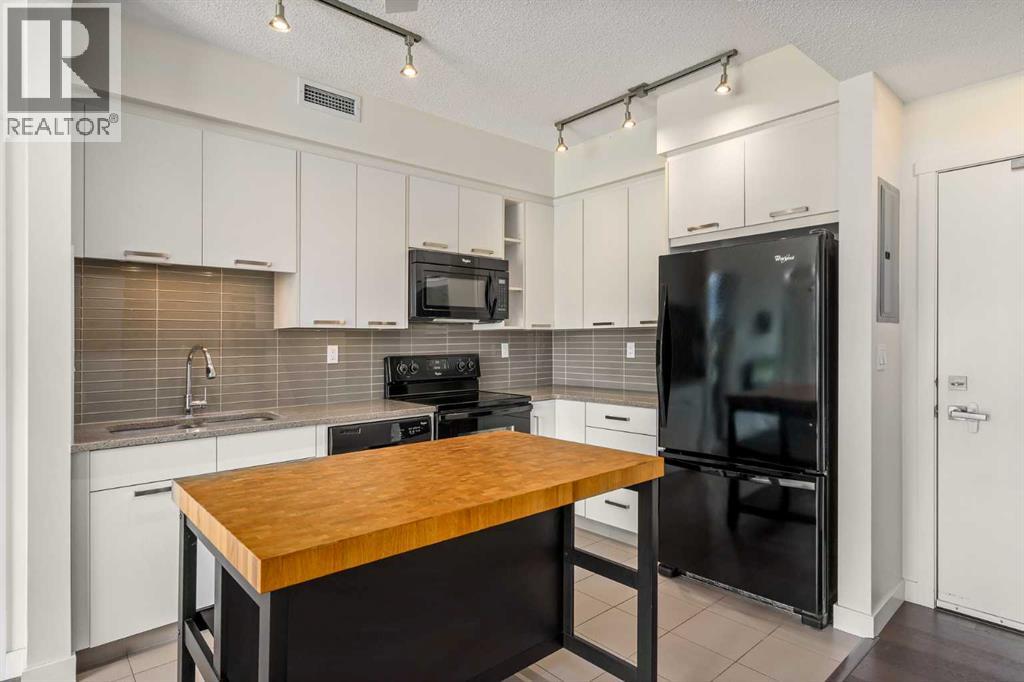
Discover the benefits of condo living in this 2-bedroom, 2-bathroom, 728 sq. ft. unit in the community of Silverado SW. The second-floor condo faces west which floods the open area kitchen/dining/living room with natural light and emphasizes the 9-foot ceilings and engineered, wide-plank hardwood flooring even more. The kitchen has sleek white cabinets, quartz countertops, tiled backsplash, an island for additional prep room and storage and black appliances. The living room allows access to a nice-sized balcony, equipped with a BBQ gas line, and expands your options for summer entertainment. The bedrooms are thoughtfully located on either side of the main living area, allowing for a tad more privacy. Note both bedrooms have the advantage of large windows which lends to an air of roominess. The primary bedroom has the added benefits of a large walk-in closet and 3-pc ensuite. A 4-pc. bath and in-suite laundry complete the unit. Other perks include air conditioning, an assigned, heated, underground parking stall, storage locker and professional management which offers common area maintenance – snow removal, grounds keeping, etc. The location of the condo presents with so many pluses – close to Stoney and MacLeod Trails, with shopping and restaurants (Walmart, Canadian Tire, Home Depot, YMCA), Silverado Sports Association, cricket grounds, schools, playgrounds, transit and just a hop, skip and a jump from world-renowned Spruce Meadows Park. If you are starting out or thinking of gearing down and just want a worry-free lifestyle this might be the ideal solution. This home will move quickly – don’t miss out. (id:31684)
| 2 weeks ago | Listing updated with changes from the MLS® | |
| 2 weeks ago | Price changed to $285,900 | |
| 2 weeks ago | Status changed to Active | |
| 5 months ago | Listing first seen on site |



The trademarks MLS®, Multiple Listing Service® and the associated logos are owned by The Canadian Real Estate Association (CREA) and identify the quality of services provided by real estate professionals who are members of CREA. Used under license.
The trademarks REALTOR®, REALTORS®, and the REALTOR® logo are controlled by The Canadian Real Estate Association (CREA) and identify real estate professionals who are members of CREA. These trademarks are owned or controlled by The Canadian Real Estate Association (CREA) and identify real estate professionals who are members of CREA (REALTOR®) and/or the quality of services they provide (MLS®).
This REALTOR.ca listing content is owned and licensed by REALTOR® members of The Canadian Real Estate Association.


