
Start Your Home Search Here!
My site offers the widest range of search opportunities when you begin to look for a new home. Start with my “Enhanced Listings” to get a taste of some of the top properties I have in my personal database. Then search our local Multiple Listings Service (MLS.ca) to view homes for sale by all real estate agents. Or, broaden your scope even more, and explore possibilities throughout Canada – click on the national MLS search to find homes for sale throughout the country!
If you don’t have time to search for a new home in, let my system do the work for you. Simply register to have your home search updated automatically.
Let Me Be Your Guide!
Whatever search option you explore, let me help you navigate. If you find a home that seems like a fit for you, simply enter the MLS# into the box provided, fill out your contact info and let me do the rest. I’ll be in touch shortly with more information and schedule a tour of the home if you wish. I’ll help you every step of the way!

2408, 8 BRIDLECREST Drive SWCalgary, AB T2Y0H7
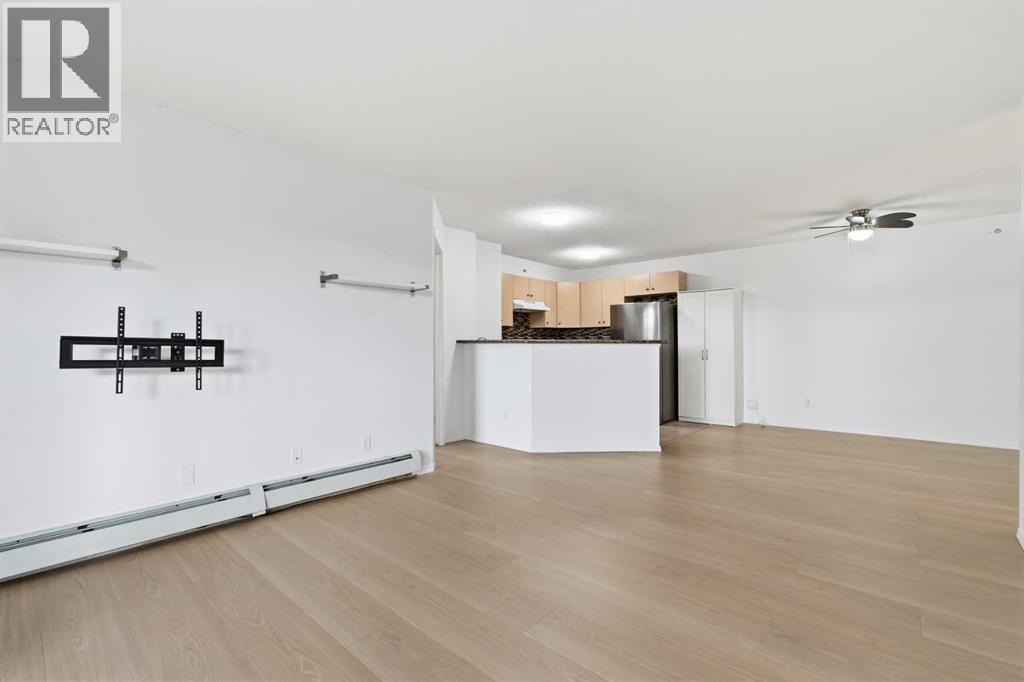
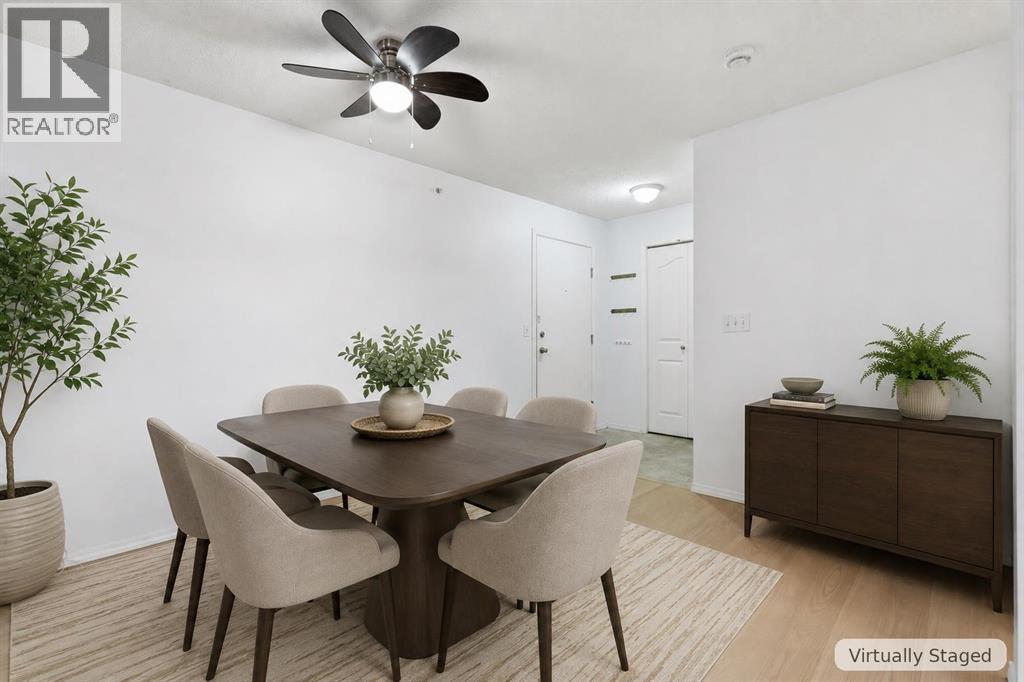
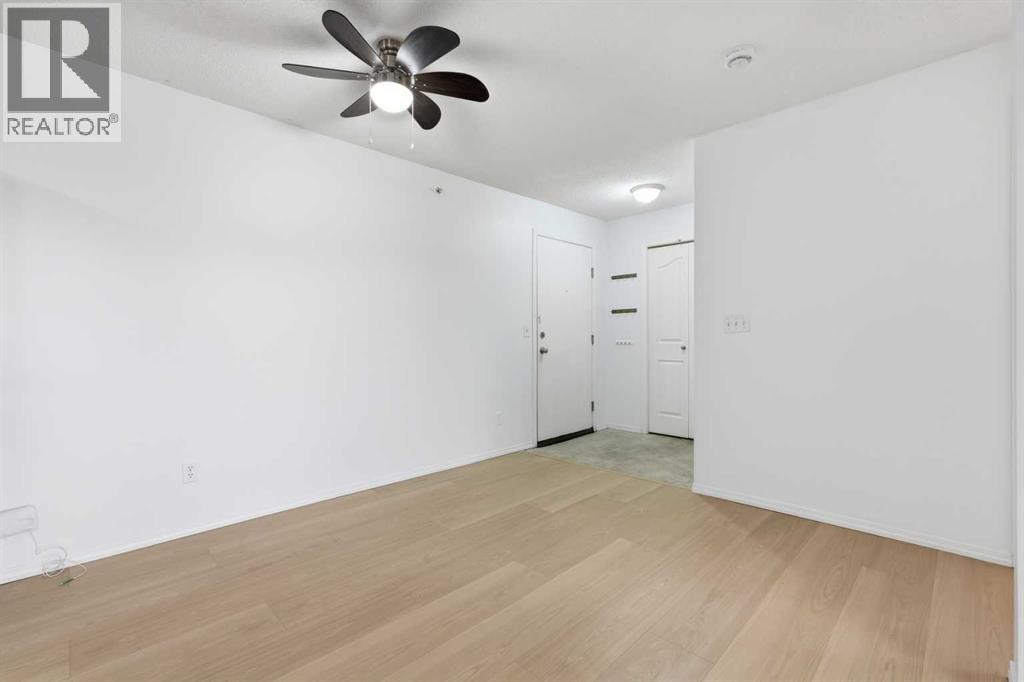
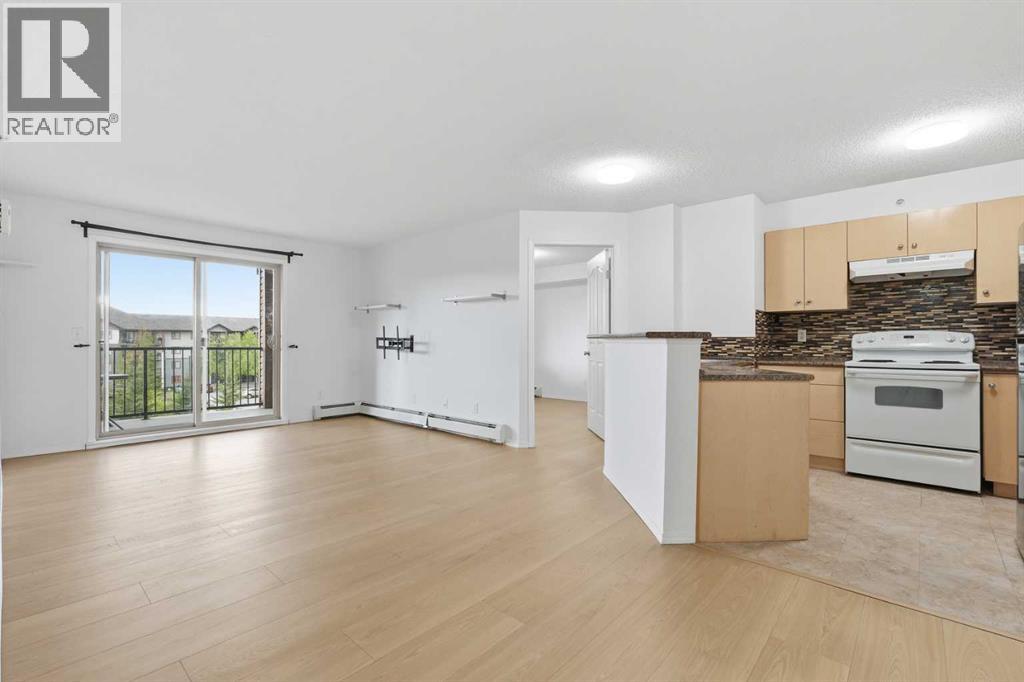
One of the larger floor plans in the building with CONDO FEES that INCLUDE ELECTRICITY, HEAT, AND WATER, which helps keep your monthly costs more predictable and saves you money every month. Recent updates: 2026 BRAND NEW CONDO BOARD APPROVED FLOORING, FRESH 2026 PAINT, NEW LIGHT FIXTURES, giving the home a bright, fresh, modern feel from the moment you walk in. TOP FLOOR LOCATION means no one living above you. The new paint pairs well with the sunny SOUTH exposure natural light. The thoughtful layout features 2 bedrooms , 2 full bathrooms, 1 Titled Underground Parking, a functional kitchen with ample counter space and storage, and convenient in suite laundry. This floor plan has room for a dining area. Enjoy the large balcony, perfect for morning coffee, evening downtime, or soaking up the sun. Located in the well managed condod, this home is close to parks, pathways, schools, Shawnessy shopping, Fish Creek Park, Stoney Trail, Macleod Trail, and the Somerset Bridlewood LRT station.With all the recent updates and move in ready condition, this is one of the best value opportunities in Bridlewood. Book your private showing today. Disclaimer: Some images were virtually staged and indicated on the picture for illustrative purposes only. Furniture and decor have been digitally added. Walls, flooring, ceiling, doors, and permanent fixtures have not been altered. (id:31684)
| 24 hours ago | Listing updated with changes from the MLS® | |
| 4 days ago | Listing first seen on site |



The trademarks MLS®, Multiple Listing Service® and the associated logos are owned by The Canadian Real Estate Association (CREA) and identify the quality of services provided by real estate professionals who are members of CREA. Used under license.
The trademarks REALTOR®, REALTORS®, and the REALTOR® logo are controlled by The Canadian Real Estate Association (CREA) and identify real estate professionals who are members of CREA. These trademarks are owned or controlled by The Canadian Real Estate Association (CREA) and identify real estate professionals who are members of CREA (REALTOR®) and/or the quality of services they provide (MLS®).
This REALTOR.ca listing content is owned and licensed by REALTOR® members of The Canadian Real Estate Association.


