
Start Your Home Search Here!
My site offers the widest range of search opportunities when you begin to look for a new home. Start with my “Enhanced Listings” to get a taste of some of the top properties I have in my personal database. Then search our local Multiple Listings Service (MLS.ca) to view homes for sale by all real estate agents. Or, broaden your scope even more, and explore possibilities throughout Canada – click on the national MLS search to find homes for sale throughout the country!
If you don’t have time to search for a new home in, let my system do the work for you. Simply register to have your home search updated automatically.
Let Me Be Your Guide!
Whatever search option you explore, let me help you navigate. If you find a home that seems like a fit for you, simply enter the MLS# into the box provided, fill out your contact info and let me do the rest. I’ll be in touch shortly with more information and schedule a tour of the home if you wish. I’ll help you every step of the way!

418, 838 19 Avenue SWCalgary, AB T2T6H2
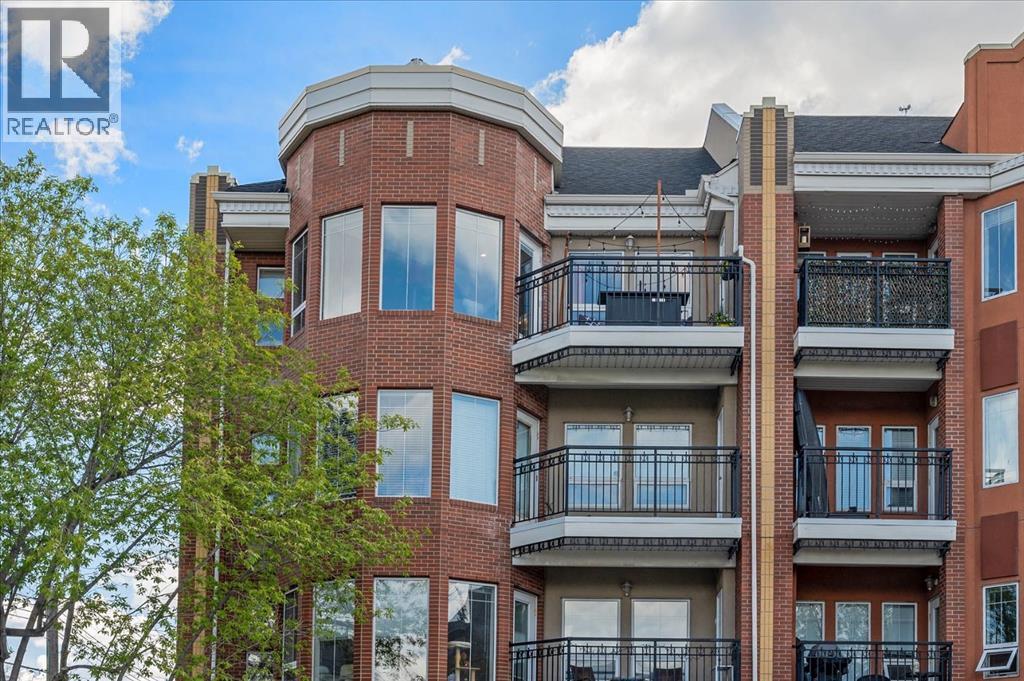
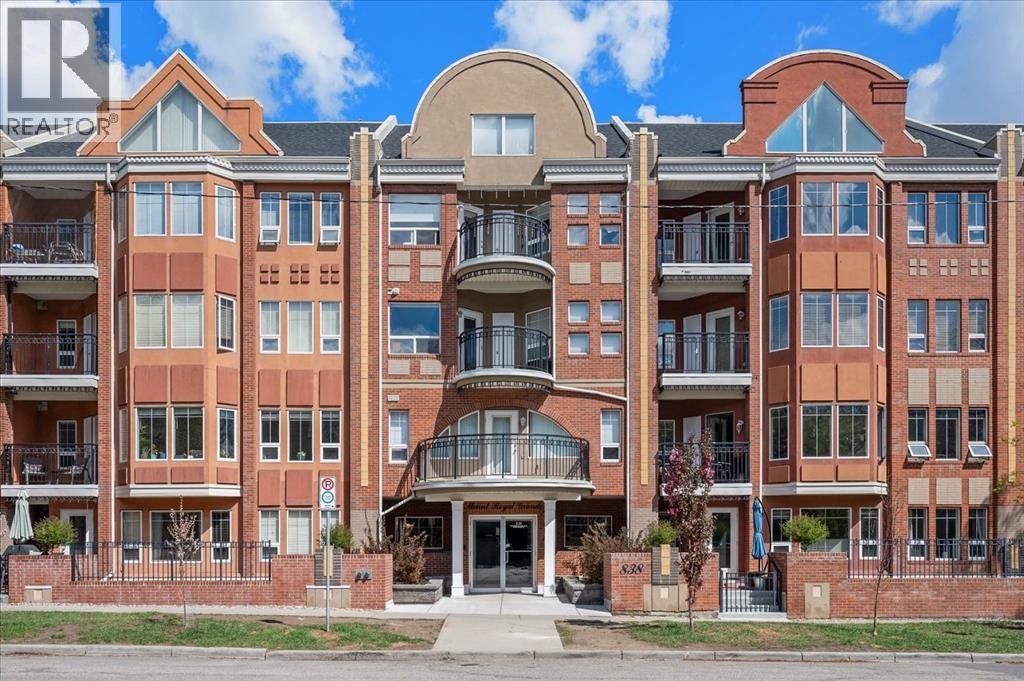
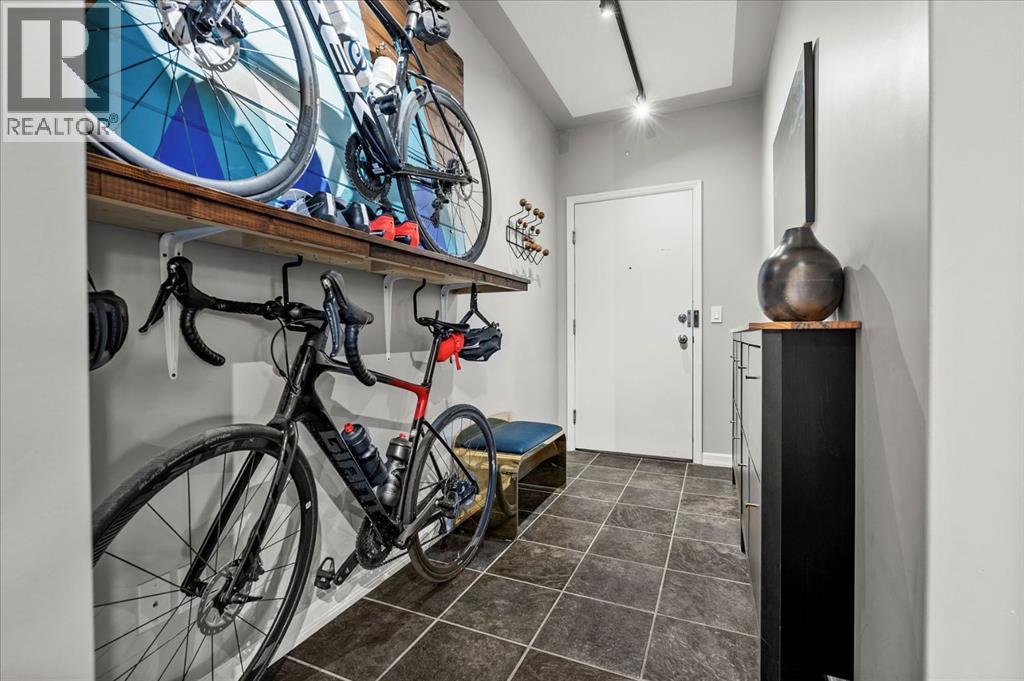
Are you looking for bright penthouse living steps from 17th Ave with west views over lush Lower Mount Royal? What about with wrap around windows and a rare atrium style skylight that floods the home with sunlight and offers downtown views? Set along tree lined 19th Ave, Mount Royal Grande offers a handful of unique top floor inner city homes that are not your typical cookie cutter style. The NW corner of the building, this air-conditioned home is set back from the entrance and from the moment you turn the corner from the fully tiled foyer – you will see why this home is so special. Nearly 1200sqf on a single level with 2 titled parking spots, you are already in a distinctive class for condos. Rich updated hardwood floors span the heart of the home and into the two generous bedrooms. UV treated bay windows to the west combined with the skylight frame your living room, and not only will your plants be in heaven, but you will spend hours entertaining friends, finishing that book or laughing along with your favourite show. The statement kitchen with stainless steel appliances is centered around a commercial style gas range with griddle, plenty of storage and counterspace – plus an eat up bar. The flex space off the kitchen is perfect for a curated bar area or to work from home. Hosting friends and family for dinner is a breeze with space for a large table! Summer is enroute, and you can enjoy sunsets and fresh air on the west facing patio, complete with gas hook up for a BBQ or fire table, plus built in storage for your cushions. The primary bedroom overlooks the patio and comfortably fits a king-sized bed. The walkthrough closet has custom built ins and leads into your ensuite complete with dual shower heads! The secondary bedroom is exceptional in size and will be the perfect place for guests to enjoy a visit to Cowtown – Stampede is coming! Find more bay windows with downtown views and access into the expansive second bathroom. The washer and dryer were upgraded to full size units in ’22 and are found here. The home also has exceptional storage, with deep front closet and separate storage closet – perfect storage for all your outdoor gear and can accommodate a deepfreeze, plus this home is smart compatible with dual Nest thermostats and smart switches! While this home is pet free, the building is very pet friendly, and you’ll enjoy living a truly walkable life in the heart of the city – with or without a pooch. A rare offering with a curated feel, this home is certain to impress. So, the only thing left to do is book a showing with your trusted agent before She Gon’! (id:31684)
| 3 days ago | Listing updated with changes from the MLS® | |
| 5 days ago | Listing first seen on site |



The trademarks MLS®, Multiple Listing Service® and the associated logos are owned by The Canadian Real Estate Association (CREA) and identify the quality of services provided by real estate professionals who are members of CREA. Used under license.
The trademarks REALTOR®, REALTORS®, and the REALTOR® logo are controlled by The Canadian Real Estate Association (CREA) and identify real estate professionals who are members of CREA. These trademarks are owned or controlled by The Canadian Real Estate Association (CREA) and identify real estate professionals who are members of CREA (REALTOR®) and/or the quality of services they provide (MLS®).
This REALTOR.ca listing content is owned and licensed by REALTOR® members of The Canadian Real Estate Association.


