
Start Your Home Search Here!
My site offers the widest range of search opportunities when you begin to look for a new home. Start with my “Enhanced Listings” to get a taste of some of the top properties I have in my personal database. Then search our local Multiple Listings Service (MLS.ca) to view homes for sale by all real estate agents. Or, broaden your scope even more, and explore possibilities throughout Canada – click on the national MLS search to find homes for sale throughout the country!
If you don’t have time to search for a new home in, let my system do the work for you. Simply register to have your home search updated automatically.
Let Me Be Your Guide!
Whatever search option you explore, let me help you navigate. If you find a home that seems like a fit for you, simply enter the MLS# into the box provided, fill out your contact info and let me do the rest. I’ll be in touch shortly with more information and schedule a tour of the home if you wish. I’ll help you every step of the way!

58 Bridlewood Circle SWCalgary, AB T2Y3K9
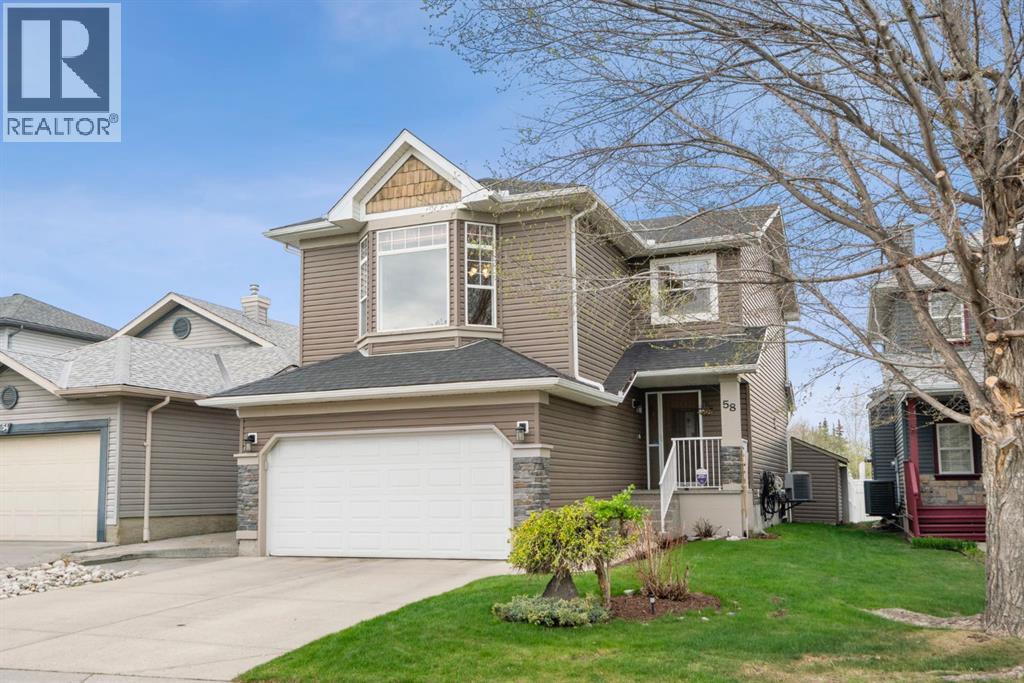
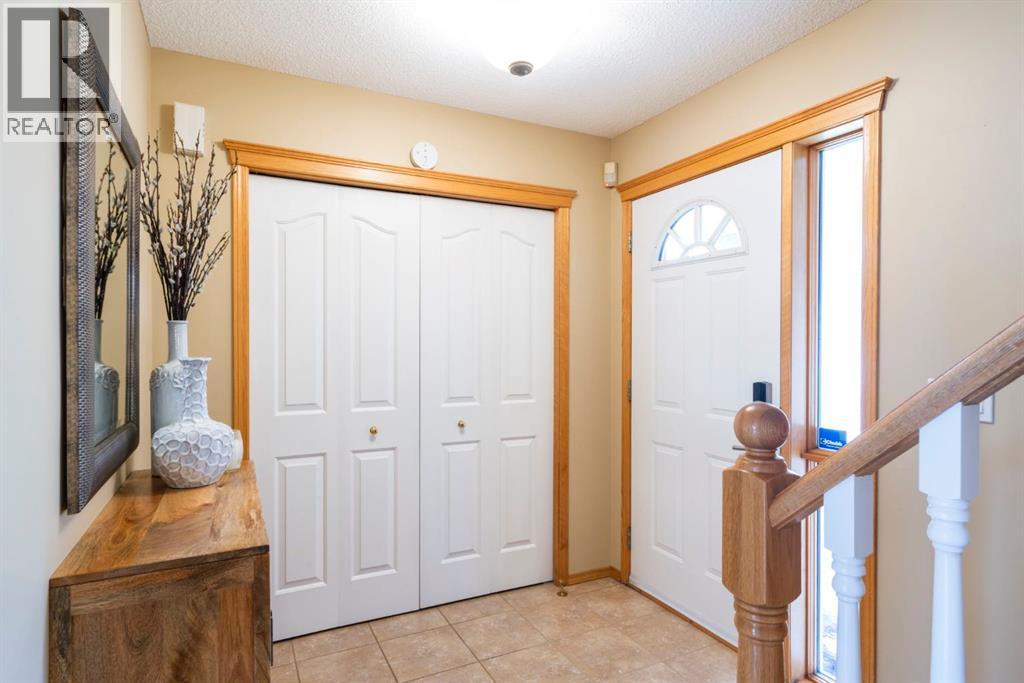
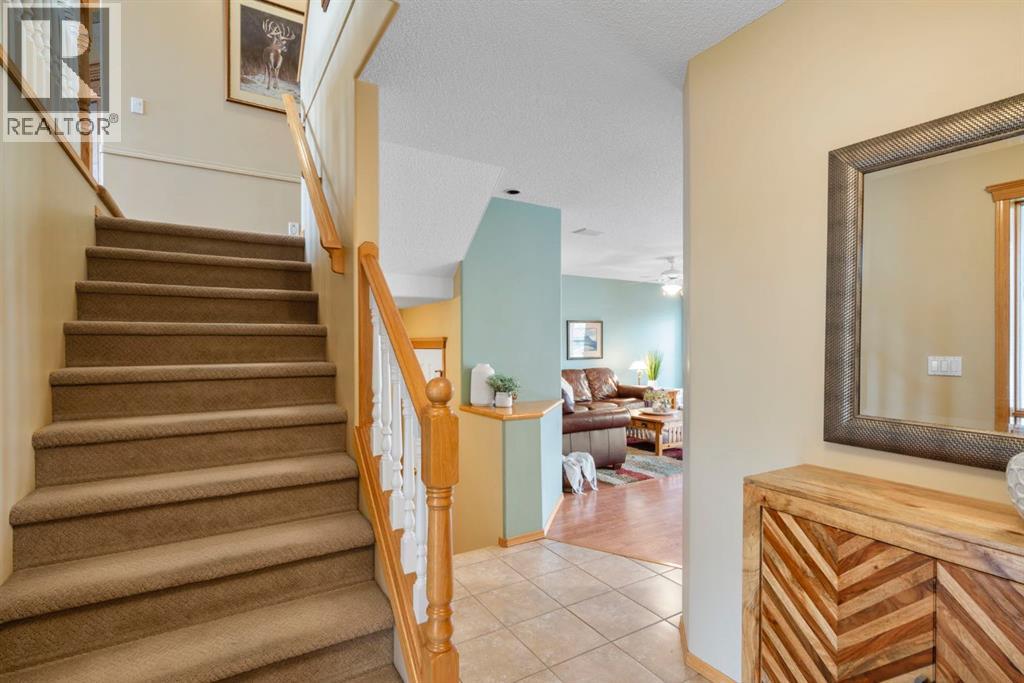
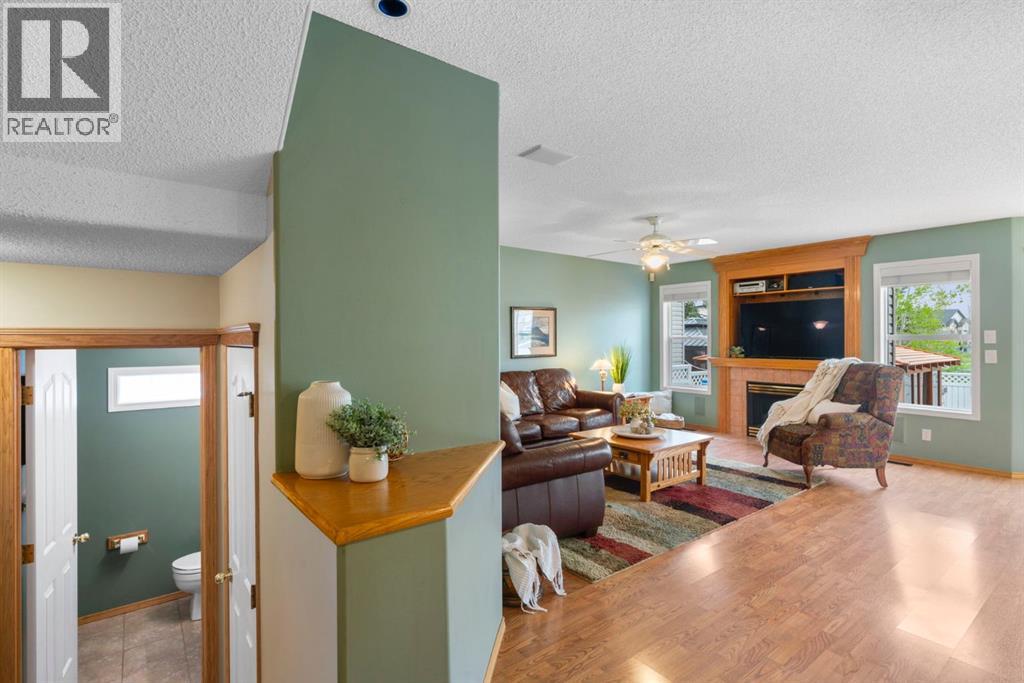
This beautifully maintained, original-owner home radiates PRIDE of ownership! Lovingly maintained over the years, this warm & inviting property offers an exceptional opportunity to own a truly well-kept home in a quiet, family-friendly location - steps from a playground & within walking distance to the Catholic K-9 school & Bridlewood Public K-6 school. From the moment you arrive, you’ll appreciate the attractive curb appeal + a welcoming front porch to enjoy East sun in the am! The spacious and BRIGHT tiled front entry features a large coat closet & opens into a thoughtfully designed open-concept floorplan. Living room is anchored by a cozy fireplace & framed by two large windows that fill the space w/natural light. The kitchen has been meticulously maintained & offers timeless white cabinetry, SS appliances, a convenient corner pantry PLUS eat-up island w/immaculate double sinks - perfect for entertaining or everyday living. The dining area provides AMPLE room for everyday meals or BIG family gatherings. ENJOY sunlight from multiple windows & the rear patio door. Step outside to a backyard designed for enjoyment & relaxation. Lovely patio allows access to a BIG yard, Hot Tub with Custom Gazebo offers privacy! You will LOVE how this house is situated - with views of the path and the green space! Ideal setting for summer evenings & outdoor entertaining! Conveniently tucked away near garage entrance, the 2 piece bath offers excellent privacy, while the adjoining mudroom/storage area provides direct garage access. This home is built for practical everyday functionality! In original house plan laundry was on this level = possible to change in future! Upstairs, the home continues to impress with a LARGE bonus room featuring vaulted ceilings, bay window + a second fireplace! Welcoming atmosphere - ideal for relaxing or spending time with family. Two generously sized bedrooms are thoughtfully separated by the mn bathroom. The spacious primary retreat offers a great la yout, large window, walk-in closet & a private 4-piece ensuite complete with a jetted tub, separate shower & glass block bringing in light without compromising privacy! The finished basement adds more living space with a 4th bedroom (used for crafts now!), a work bench area, full laundry ROOM + loads of storage. AC keeps you cool in summer months! The home is also equipped with water softener, drinking water purification system, Vacu-Flo central vacuum & underground sprinkler system. Exceptionally CLEAN, lovingly maintained & ideally located w/quick access to major routes, shopping & amenities. Costco 10 mins away. Drive downtown in 25 mins. Airport 30 mins away. This is a home where care & ownership truly SHINE throughout. POLY B WILL BE PROFESSIONALLY REMOVED before next buyer takes possession! (id:31684)
| a week ago | Listing updated with changes from the MLS® | |
| a week ago | Listing first seen on site |



The trademarks MLS®, Multiple Listing Service® and the associated logos are owned by The Canadian Real Estate Association (CREA) and identify the quality of services provided by real estate professionals who are members of CREA. Used under license.
The trademarks REALTOR®, REALTORS®, and the REALTOR® logo are controlled by The Canadian Real Estate Association (CREA) and identify real estate professionals who are members of CREA. These trademarks are owned or controlled by The Canadian Real Estate Association (CREA) and identify real estate professionals who are members of CREA (REALTOR®) and/or the quality of services they provide (MLS®).
This REALTOR.ca listing content is owned and licensed by REALTOR® members of The Canadian Real Estate Association.


