
Start Your Home Search Here!
My site offers the widest range of search opportunities when you begin to look for a new home. Start with my “Enhanced Listings” to get a taste of some of the top properties I have in my personal database. Then search our local Multiple Listings Service (MLS.ca) to view homes for sale by all real estate agents. Or, broaden your scope even more, and explore possibilities throughout Canada – click on the national MLS search to find homes for sale throughout the country!
If you don’t have time to search for a new home in, let my system do the work for you. Simply register to have your home search updated automatically.
Let Me Be Your Guide!
Whatever search option you explore, let me help you navigate. If you find a home that seems like a fit for you, simply enter the MLS# into the box provided, fill out your contact info and let me do the rest. I’ll be in touch shortly with more information and schedule a tour of the home if you wish. I’ll help you every step of the way!

54 Atlanta Crescent SECalgary, AB T2J0Y1
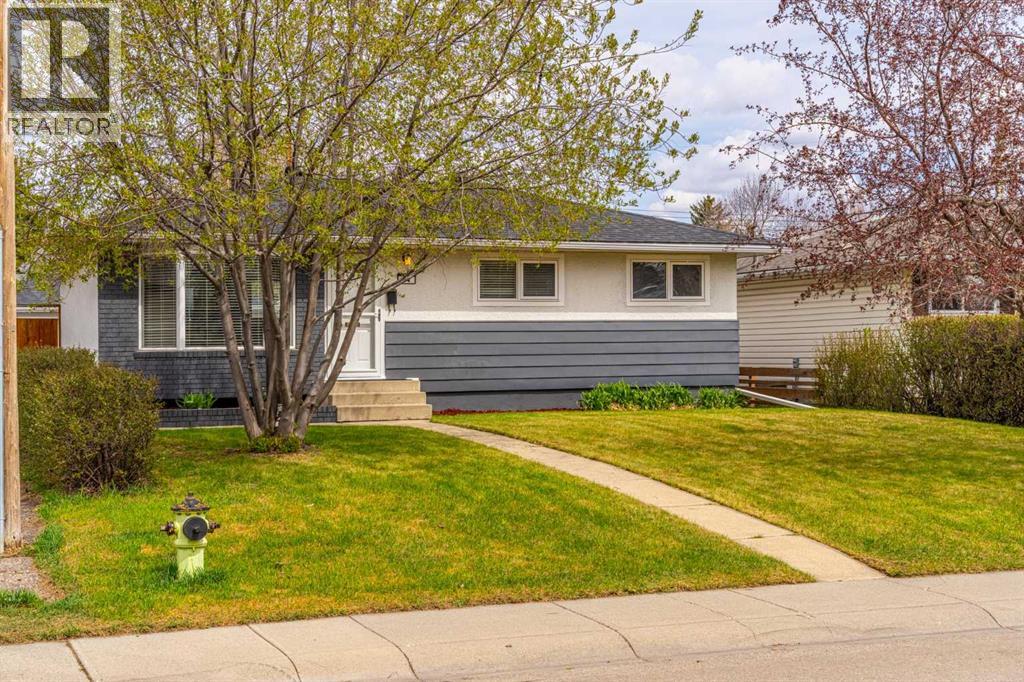
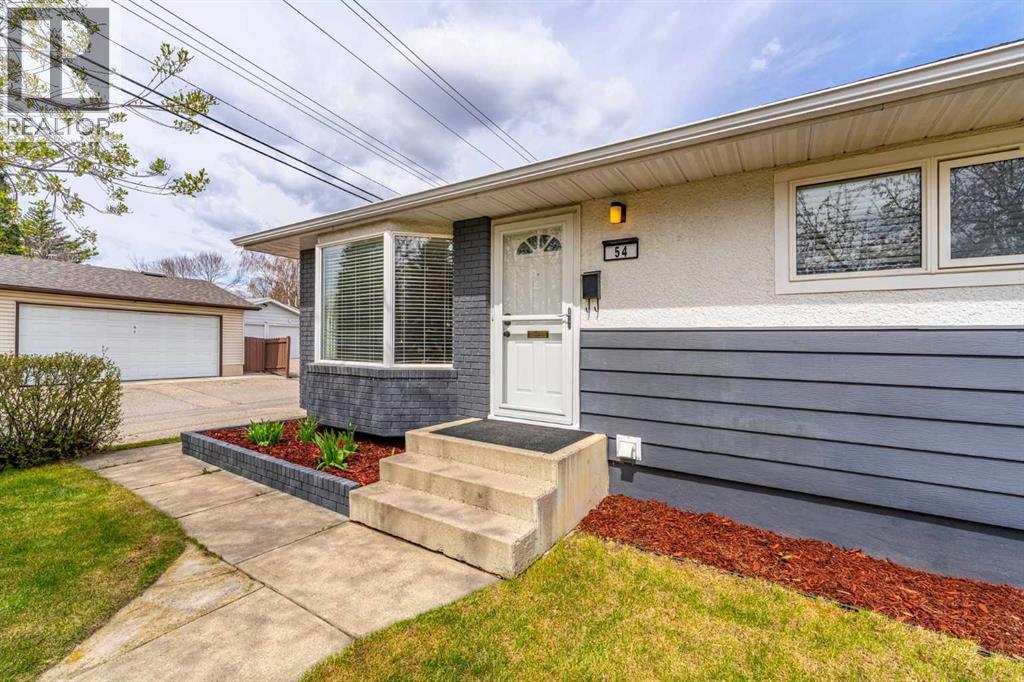
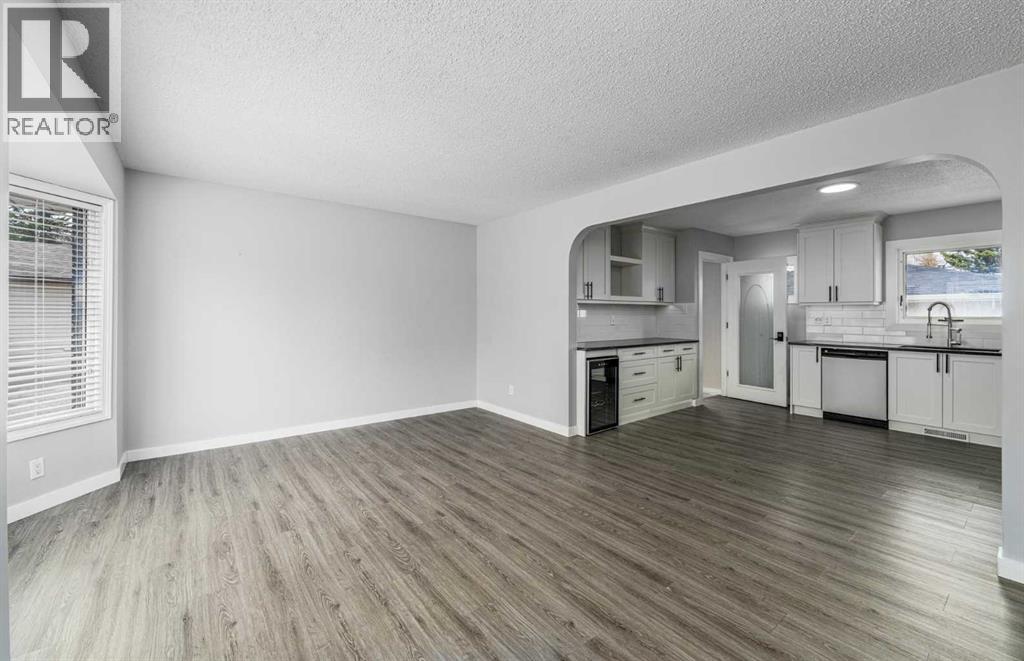
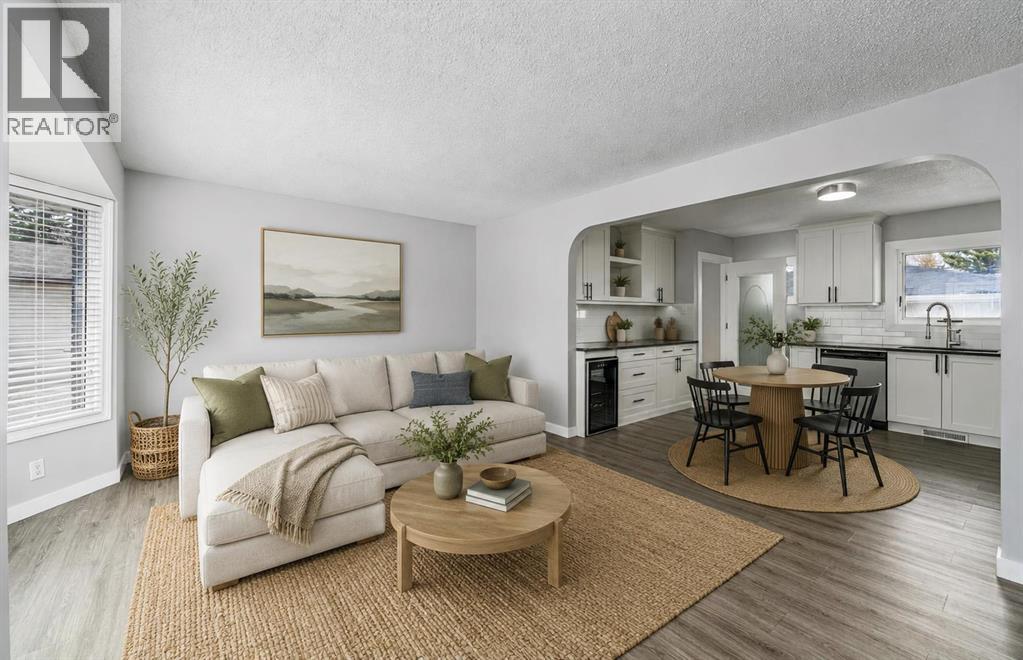
Some homes just make sense the moment you walk in. This is one of them. This is the kind of home buyer’s hope to find. Tucked into one of Calgary's most loved communities, this Acadia home has been quietly and thoughtfully transformed over the past years. The kitchen is where you'll feel it first. Soft close cabinetry, under mount cabinet lighting, a wine fridge, updated appliances, it's the kind of space that makes cooking feel less like a chore and more like something you actually look forward to. Luxury vinyl plank flooring flows through the main level, and the electric fireplace gives the living area that warm, settled feeling that's hard to manufacture.The renovated bathroom adds to the home’s appeal, while one of the additional bedrooms features stylish barn doors. Downstairs, the basement suite (illegal) opens up real options, whether that's flexible space for family, guests, or potential supplemental income with just a few tweaks and city permits and approvals. The bones of this home is where most buyers get a very pleasant surprise. Upgraded insulation, electrical panel, newer hot water tank, newer furnace, central A/C, water softener, backwater valve. The expensive, invisible work is already done. Step outside to a stamped concrete patio and updated fencing, a backyard that's genuinely ready for summer. Then there's the garage: rebuilt from the foundation up, insulated, heated, epoxy floor. It's the kind of thing you mention to your friends. Acadia is the kind of neighbourhood people move into and don't leave. Good schools, easy access to everything, streets that actually feel like a community. This home is ready. All that's left is for you to come take a look! (id:31684)
| an hour ago | Listing updated with changes from the MLS® | |
| a week ago | Listing first seen on site |



The trademarks MLS®, Multiple Listing Service® and the associated logos are owned by The Canadian Real Estate Association (CREA) and identify the quality of services provided by real estate professionals who are members of CREA. Used under license.
The trademarks REALTOR®, REALTORS®, and the REALTOR® logo are controlled by The Canadian Real Estate Association (CREA) and identify real estate professionals who are members of CREA. These trademarks are owned or controlled by The Canadian Real Estate Association (CREA) and identify real estate professionals who are members of CREA (REALTOR®) and/or the quality of services they provide (MLS®).
This REALTOR.ca listing content is owned and licensed by REALTOR® members of The Canadian Real Estate Association.


