
Start Your Home Search Here!
My site offers the widest range of search opportunities when you begin to look for a new home. Start with my “Enhanced Listings” to get a taste of some of the top properties I have in my personal database. Then search our local Multiple Listings Service (MLS.ca) to view homes for sale by all real estate agents. Or, broaden your scope even more, and explore possibilities throughout Canada – click on the national MLS search to find homes for sale throughout the country!
If you don’t have time to search for a new home in, let my system do the work for you. Simply register to have your home search updated automatically.
Let Me Be Your Guide!
Whatever search option you explore, let me help you navigate. If you find a home that seems like a fit for you, simply enter the MLS# into the box provided, fill out your contact info and let me do the rest. I’ll be in touch shortly with more information and schedule a tour of the home if you wish. I’ll help you every step of the way!

5203 Memorial Drive SECalgary, AB T2A2P9
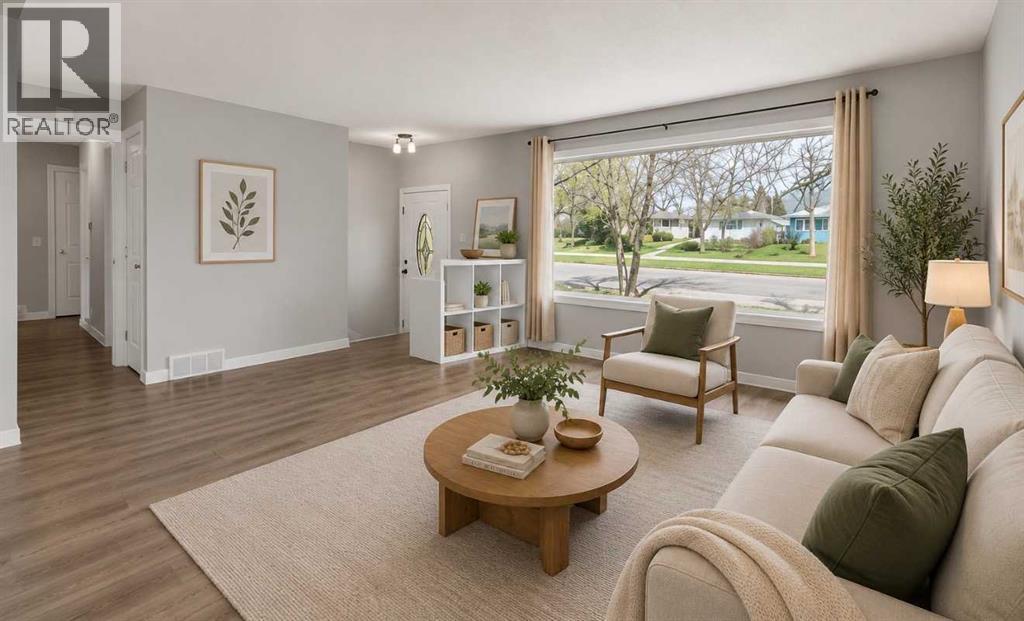
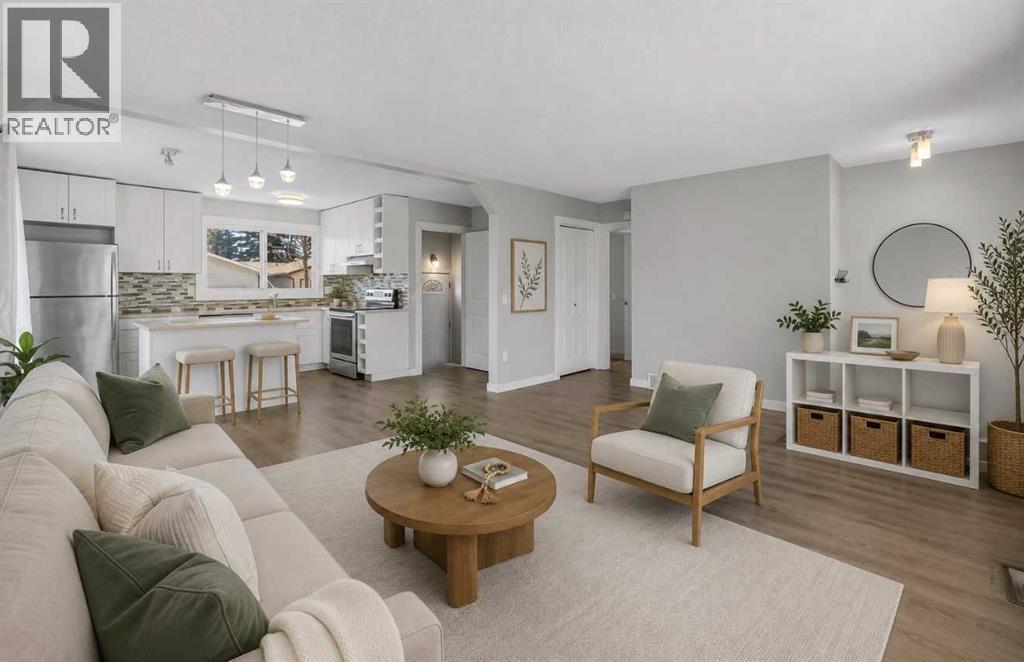
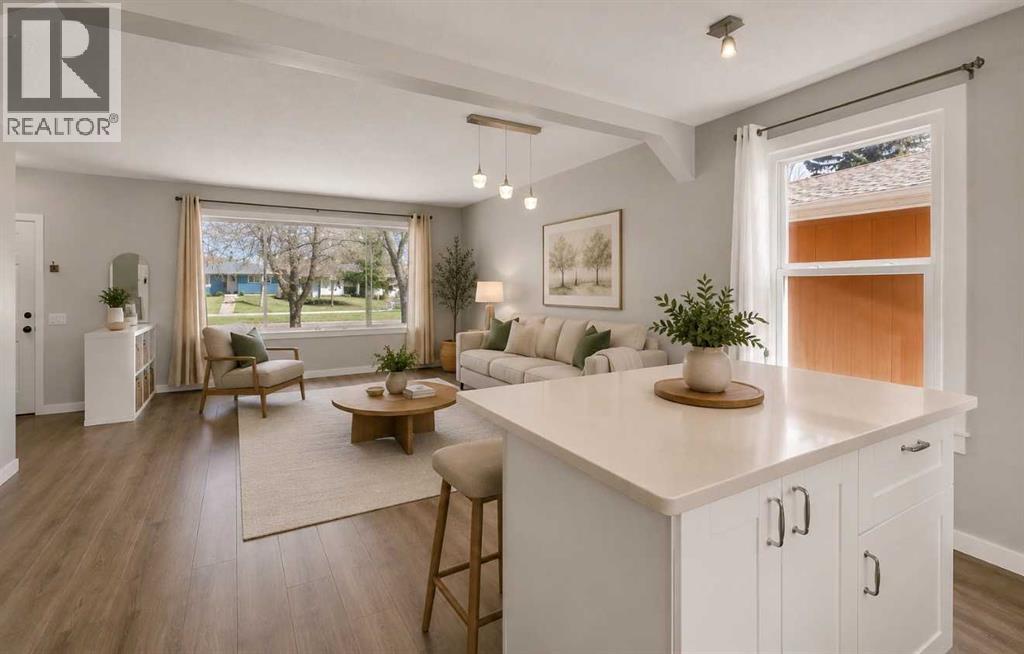
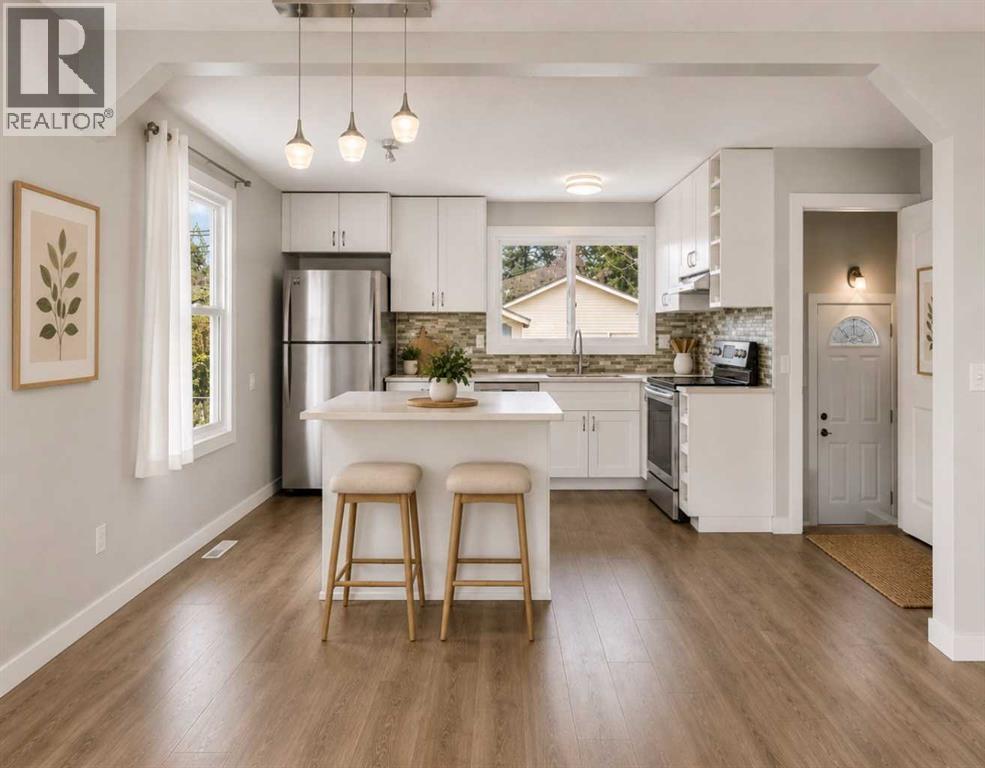
Welcome to this beautifully renovated bungalow in the established community of Forest Heights, offering a great opportunity for homeowners, investors, or multi-generational living. With 3 bedrooms up, an illegal 2-bedroom basement suite, and completely updated throughout, this home blends modern comfort with functional versatility in a mature, convenient location. Step inside to discover a bright and inviting main floor featuring updated flooring, newer windows, stylish light fixtures, and a fresh contemporary feel from top to bottom. The spacious living area is filled with natural light and flows seamlessly into the renovated kitchen, complete with modern cabinetry, updated countertops, and plenty of prep and storage space. The adjoining dining area creates an ideal setup for both everyday living and entertaining. Three well-sized bedrooms and an updated full bathroom complete the upper level. The fully developed lower level features a thoughtfully designed illegal 2-bedroom suite with its own renovated kitchen, updated bathroom, spacious living area, and separate sleeping quarters—perfect for extended family, guests, or potential rental income. The lower level continues the same updated aesthetic found upstairs, making the entire home feel cohesive and move-in ready. Outside, the sunny south-facing backyard offers a private outdoor space with plenty of room to relax, garden, or entertain. The yard is fully fenced, making it ideal for kids and pets, while the large rear parking pad provides ample off-street parking for multiple vehicles. Whether you’re looking for a comfortable family home or an investment property with income potential, this property checks all the boxes. Located close to schools, parks, shopping, transit, and major commuter routes, this is a fantastic opportunity to own a turnkey home in an established southeast Calgary neighbourhood. Stylishly updated, well maintained, and offering outstanding flexibility, this bungalow is ready for its next cha pter. (Please note all photos are AI staged ) (id:31684)
| yesterday | Listing updated with changes from the MLS® | |
| 2 weeks ago | Listing first seen on site |



The trademarks MLS®, Multiple Listing Service® and the associated logos are owned by The Canadian Real Estate Association (CREA) and identify the quality of services provided by real estate professionals who are members of CREA. Used under license.
The trademarks REALTOR®, REALTORS®, and the REALTOR® logo are controlled by The Canadian Real Estate Association (CREA) and identify real estate professionals who are members of CREA. These trademarks are owned or controlled by The Canadian Real Estate Association (CREA) and identify real estate professionals who are members of CREA (REALTOR®) and/or the quality of services they provide (MLS®).
This REALTOR.ca listing content is owned and licensed by REALTOR® members of The Canadian Real Estate Association.


