
Start Your Home Search Here!
My site offers the widest range of search opportunities when you begin to look for a new home. Start with my “Enhanced Listings” to get a taste of some of the top properties I have in my personal database. Then search our local Multiple Listings Service (MLS.ca) to view homes for sale by all real estate agents. Or, broaden your scope even more, and explore possibilities throughout Canada – click on the national MLS search to find homes for sale throughout the country!
If you don’t have time to search for a new home in, let my system do the work for you. Simply register to have your home search updated automatically.
Let Me Be Your Guide!
Whatever search option you explore, let me help you navigate. If you find a home that seems like a fit for you, simply enter the MLS# into the box provided, fill out your contact info and let me do the rest. I’ll be in touch shortly with more information and schedule a tour of the home if you wish. I’ll help you every step of the way!

1203, 8 Bridlecrest Drive SWCalgary, AB T2Y0H6
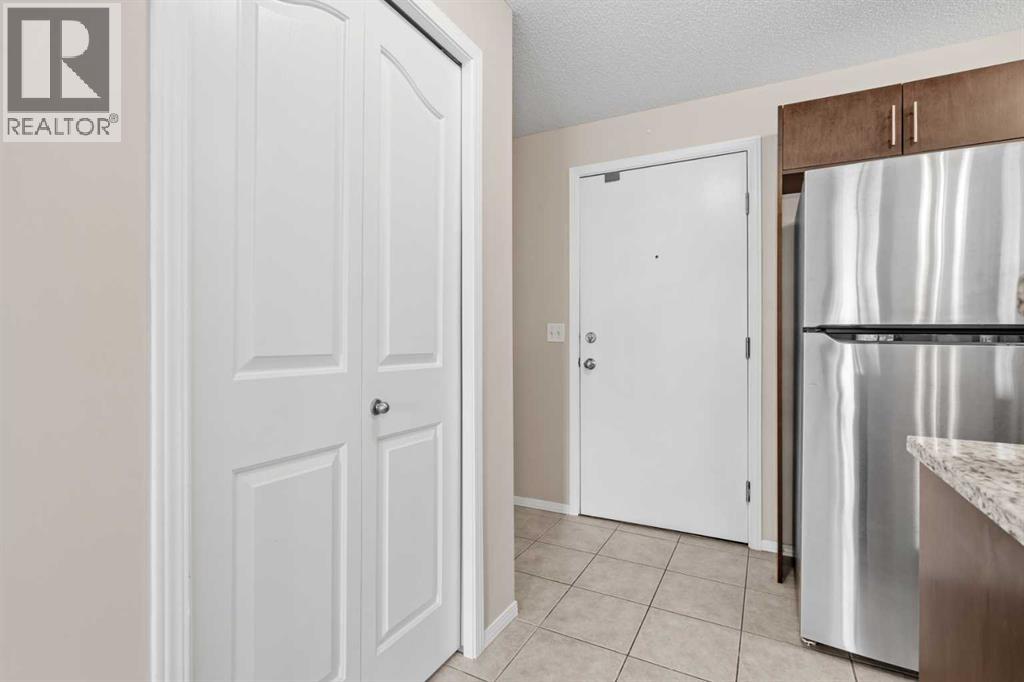
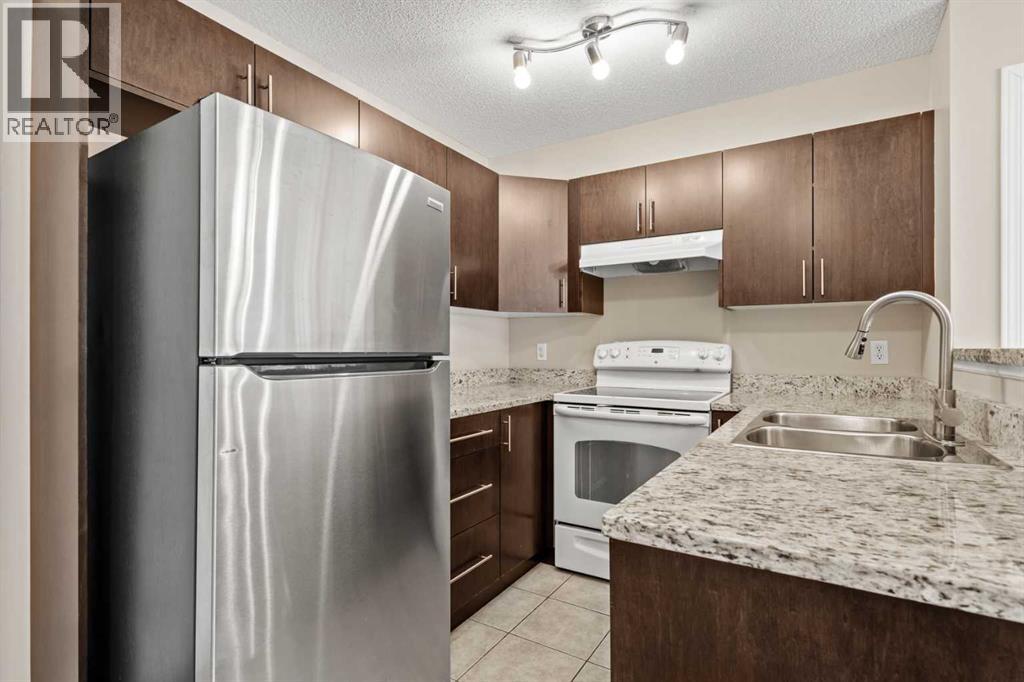
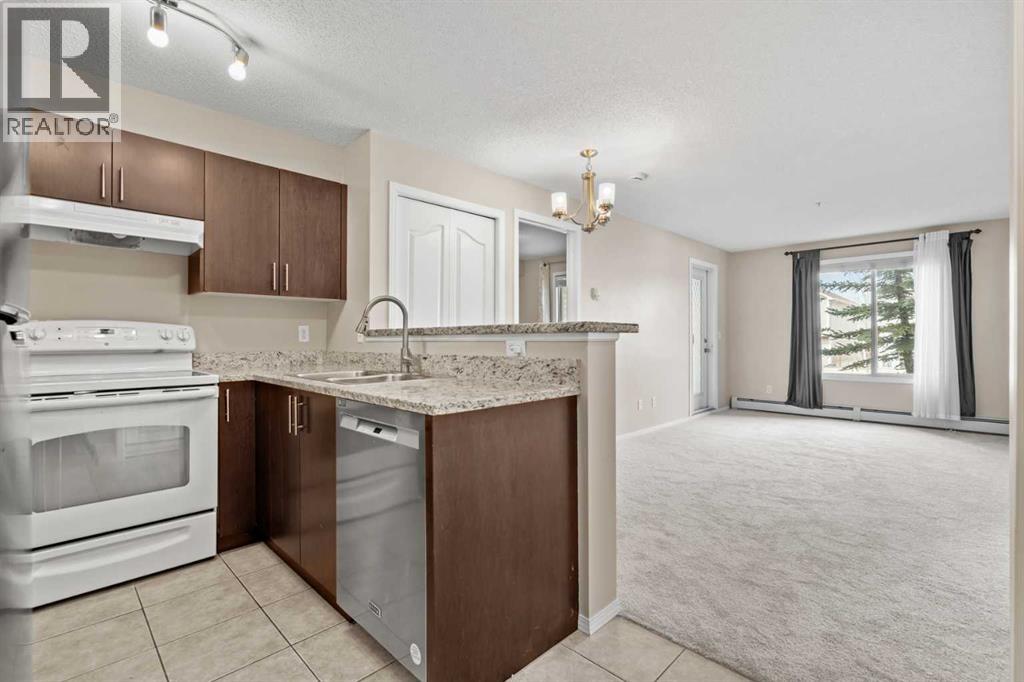
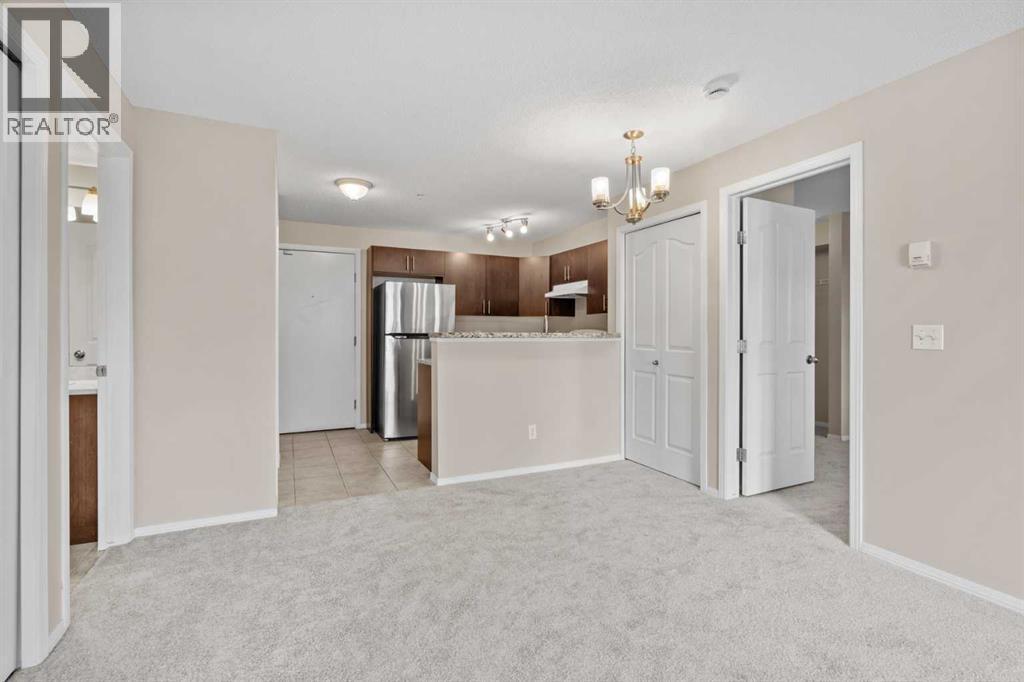
Welcome to this beautifully maintained 2-bedroom, 2-bathroom condo with den/storage area in the heart of Bridlewood. Offering 753 sq/ft of thoughtfully designed living space, this open concept unit features a highly desirable split-bedroom layout with bedrooms positioned on opposite sides of the suite for added privacy. Freshly painted and finished with brand new carpet, this home shows exceptionally well and is move-in ready. The upgraded kitchen is highlighted by full granite counter tops, updated cabinet doors, and ample workspace, while both bathrooms have also have upgraded counter tops and cabinetry to match the kitchen. The versatile den includes custom built-in storage, making it the perfect space for organization, pantry storage, or a compact workspace. In-suite laundry adds everyday convenience. Enjoy the quiet outside location of the building from the large covered west-facing balcony complete with a phantom screen, creating a comfortable outdoor space to relax throughout the warmer months. The titled underground parking stall is ideally positioned with easy access from the stairwell as well as elevator. Condo fees include all utilities, offering exceptional value and predictable monthly expenses. Ideally located, this home is just minutes from Stoney Trail, making commuting simple in any direction. Bridlewood is a popular southwest community known for its parks, playgrounds, schools, walking and biking pathways, nearby shopping amenities, and convenient access to transit, Fish Creek Park, and Shawnessy shopping and restaurants. (id:31684)
| 2 days ago | Listing updated with changes from the MLS® | |
| 5 days ago | Listing first seen on site |



The trademarks MLS®, Multiple Listing Service® and the associated logos are owned by The Canadian Real Estate Association (CREA) and identify the quality of services provided by real estate professionals who are members of CREA. Used under license.
The trademarks REALTOR®, REALTORS®, and the REALTOR® logo are controlled by The Canadian Real Estate Association (CREA) and identify real estate professionals who are members of CREA. These trademarks are owned or controlled by The Canadian Real Estate Association (CREA) and identify real estate professionals who are members of CREA (REALTOR®) and/or the quality of services they provide (MLS®).
This REALTOR.ca listing content is owned and licensed by REALTOR® members of The Canadian Real Estate Association.


