
Start Your Home Search Here!
My site offers the widest range of search opportunities when you begin to look for a new home. Start with my “Enhanced Listings” to get a taste of some of the top properties I have in my personal database. Then search our local Multiple Listings Service (MLS.ca) to view homes for sale by all real estate agents. Or, broaden your scope even more, and explore possibilities throughout Canada – click on the national MLS search to find homes for sale throughout the country!
If you don’t have time to search for a new home in, let my system do the work for you. Simply register to have your home search updated automatically.
Let Me Be Your Guide!
Whatever search option you explore, let me help you navigate. If you find a home that seems like a fit for you, simply enter the MLS# into the box provided, fill out your contact info and let me do the rest. I’ll be in touch shortly with more information and schedule a tour of the home if you wish. I’ll help you every step of the way!

87 Bridlecrest Road SWCalgary, AB T2Y5J2
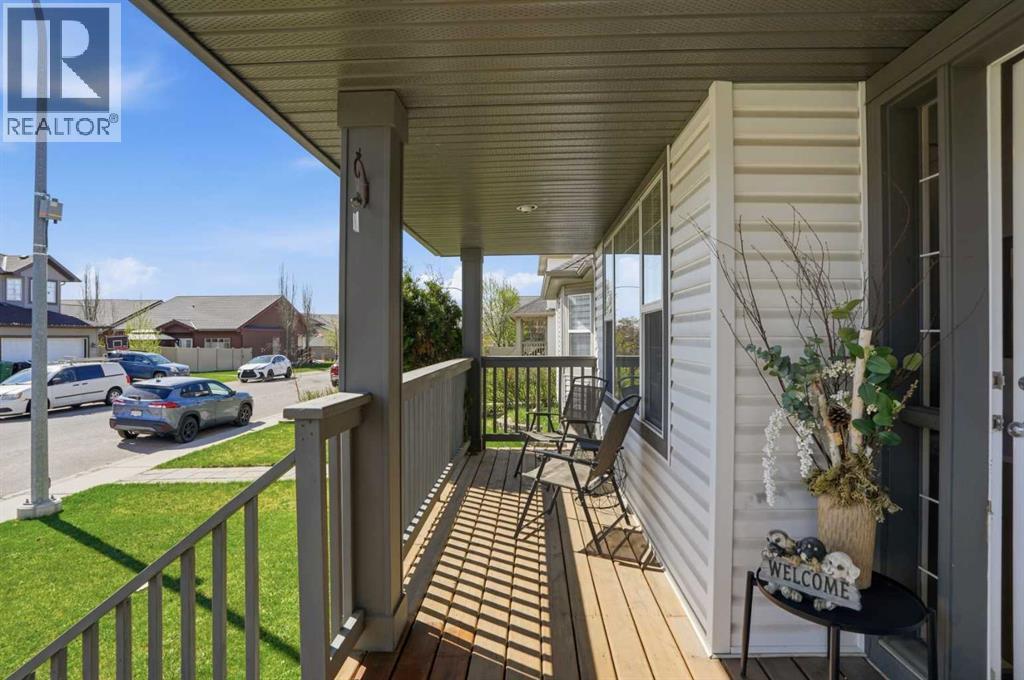
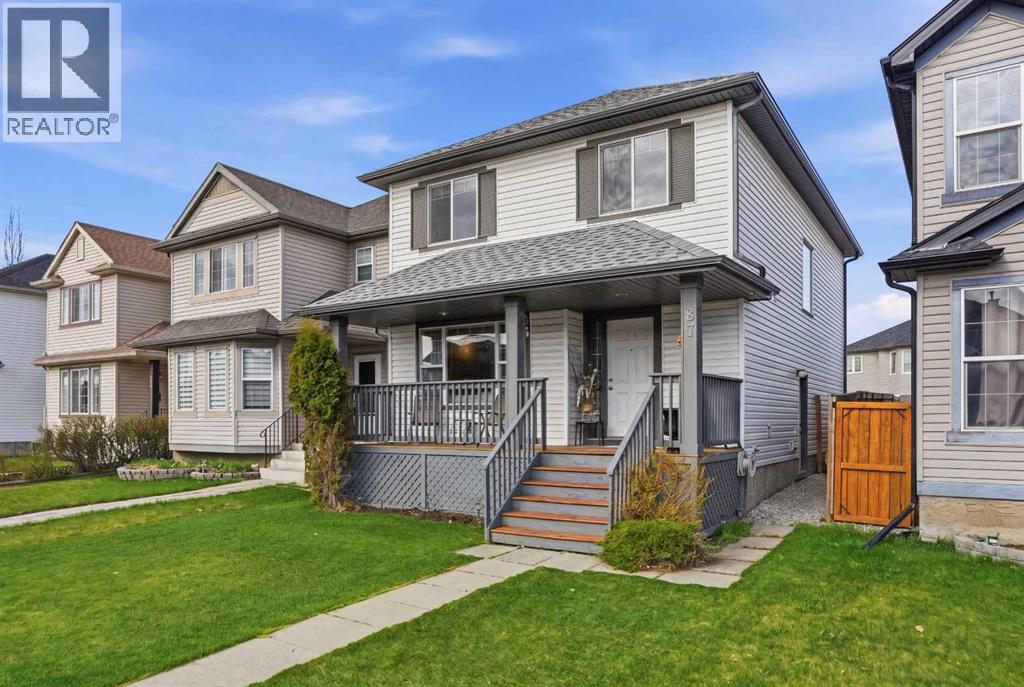
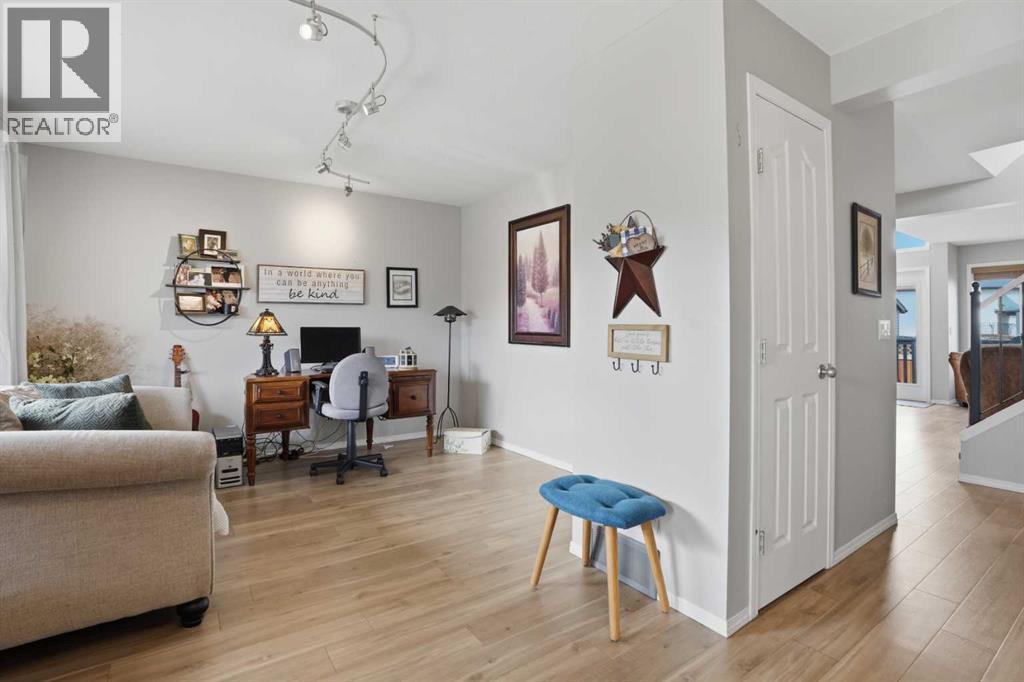

** Open House Saturday 12pm - 2pm ** This is the one!! This fully finished, original owner home is located in the family-friendly community of Bridlewood where everything you need is within walking distance plus beautiful green spaces and walking paths are endless. Travel around Calgary is easy with a super quick connection to Stoney Trail too. The curb appeal is on point with the adorable front porch! Walk inside and instantly feel at home; the main floor has a den that makes the perfect home office and a two-piece bathroom with main floor laundry. The main living area is OPEN CONCEPT with an abundance of natural light from the soaring dining room ceilings with added windows. The kitchen is every chef's dream, featuring stunning GRANITE counters, limitless storage from cabinets and a PANTRY, and STAINLESS STEEL appliances. The living room is large yet cozy with a gas fireplace and beautiful vinyl plank flooring throughout the main floor. Head up the beautiful staircase to find two well-sized bedrooms, a 4-piece bathroom, and a massive primary bedroom that can easily fit a king bed, along with your 4-piece ensuite that includes a soaker tub, walk-in shower, granite counters, and a large walk-in closet. The basement features a SEPARATE SIDE ENTRANCE perfect for a multigenerational home with added privacy. The basement includes a fourth bedroom with a walk-in closet, a spacious 3-piece bathroom, lots of storage, and a huge rec room with French doors. The WEST-facing backyard has a deck and plenty of green space for the kids or pets to run; it is fully fenced and has a shed for extra storage. Additionally, there is a gravel pad ready to add your double detached garage . Be sure to book your viewing cause this one really feels like home!! (id:31684)
| 2 hours ago | Listing updated with changes from the MLS® | |
| 2 weeks ago | Listing first seen on site |



The trademarks MLS®, Multiple Listing Service® and the associated logos are owned by The Canadian Real Estate Association (CREA) and identify the quality of services provided by real estate professionals who are members of CREA. Used under license.
The trademarks REALTOR®, REALTORS®, and the REALTOR® logo are controlled by The Canadian Real Estate Association (CREA) and identify real estate professionals who are members of CREA. These trademarks are owned or controlled by The Canadian Real Estate Association (CREA) and identify real estate professionals who are members of CREA (REALTOR®) and/or the quality of services they provide (MLS®).
This REALTOR.ca listing content is owned and licensed by REALTOR® members of The Canadian Real Estate Association.


