
Start Your Home Search Here!
My site offers the widest range of search opportunities when you begin to look for a new home. Start with my “Enhanced Listings” to get a taste of some of the top properties I have in my personal database. Then search our local Multiple Listings Service (MLS.ca) to view homes for sale by all real estate agents. Or, broaden your scope even more, and explore possibilities throughout Canada – click on the national MLS search to find homes for sale throughout the country!
If you don’t have time to search for a new home in, let my system do the work for you. Simply register to have your home search updated automatically.
Let Me Be Your Guide!
Whatever search option you explore, let me help you navigate. If you find a home that seems like a fit for you, simply enter the MLS# into the box provided, fill out your contact info and let me do the rest. I’ll be in touch shortly with more information and schedule a tour of the home if you wish. I’ll help you every step of the way!

438 Bridlecreek Green SWCalgary, AB T2Y3P1
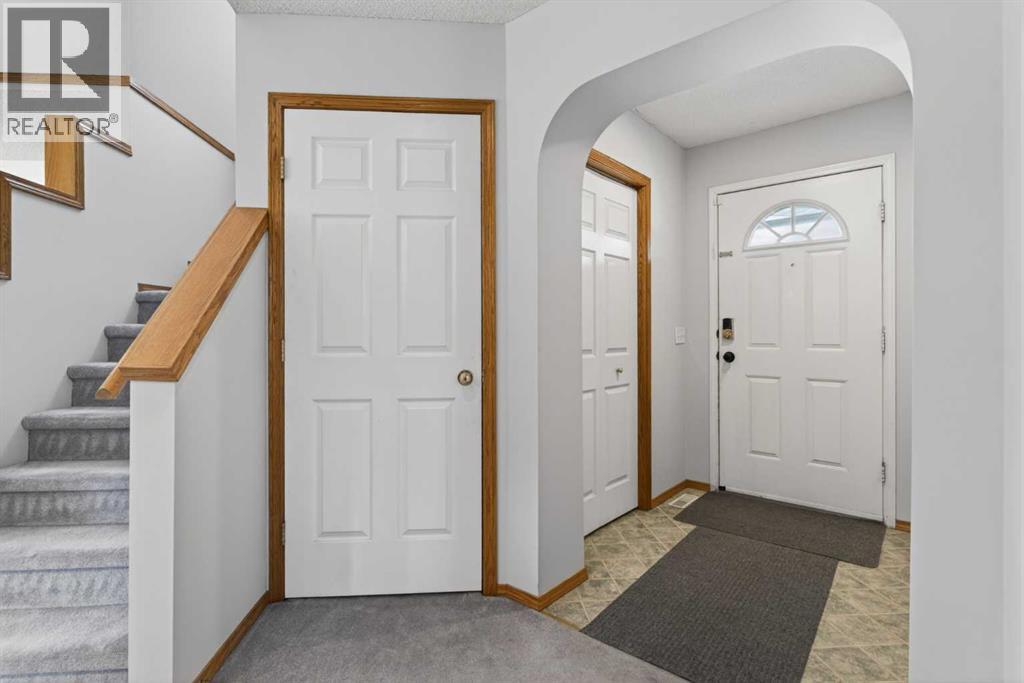
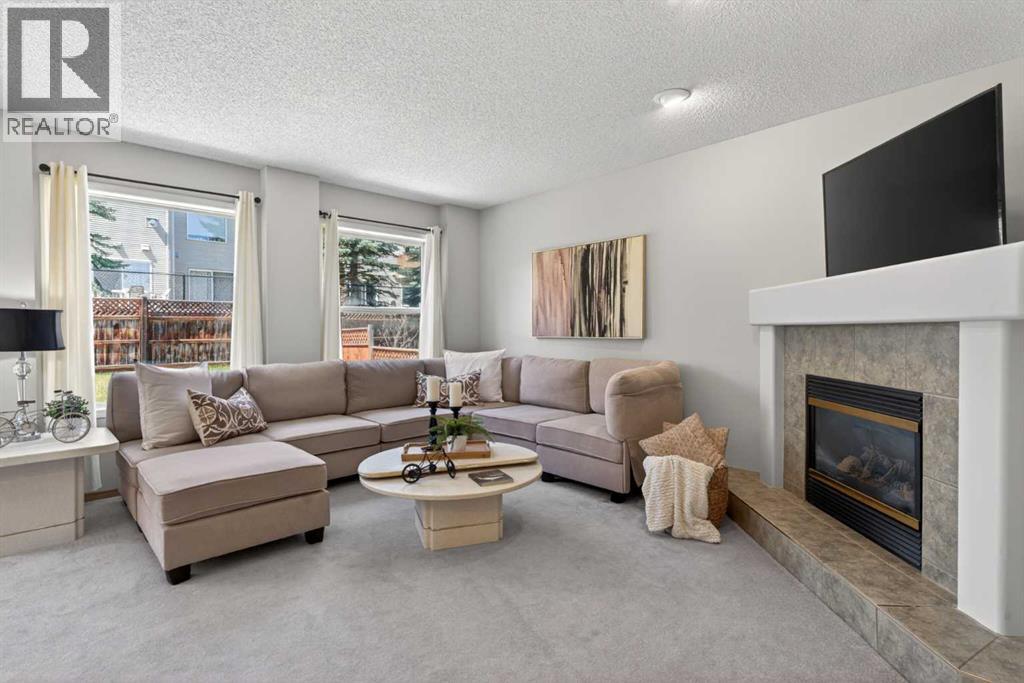
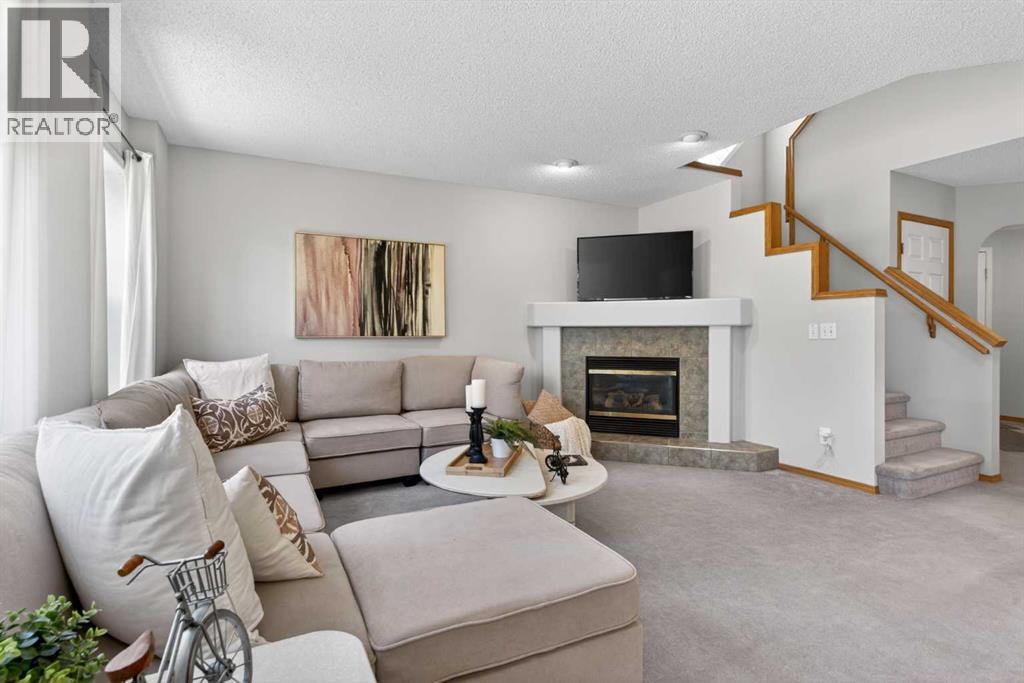
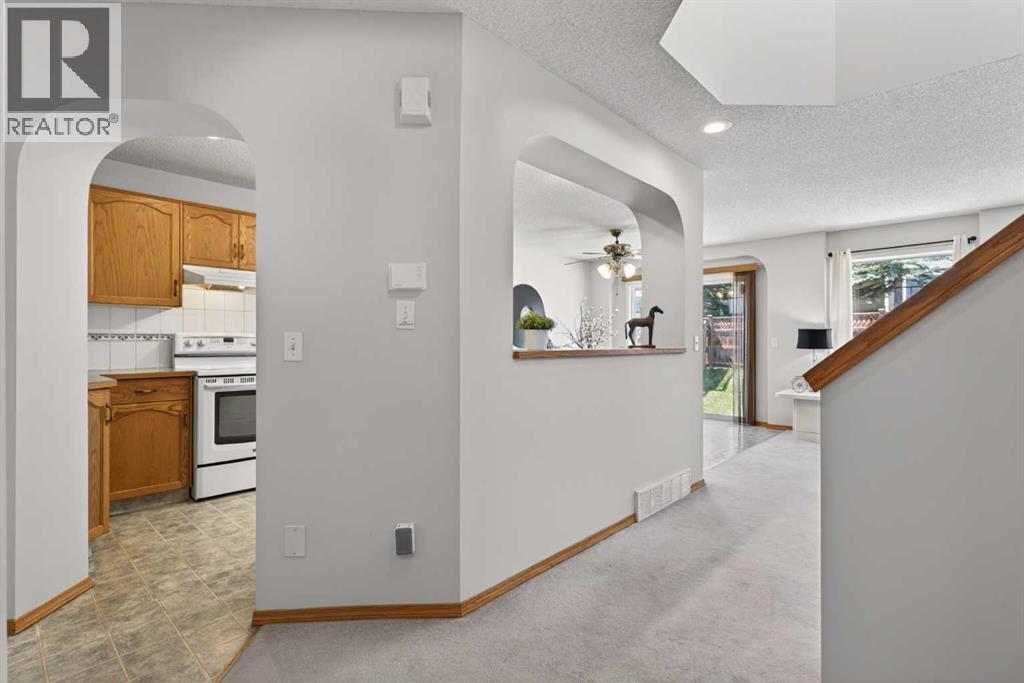
*** OPEN HOUSE May 17th Sunday 1-3pm *** Tucked away at the end of a QUIET CUL-DE-SAC in the family-friendly community of Bridlewood, this home is a fantastic opportunity for buyers looking to get into the market, gain space and make a home their own over time. With a practical layout, generous square footage and a safe, neighbourly setting where kids can ride bikes, play street hockey & enjoy being outside, this is the kind of street families love to call home.The main floor offers comfortable everyday living space, while the upper level features 3 bedrooms, a bright laundry room with a window & extra storage, plus a spacious primary bedroom complete with a walk-in closet & 4-piece ensuite. The SUNNY WEST-FACING BACKYARD is ideal for afternoon sun, summer BBQs or creating your dream outdoor space.The lower level offers excellent future development potential, giving buyers the flexibility to add more living space as their needs grow.Located close to parks, playgrounds, walking paths, schools, shopping, restaurants, transit & the Somerset-Bridlewood C-Train station, this home also offers quick access to Stoney & Macleod Trail, Spruce Meadows & Costco. Walking distance to several schools: Somerset (K–4), Monsignor J.J. O’Brien (K–9) & Glenmore Christian Academy (K–9), with Samuel W. Shaw (5–9), Centennial High (10–12), Bishop O’Byrne High (10–12) & Summit West Independent School a short drive away.A solid family home in a quiet, established southwest community with incredible convenience, space & long-term potential. (id:31684)
| 7 days ago | Listing updated with changes from the MLS® | |
| 2 weeks ago | Listing first seen on site |



The trademarks MLS®, Multiple Listing Service® and the associated logos are owned by The Canadian Real Estate Association (CREA) and identify the quality of services provided by real estate professionals who are members of CREA. Used under license.
The trademarks REALTOR®, REALTORS®, and the REALTOR® logo are controlled by The Canadian Real Estate Association (CREA) and identify real estate professionals who are members of CREA. These trademarks are owned or controlled by The Canadian Real Estate Association (CREA) and identify real estate professionals who are members of CREA (REALTOR®) and/or the quality of services they provide (MLS®).
This REALTOR.ca listing content is owned and licensed by REALTOR® members of The Canadian Real Estate Association.


