
Start Your Home Search Here!
My site offers the widest range of search opportunities when you begin to look for a new home. Start with my “Enhanced Listings” to get a taste of some of the top properties I have in my personal database. Then search our local Multiple Listings Service (MLS.ca) to view homes for sale by all real estate agents. Or, broaden your scope even more, and explore possibilities throughout Canada – click on the national MLS search to find homes for sale throughout the country!
If you don’t have time to search for a new home in, let my system do the work for you. Simply register to have your home search updated automatically.
Let Me Be Your Guide!
Whatever search option you explore, let me help you navigate. If you find a home that seems like a fit for you, simply enter the MLS# into the box provided, fill out your contact info and let me do the rest. I’ll be in touch shortly with more information and schedule a tour of the home if you wish. I’ll help you every step of the way!

809, 550 Riverfront Avenue SECalgary, AB T2G1E5
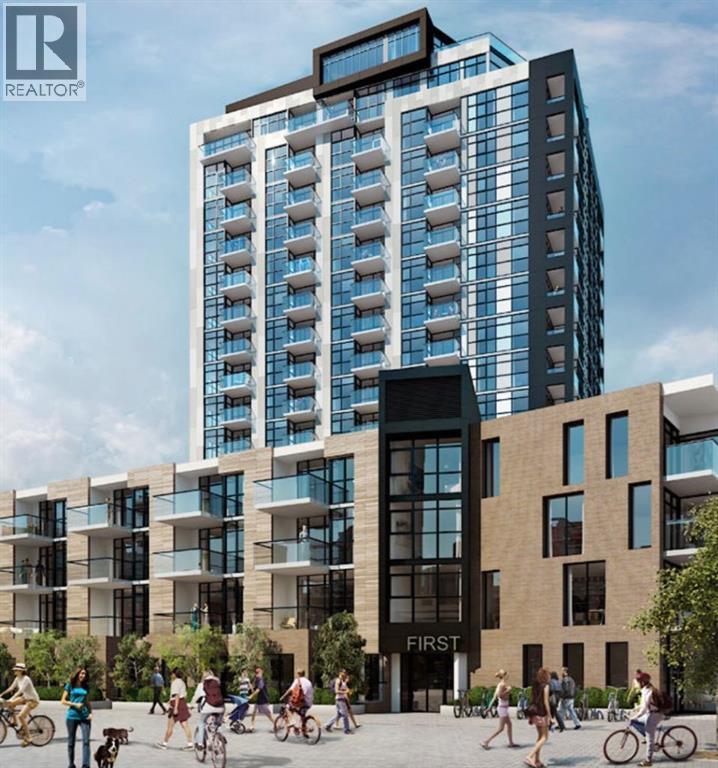
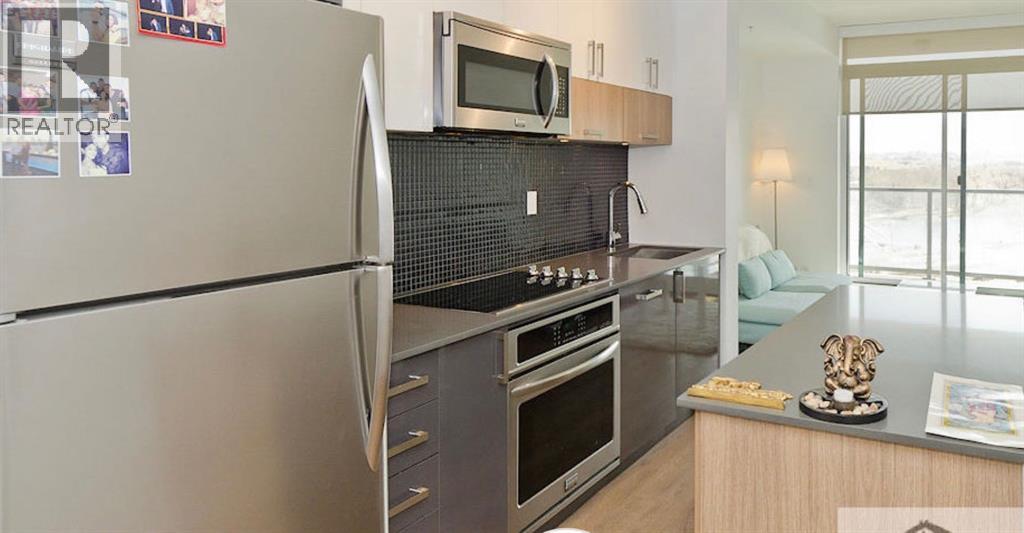
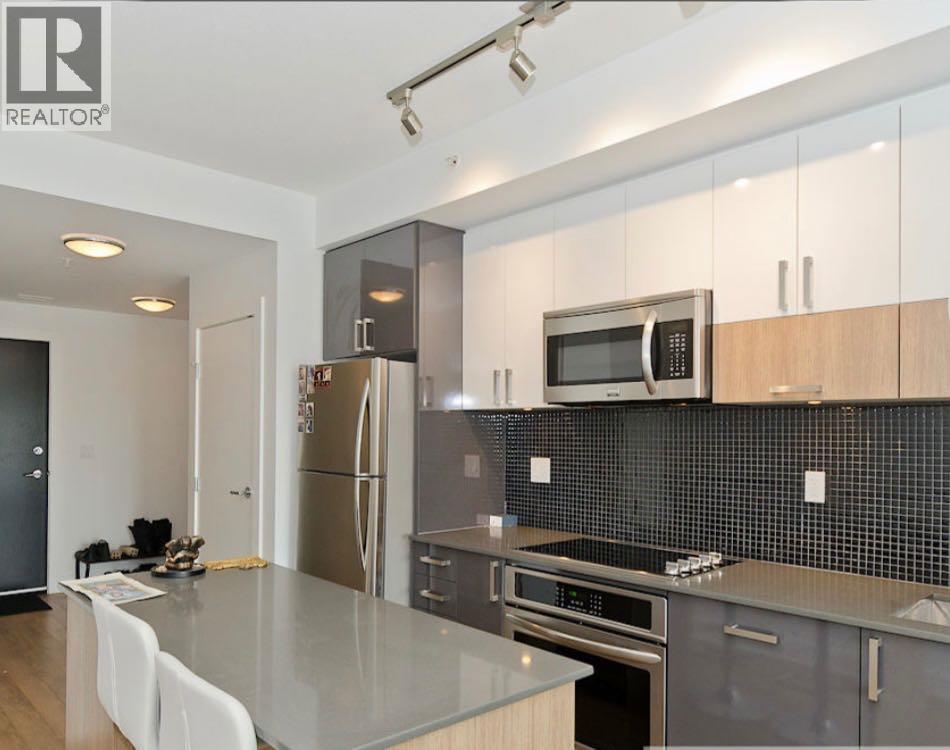
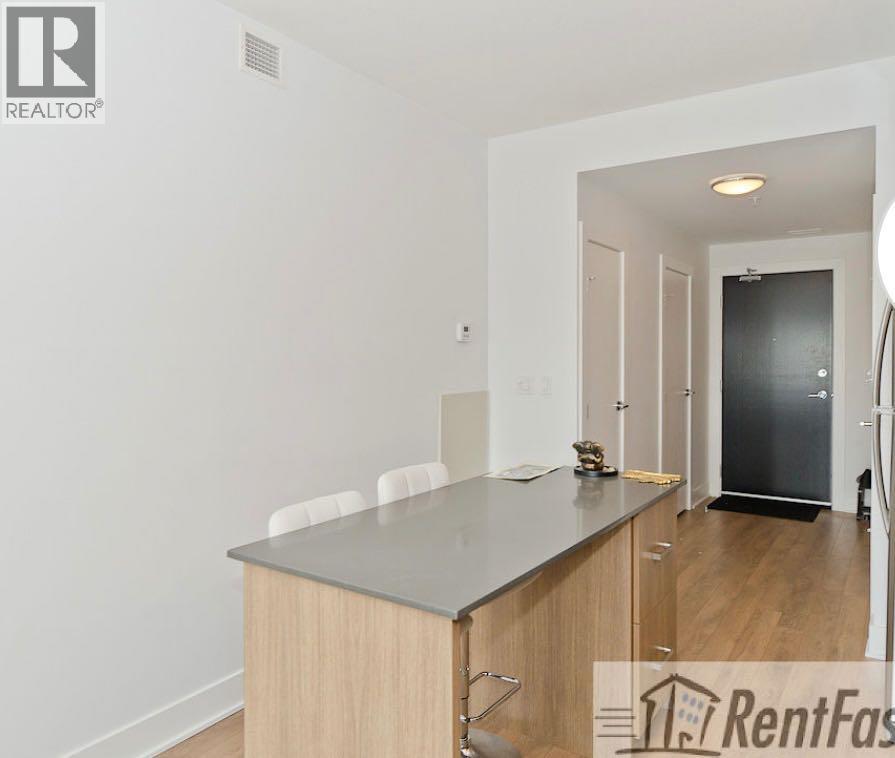
Elegant riverside living in the heart of Calgary's vibrant East Village! This one bedroom plus den suite on the 8th floor overlooks the Bow River and peaceful east views with cheerful morning light! First is an esquisite 18 storey tower developed by Fram+Slokker. Modern European inspired interior design and high end finishing features quartz countertops, soft close cabinetry, luxury vinyl plank, and floor to ceiling sound proof windows. Walk-in closet in the primary bedroom with ensuite bath plus a two piece powder room. The kitchen features built-in appliances and an island, there is insuite laundry, and the balcony off the living room as a bbq gasline. Surrounded by parks, shops and restaurants, this location is also close to LRT, St. Patricks Isand, Inglewood, Eau Claire, Calgary Public Library, Bell Studio Centre, the Saddledome and Stampede Park to name a few. There is titled parking in the parkade and an assigned separate storage locker. Conceirge service weekdays and security at nigh provides a safe and secure lifestyle for top peace of mind. At the same time, enjoy the top floor Sky Club Lounge for owners to use with panoramic views, use of a full fitness centre, dedicated yoga studio, and multiple social/entertaining spaces including a conference room. Ownership at FIRST presents the opportunity for hosting, working from home, or relaxing without ever leaving the building...and yet so much fun and adventure is within walking distance or cycling on the trails of the Bow River Pathway System and Trans Canada Trail. (id:31684)
| 3 weeks ago | Listing updated with changes from the MLS® | |
| 3 weeks ago | Listing first seen on site |



The trademarks MLS®, Multiple Listing Service® and the associated logos are owned by The Canadian Real Estate Association (CREA) and identify the quality of services provided by real estate professionals who are members of CREA. Used under license.
The trademarks REALTOR®, REALTORS®, and the REALTOR® logo are controlled by The Canadian Real Estate Association (CREA) and identify real estate professionals who are members of CREA. These trademarks are owned or controlled by The Canadian Real Estate Association (CREA) and identify real estate professionals who are members of CREA (REALTOR®) and/or the quality of services they provide (MLS®).
This REALTOR.ca listing content is owned and licensed by REALTOR® members of The Canadian Real Estate Association.


