
Start Your Home Search Here!
My site offers the widest range of search opportunities when you begin to look for a new home. Start with my “Enhanced Listings” to get a taste of some of the top properties I have in my personal database. Then search our local Multiple Listings Service (MLS.ca) to view homes for sale by all real estate agents. Or, broaden your scope even more, and explore possibilities throughout Canada – click on the national MLS search to find homes for sale throughout the country!
If you don’t have time to search for a new home in, let my system do the work for you. Simply register to have your home search updated automatically.
Let Me Be Your Guide!
Whatever search option you explore, let me help you navigate. If you find a home that seems like a fit for you, simply enter the MLS# into the box provided, fill out your contact info and let me do the rest. I’ll be in touch shortly with more information and schedule a tour of the home if you wish. I’ll help you every step of the way!

206, 104 24 Avenue SWCalgary, AB T2S0J9
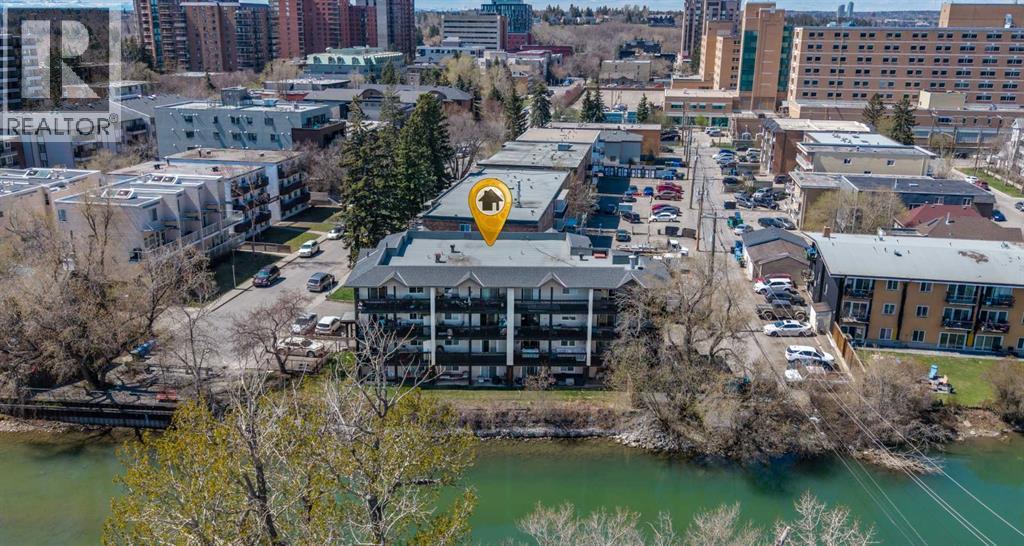
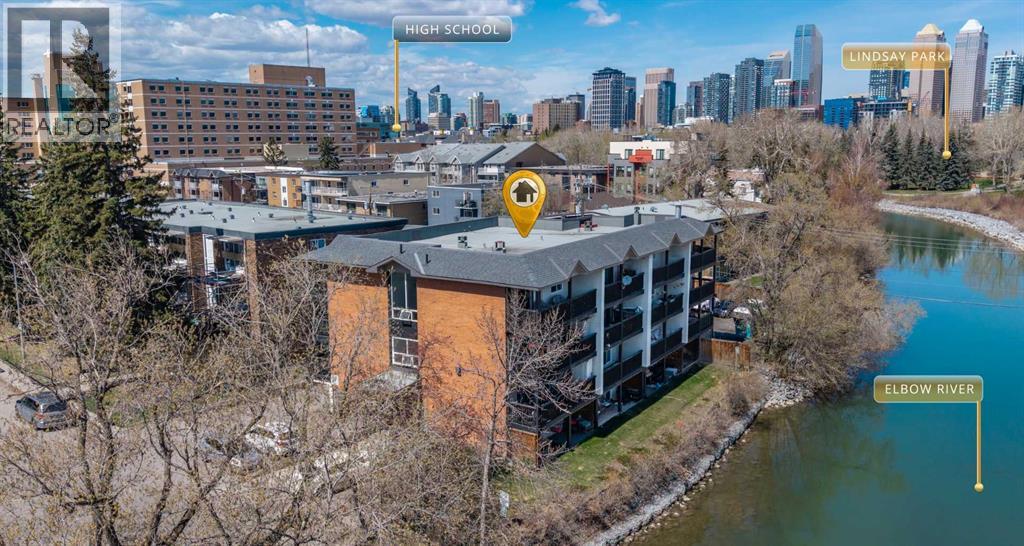
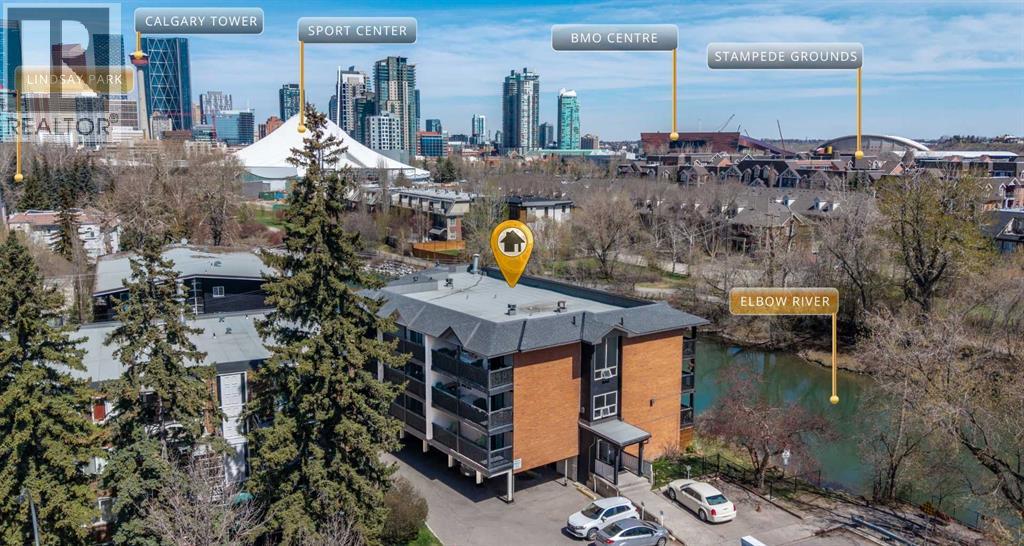
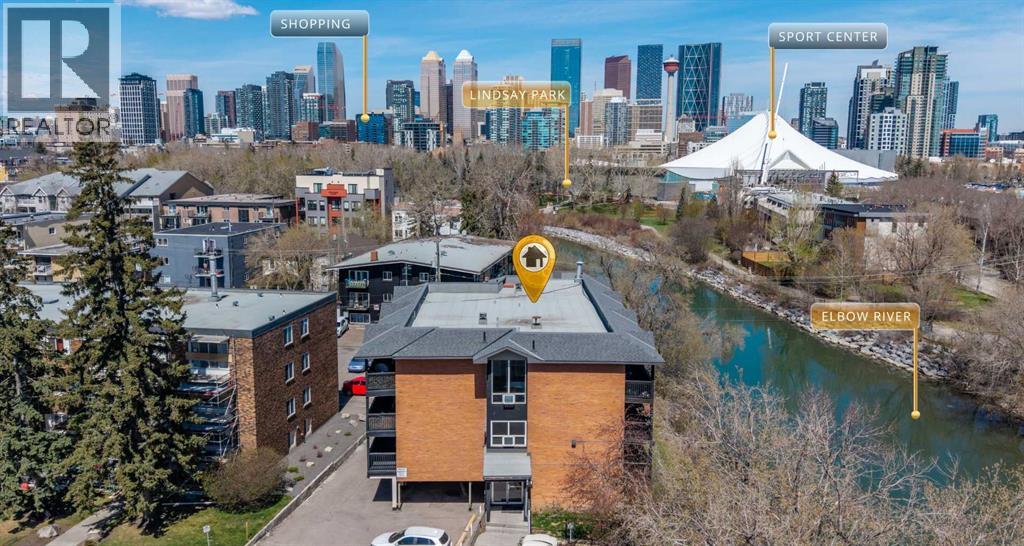
Welcome to the heart of Mission - one of Calgary’s most vibrant, walkable, and sought-after inner-city communities. Nestled on a quiet cul-de-sac in a charming riverfront building, this inviting 1-bedroom, 1-bathroom condo offers an incredible opportunity for first-time buyers, downsizers, and savvy investors alike.With nearly 428 sq. ft. of thoughtfully designed living space, this home blends comfort, functionality, and an unbeatable lifestyle location. Warm hardwood flooring flows throughout the living room and bedroom, creating a bright and welcoming atmosphere. The open-concept kitchen features ample cabinetry, generous counter space, and a functional peninsula island overlooking the living area - ideal for both everyday living and entertaining.The spacious living room opens onto a private covered balcony, perfect for enjoying your morning coffee or relaxing at the end of the day. The bedroom is filled with natural light and features mirrored closet doors, while the 4-piece bathroom includes tile flooring and the convenience of in-suite laundry. Additional highlights include covered energized parking and a well-maintained building in an exceptional location.Residents enjoy direct access to the Elbow River pathways along with an incredible shared green space backing onto the river - the perfect place to soak up the sun, watch paddlers float by, or take a refreshing dip on warm summer days. A nearby community garden further adds to the unique charm and sense of community.Living in Mission means being steps from the trendy restaurants, cafés, boutiques, and nightlife of 4th Street and 17th Avenue, while still enjoying a peaceful riverside setting. You’re minutes to downtown, public transit, Lindsay Park, Stampede Park, concerts, sporting events, and all the excitement of the Calgary Stampede.Whether you are looking for your first home, a low-maintenance inner-city lifestyle, or an excellent investment opportunity, this Mission gem delivers exceptional val ue in one of Calgary’s most desirable locations. (id:31684)
| a week ago | Listing updated with changes from the MLS® | |
| 3 weeks ago | Listing first seen on site |



The trademarks MLS®, Multiple Listing Service® and the associated logos are owned by The Canadian Real Estate Association (CREA) and identify the quality of services provided by real estate professionals who are members of CREA. Used under license.
The trademarks REALTOR®, REALTORS®, and the REALTOR® logo are controlled by The Canadian Real Estate Association (CREA) and identify real estate professionals who are members of CREA. These trademarks are owned or controlled by The Canadian Real Estate Association (CREA) and identify real estate professionals who are members of CREA (REALTOR®) and/or the quality of services they provide (MLS®).
This REALTOR.ca listing content is owned and licensed by REALTOR® members of The Canadian Real Estate Association.


