
Start Your Home Search Here!
My site offers the widest range of search opportunities when you begin to look for a new home. Start with my “Enhanced Listings” to get a taste of some of the top properties I have in my personal database. Then search our local Multiple Listings Service (MLS.ca) to view homes for sale by all real estate agents. Or, broaden your scope even more, and explore possibilities throughout Canada – click on the national MLS search to find homes for sale throughout the country!
If you don’t have time to search for a new home in, let my system do the work for you. Simply register to have your home search updated automatically.
Let Me Be Your Guide!
Whatever search option you explore, let me help you navigate. If you find a home that seems like a fit for you, simply enter the MLS# into the box provided, fill out your contact info and let me do the rest. I’ll be in touch shortly with more information and schedule a tour of the home if you wish. I’ll help you every step of the way!

9723 3 Street SECalgary, AB T2J0W9
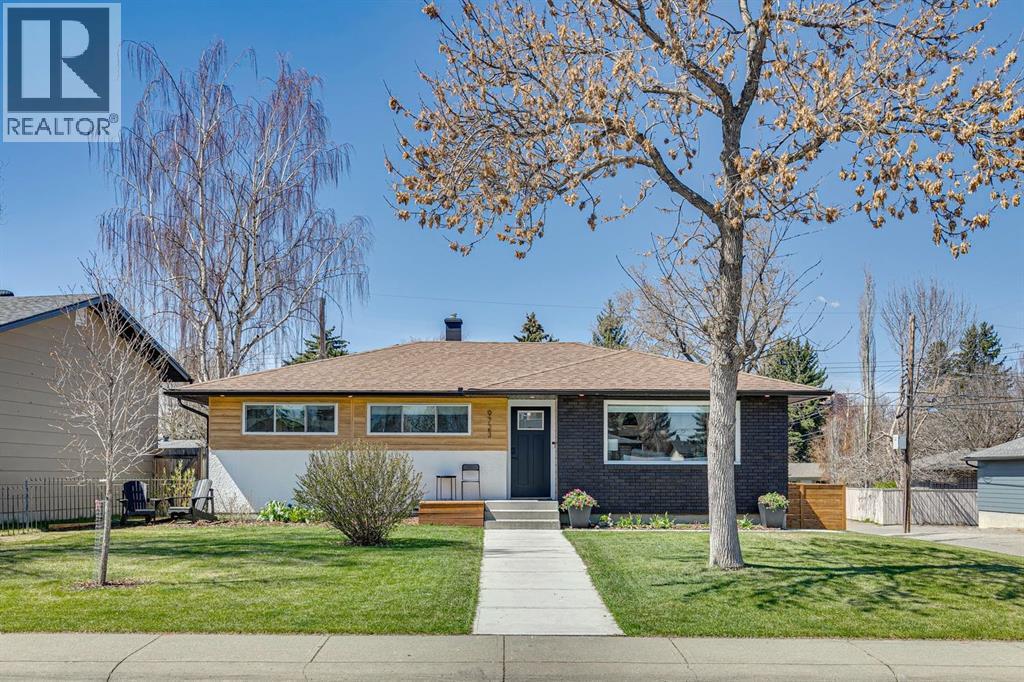
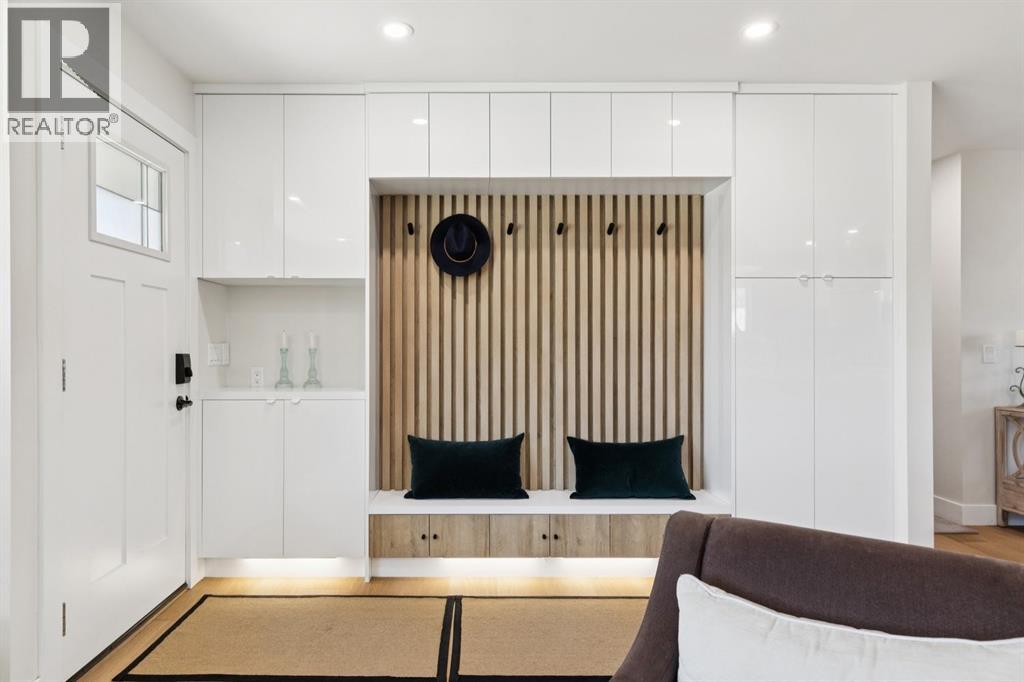
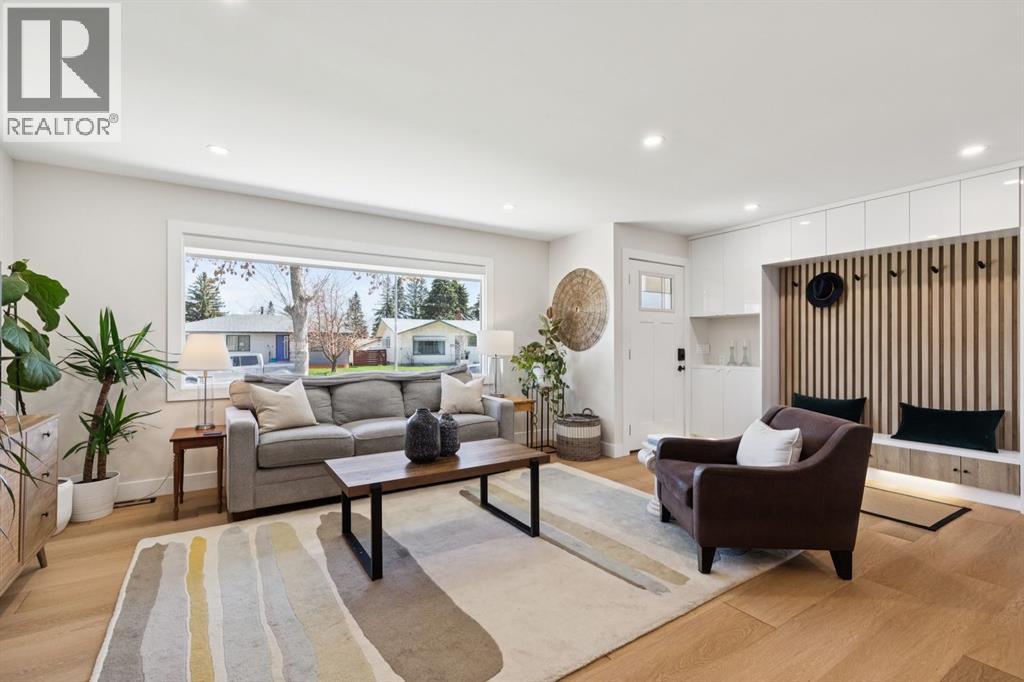
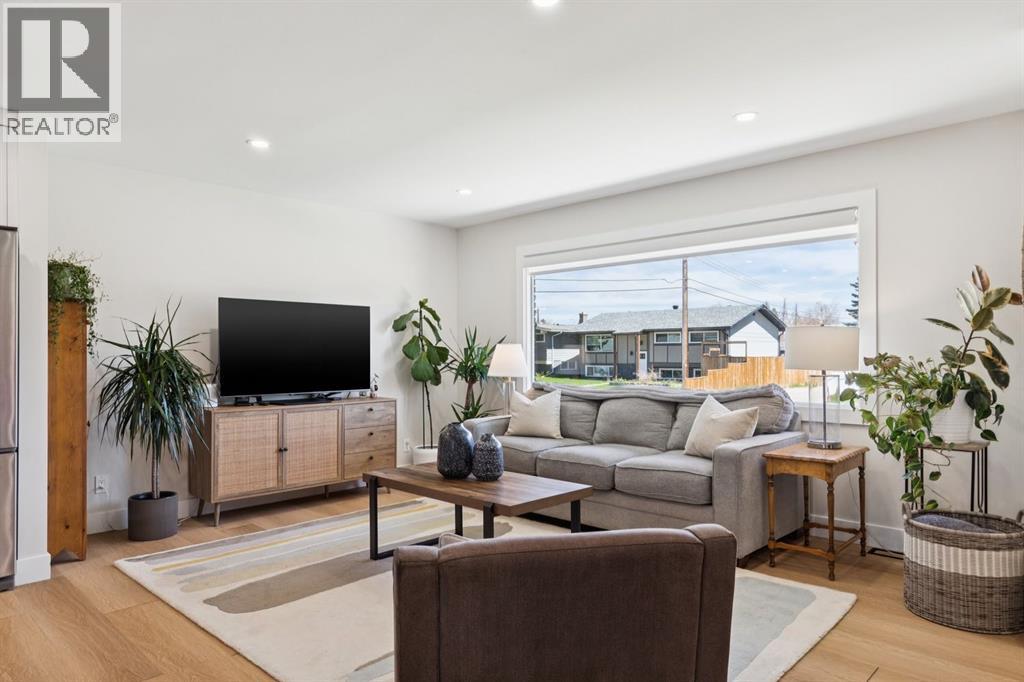
Step into a world of refined elegance with this extensively renovated bungalow, perfectly positioned on a 50' x 100' corner lot in the highly desirable community of Acadia. Offering over 2,000 SqFt of meticulously crafted living space, this stunning home blends master craftsmanship with thoughtful, high-end finishes at every turn. A charming front deck welcomes you, providing an ideal spot to enjoy your morning coffee before stepping inside to discover a bright, open-concept floor plan. Sunlight pours through massive windows, illuminating the stunning wide plank flooring and highlighting the custom built-ins and stylish acoustic panels that define the entryway. The heart of the home is a brilliantly designed modern kitchen that effortlessly caters to both everyday living and lavish entertaining. You will love preparing meals surrounded by glossy custom 2 tone cabinetry, premium stainless steel appliances, and elegant marbled quartz countertops accented by classic subway tile. A large center island anchors the space, while custom floor lighting adds a sophisticated touch to your evening ambiance. Retreat to the tranquil primary suite, where a large window overlooks the private backyard oasis. The adjoining walk-through closet, complete with custom built-in drawers, leads directly into a spa-inspired ensuite bathroom. Here, you can unwind with heated floors, a double vanity, and a massive walk-in shower encased in heavy glass with a built-in bench and separate WC. A spacious second bedroom and an additional pristine full bathroom complete the main level. Venture downstairs to find a fully finished lower level designed for relaxation and entertainment. A sprawling recreation room features a custom-designed feature wall and large windows that invite abundant natural light. The dedicated bar area, complete with a beverage fridge, makes hosting guests a breeze. Two generously sized bedrooms with egress windows, a full bathroom, and a large laundry room with ample storage provide incredible comfort and convenience for family and visitors alike. Outside, the beautifully maintained backyard serves as a private sanctuary, featuring a cozy patio and a firepit area with a custom cover that transitions seamlessly into an outdoor table. The exterior is just as impressive as the interior, boasting a new concrete walkway, fresh fencing, modern pot lights, and an oversized double garage accessed via a brand-new asphalt driveway. Exceptional mechanical updates, including a newer furnace, water tank, windows, and roof shingles, ensure profound peace of mind. Beyond the property lines, you will enjoy unparalleled access to local amenities. Walk to the vibrant Italian Market or the Acadia Aquatic and Fitness Centre, or take a quick five-minute drive to the Blackfoot Farmers Market. With swift access to Southland Drive, MacLeod Trail, Deerfoot Trail, and the nearby Heritage LRT station, downtown Calgary is just 15 minutes from your front door. (id:31684)
| yesterday | Listing updated with changes from the MLS® | |
| 6 days ago | Price changed to $850,000 | |
| 2 weeks ago | Listing first seen on site |



The trademarks MLS®, Multiple Listing Service® and the associated logos are owned by The Canadian Real Estate Association (CREA) and identify the quality of services provided by real estate professionals who are members of CREA. Used under license.
The trademarks REALTOR®, REALTORS®, and the REALTOR® logo are controlled by The Canadian Real Estate Association (CREA) and identify real estate professionals who are members of CREA. These trademarks are owned or controlled by The Canadian Real Estate Association (CREA) and identify real estate professionals who are members of CREA (REALTOR®) and/or the quality of services they provide (MLS®).
This REALTOR.ca listing content is owned and licensed by REALTOR® members of The Canadian Real Estate Association.


