
Start Your Home Search Here!
My site offers the widest range of search opportunities when you begin to look for a new home. Start with my “Enhanced Listings” to get a taste of some of the top properties I have in my personal database. Then search our local Multiple Listings Service (MLS.ca) to view homes for sale by all real estate agents. Or, broaden your scope even more, and explore possibilities throughout Canada – click on the national MLS search to find homes for sale throughout the country!
If you don’t have time to search for a new home in, let my system do the work for you. Simply register to have your home search updated automatically.
Let Me Be Your Guide!
Whatever search option you explore, let me help you navigate. If you find a home that seems like a fit for you, simply enter the MLS# into the box provided, fill out your contact info and let me do the rest. I’ll be in touch shortly with more information and schedule a tour of the home if you wish. I’ll help you every step of the way!

9215 Allison Drive SECalgary, AB T2J1B3
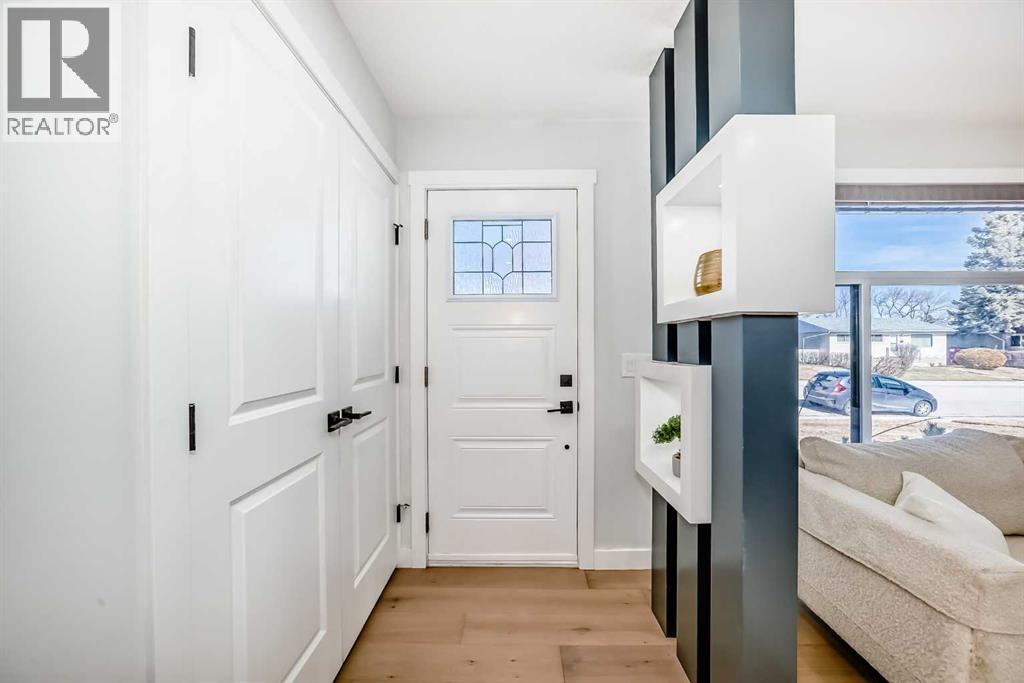
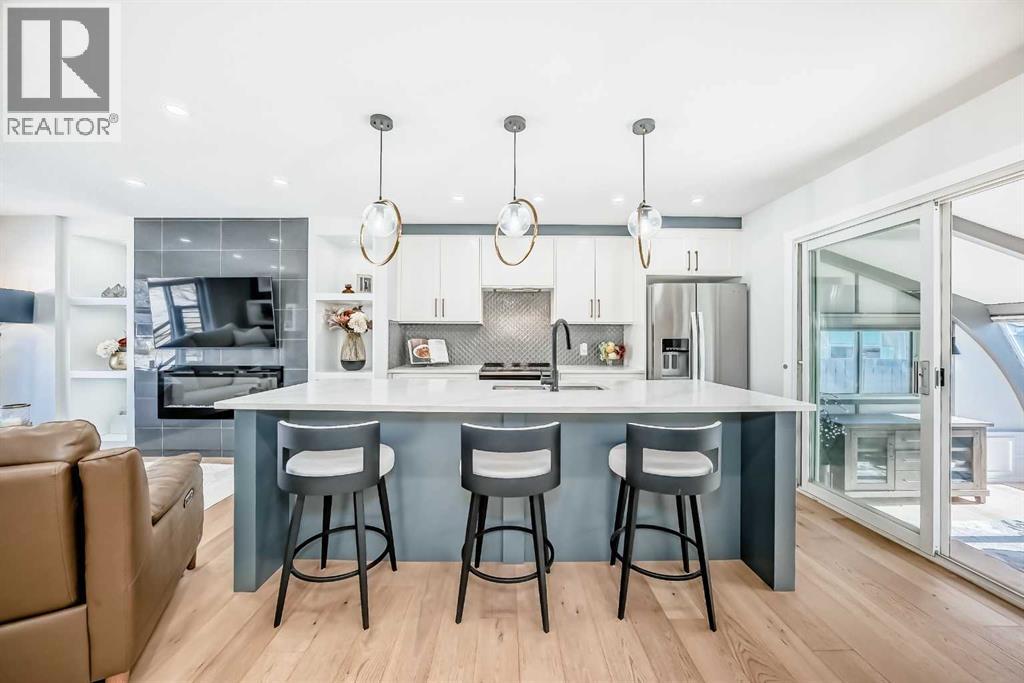
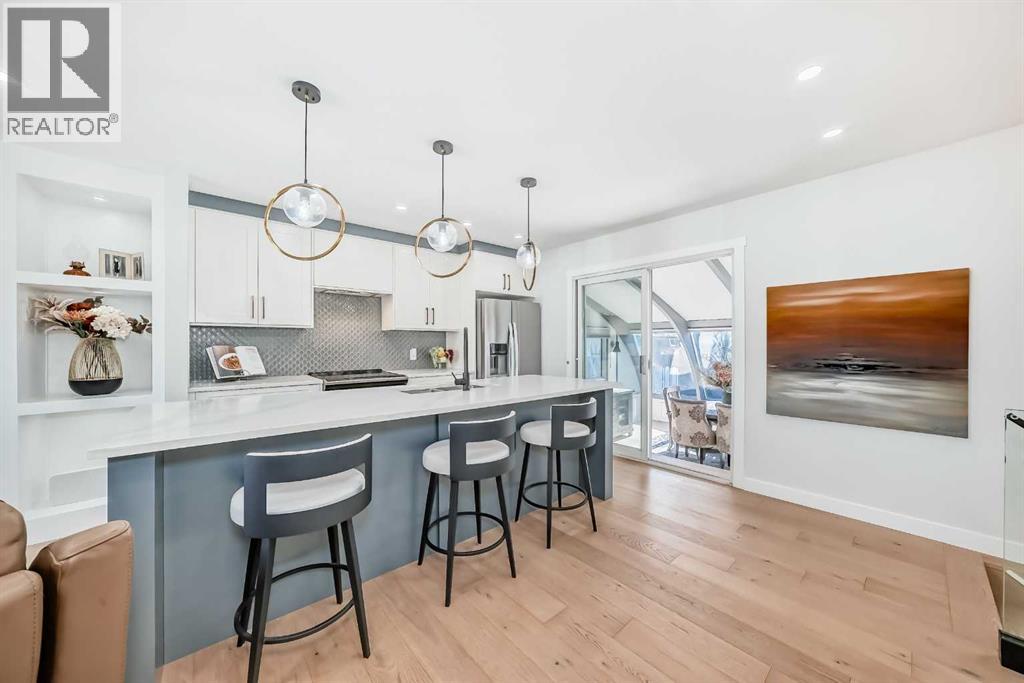
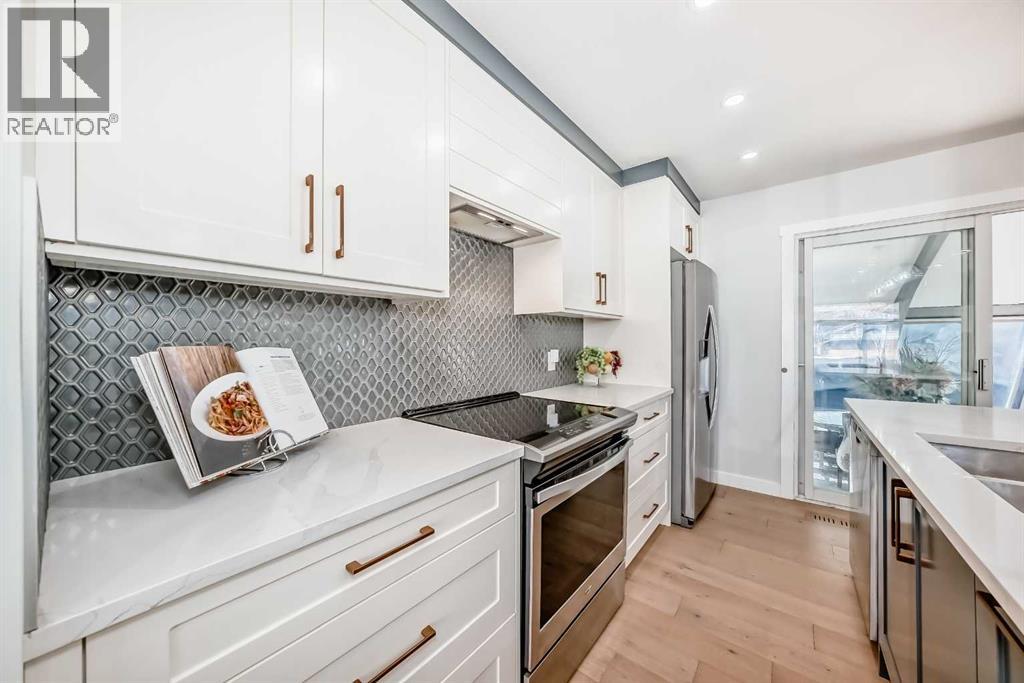
This straight-up fabulous designer-finished bungalow in Acadia is absolutely stunning! Everything is seriously dialed in in every aspect of this renovation. Get ready to plan an exciting move very soon!The main floor is open, bright, and spacious. Featuring light wide-plank hardwood flooring, and custom window coverings. The beautifully appointed kitchen includes an amazing island/breakfast bar, quartz counters, and stainless steel appliances. The living room fireplace adds a warm, sophisticated focal point.The primary bedroom includes a spa-inspired ensuite with a glass shower and two vanity wash basins. A large, convenient walk-through double closet. The second main-floor bedroom comes with access to a full four-piece main bath.As you enter the open glass-railed stairway to the lower level, you will enjoy the feel of the sprawling great room . Complete with a striking wood-burning fireplace and built-in cabinetry. Yes — A designer-inspired wet bar, including a fridge. Wow!The two additional lower-level bedrooms, along with a four-piece bath. Make for a total of four bedrooms. There is also a separate laundry area. The utility room consists of newer equipment and an updated electrical panel.The fun, flexible Sunroom is currently used as a dining room. Makes for an amazing place to relax in your own special way!The front elevation includes Hardie board siding and Gemstone lighting. Enjoy a sunny south-facing rear yard, a double garage, and a large RV/boat parking pad with professional-grade gates.Again, this is an “Elegant Showcase” Representing true quality throughout! Located in a very quiet Acadia location close to schools, amenities, and just a few minutes from access to Calgary’s main roadways. (id:31684)
| 2 weeks ago | Listing updated with changes from the MLS® | |
| 3 weeks ago | Listing first seen on site |



The trademarks MLS®, Multiple Listing Service® and the associated logos are owned by The Canadian Real Estate Association (CREA) and identify the quality of services provided by real estate professionals who are members of CREA. Used under license.
The trademarks REALTOR®, REALTORS®, and the REALTOR® logo are controlled by The Canadian Real Estate Association (CREA) and identify real estate professionals who are members of CREA. These trademarks are owned or controlled by The Canadian Real Estate Association (CREA) and identify real estate professionals who are members of CREA (REALTOR®) and/or the quality of services they provide (MLS®).
This REALTOR.ca listing content is owned and licensed by REALTOR® members of The Canadian Real Estate Association.


