
Start Your Home Search Here!
My site offers the widest range of search opportunities when you begin to look for a new home. Start with my “Enhanced Listings” to get a taste of some of the top properties I have in my personal database. Then search our local Multiple Listings Service (MLS.ca) to view homes for sale by all real estate agents. Or, broaden your scope even more, and explore possibilities throughout Canada – click on the national MLS search to find homes for sale throughout the country!
If you don’t have time to search for a new home in, let my system do the work for you. Simply register to have your home search updated automatically.
Let Me Be Your Guide!
Whatever search option you explore, let me help you navigate. If you find a home that seems like a fit for you, simply enter the MLS# into the box provided, fill out your contact info and let me do the rest. I’ll be in touch shortly with more information and schedule a tour of the home if you wish. I’ll help you every step of the way!

403, 220 13 Avenue SWCalgary, AB T2R1L6
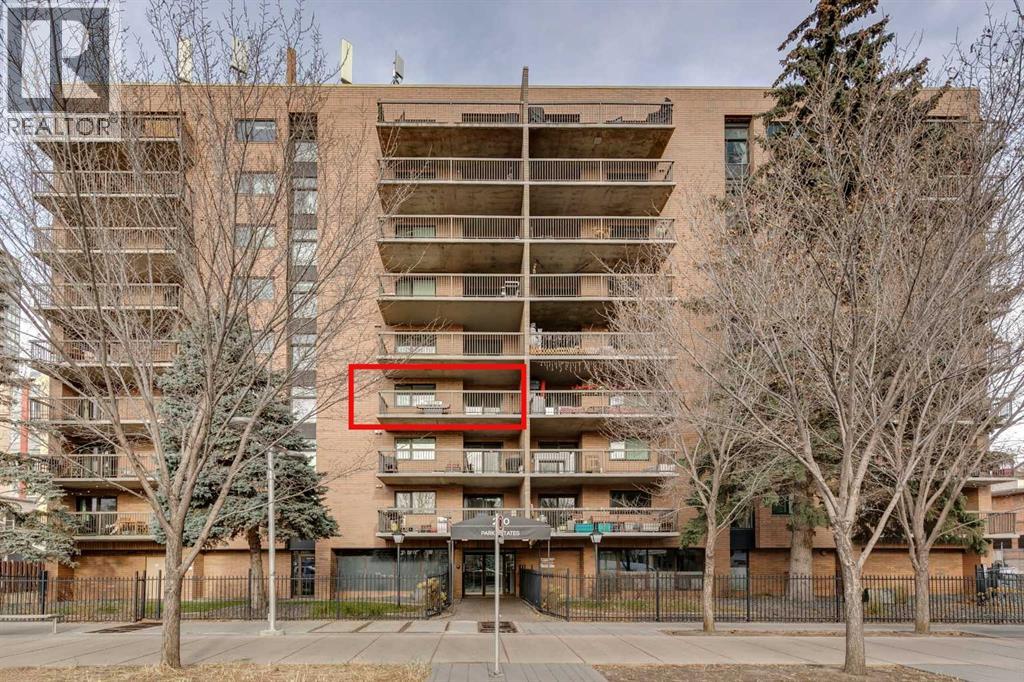
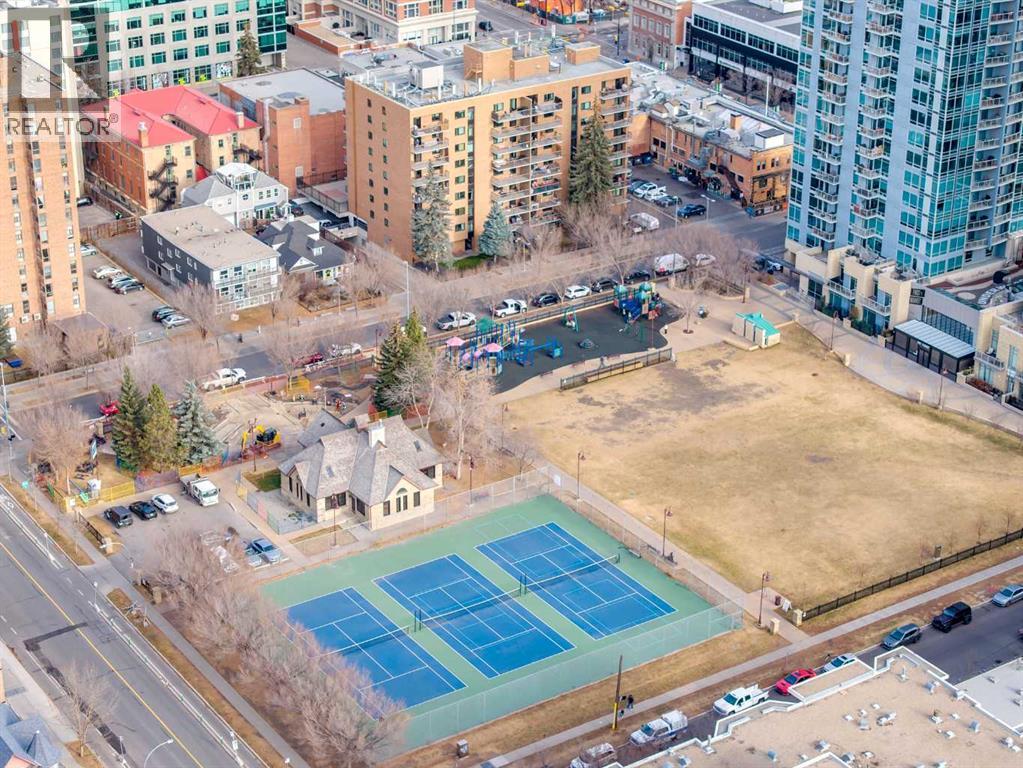
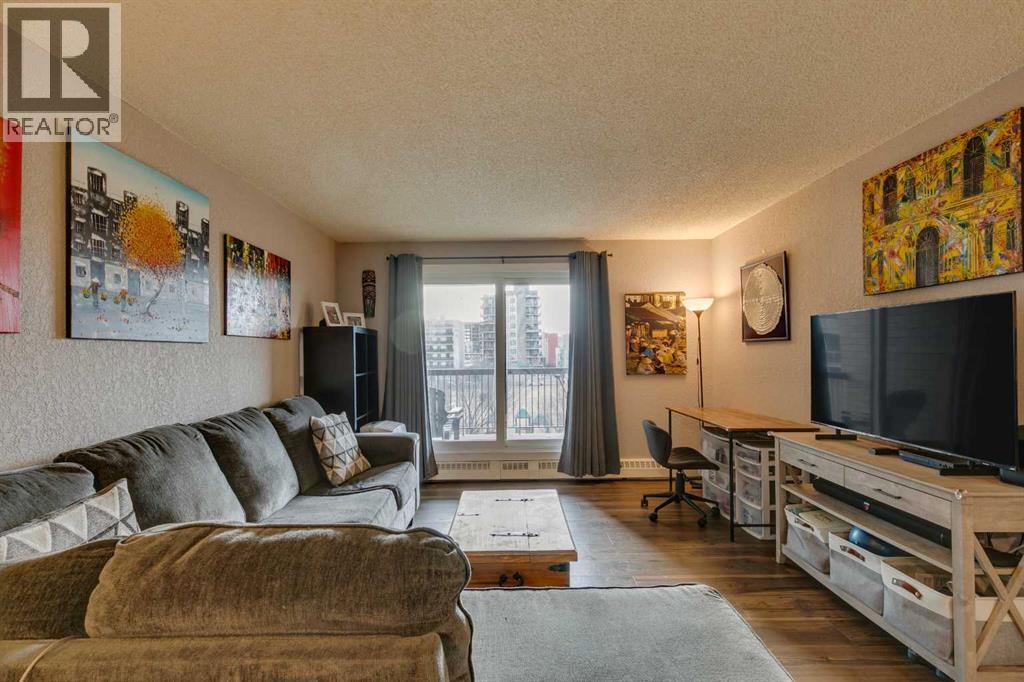
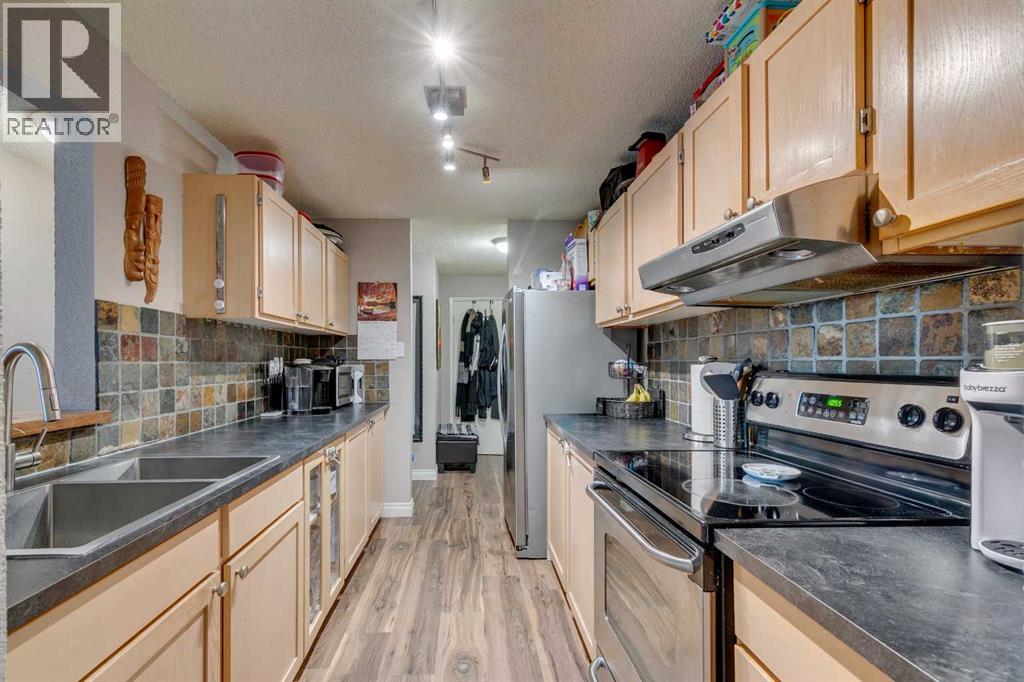
Welcome Home to Park Estates! This 2 bedroom unit is perfect for first time buyer and investors. With 869 sq ft of living space, the layout of this unit provides enough space for comfortable everyday living. The main living area is large enough for an L-Shape sofa and has a flex area for dining or office space. The kitchen is well appointed with full size appliances, breakfast bar and plenty of storage. Both bedrooms provide ample storage and bright natural light from the south facing windows. A renovated 4pc bath & in suite laundry with storage complete this unit. The windows were upgraded in the last 3 years and there are new counter-tops and floors throughout. The oversized south facing covered balcony offers views of Haultain Park. Amenities include, assigned covered parking, secure bike storage, coin laundry, fitness centre, sauna and large common area terrace. Situated in a neighbourhood rich with community, dining and nightlife! Right out your front door are the restaurants and pubs of 1st St SW, from 1st Street Market to a more refine Ten Foot Henry. Walking distance to the amenities, patios and nightlife of 17th Ave & 4 St SW. If that's not enough, save the hassle of rush hour and walk to Downtown. Convenient access to transit, MNP Community & Sport Centre & Macleod Tr SE. Quick Access to University of Calgary and Mount Royal University as well as Stampede Park & the new BMO Event Centre. (id:31684)
| 20 hours ago | Listing updated with changes from the MLS® | |
| 4 weeks ago | Listing first seen on site |



The trademarks MLS®, Multiple Listing Service® and the associated logos are owned by The Canadian Real Estate Association (CREA) and identify the quality of services provided by real estate professionals who are members of CREA. Used under license.
The trademarks REALTOR®, REALTORS®, and the REALTOR® logo are controlled by The Canadian Real Estate Association (CREA) and identify real estate professionals who are members of CREA. These trademarks are owned or controlled by The Canadian Real Estate Association (CREA) and identify real estate professionals who are members of CREA (REALTOR®) and/or the quality of services they provide (MLS®).
This REALTOR.ca listing content is owned and licensed by REALTOR® members of The Canadian Real Estate Association.


