
Start Your Home Search Here!
My site offers the widest range of search opportunities when you begin to look for a new home. Start with my “Enhanced Listings” to get a taste of some of the top properties I have in my personal database. Then search our local Multiple Listings Service (MLS.ca) to view homes for sale by all real estate agents. Or, broaden your scope even more, and explore possibilities throughout Canada – click on the national MLS search to find homes for sale throughout the country!
If you don’t have time to search for a new home in, let my system do the work for you. Simply register to have your home search updated automatically.
Let Me Be Your Guide!
Whatever search option you explore, let me help you navigate. If you find a home that seems like a fit for you, simply enter the MLS# into the box provided, fill out your contact info and let me do the rest. I’ll be in touch shortly with more information and schedule a tour of the home if you wish. I’ll help you every step of the way!

402, 3450 19 Street SWCalgary, AB T2T6V7
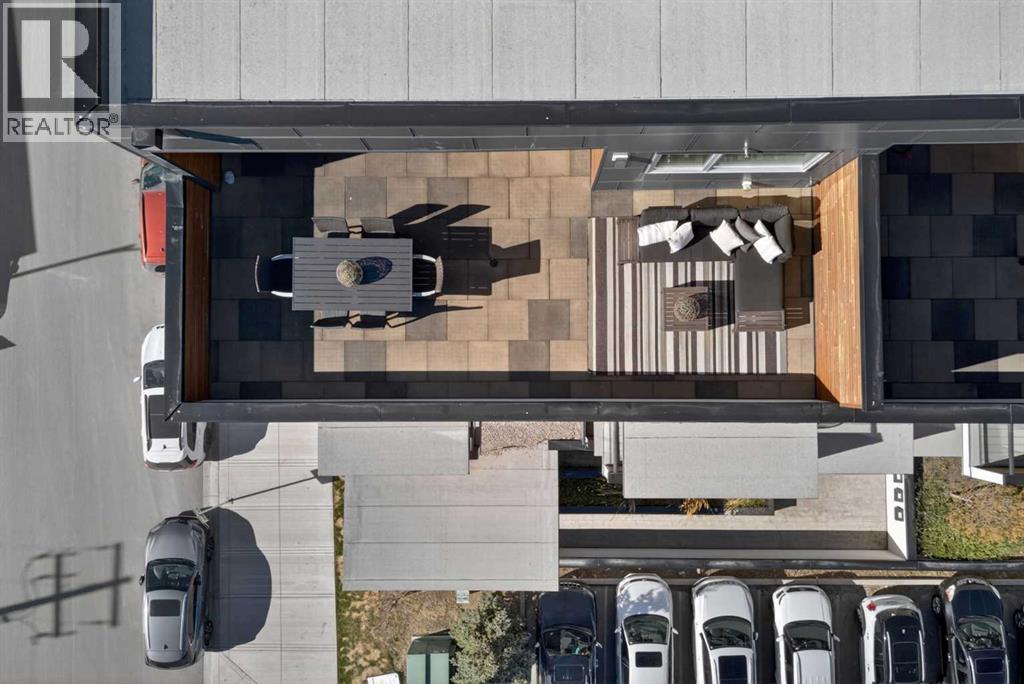
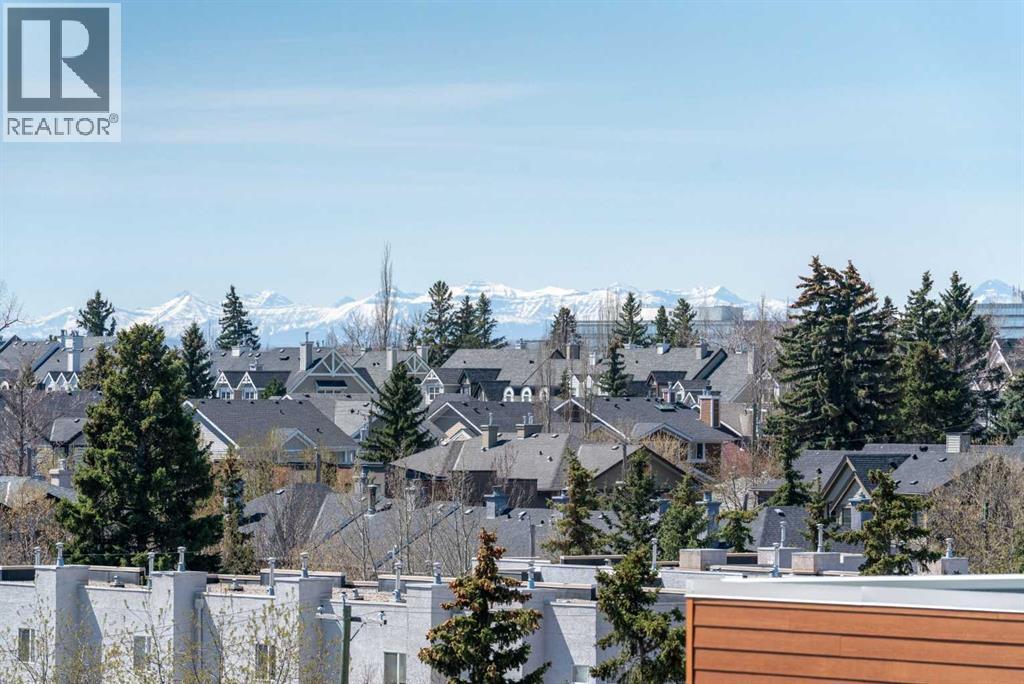
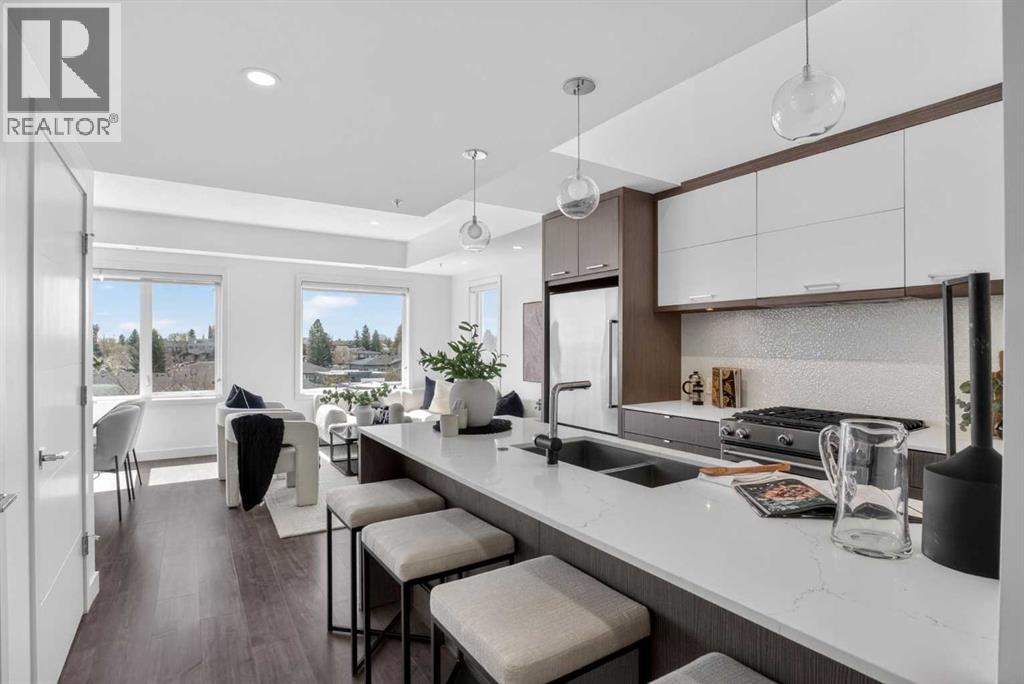
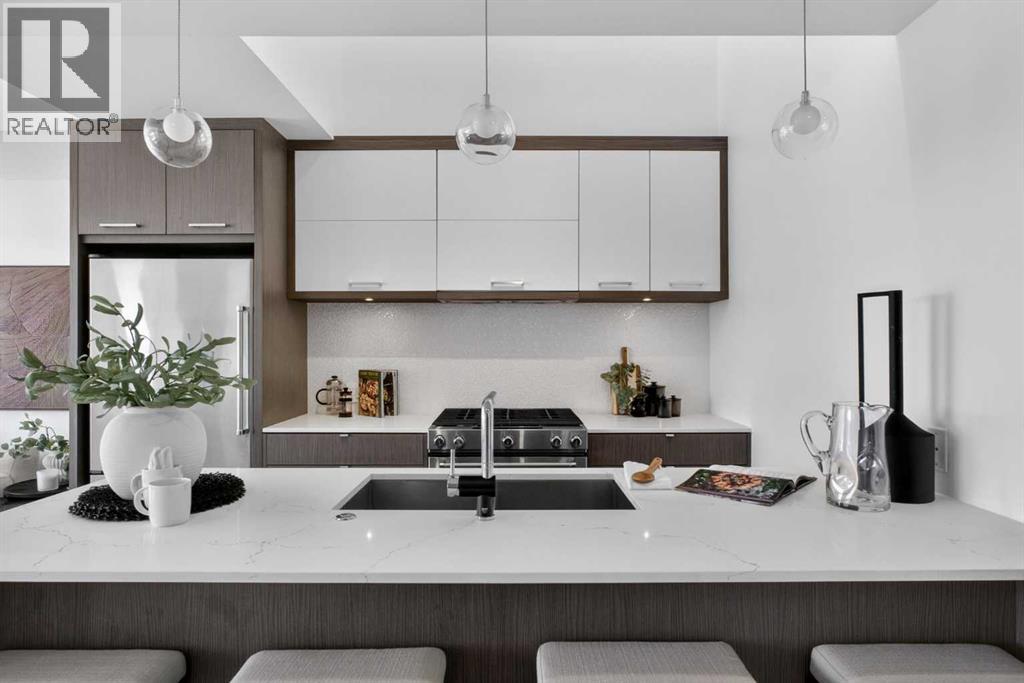
Exceptional two storey penthouse offering over 1,500 square feet of living space in the heart of buzzing Marda Loop with Rocky Mountain views. This rare 3-bedroom residence offers stylish, functional living across two expansive levels, designed for both everyday comfort and entertaining. The main level entrance opens to a versatile bedroom ideal for guests or a private home office, along with a powder room. The open to above kitchen area fills the space with natural light, creating an airy atmosphere throughout the heart of the home. If you love to cook the kitchen showcases premium appliances, a 5-burner gas range, generous prep space, and two separate pantries. Open concept living and dining area flow onto a private patio, perfect for morning coffee. A secondary bedroom with a walk in closet and private ensuite offers the flexibility of a second primary suite, choose the layout that best fits your lifestyle. Upstairs, the rooftop patio becomes your personal retreat and entertaining space. Gather friends for al fresco dinners, evening cocktails, or summer nights while enjoying sunsets and the energy of Marda Loop below. Complete with a gas outlet for a heater or BBQ, this outdoor space is ideal for hosting while taking in the evening sun and local nightlife atmosphere. The upper level primary suite features a large walk in closet and ensuite, creating a private retreat separate from the main living areas. This level also allows space to create a coffee station, a dedicated laundry room with a washer and dryer, additional hanging space, extra storage, and convenient second access to the 5th floor. Additional highlights include air conditioning, in unit storage space on both levels, titled underground parking, and a separate assigned storage locker. Hovering above fitness studios, cafes, hair, nails, and steps from Blush Lane, Safeway and some of Calgary’s finest boutique restaurants. Experience elevated living in one of Calgary’s most desirable communities. (id:31684)
| 19 hours ago | Listing updated with changes from the MLS® | |
| 3 weeks ago | Listing first seen on site |



The trademarks MLS®, Multiple Listing Service® and the associated logos are owned by The Canadian Real Estate Association (CREA) and identify the quality of services provided by real estate professionals who are members of CREA. Used under license.
The trademarks REALTOR®, REALTORS®, and the REALTOR® logo are controlled by The Canadian Real Estate Association (CREA) and identify real estate professionals who are members of CREA. These trademarks are owned or controlled by The Canadian Real Estate Association (CREA) and identify real estate professionals who are members of CREA (REALTOR®) and/or the quality of services they provide (MLS®).
This REALTOR.ca listing content is owned and licensed by REALTOR® members of The Canadian Real Estate Association.


