
Start Your Home Search Here!
My site offers the widest range of search opportunities when you begin to look for a new home. Start with my “Enhanced Listings” to get a taste of some of the top properties I have in my personal database. Then search our local Multiple Listings Service (MLS.ca) to view homes for sale by all real estate agents. Or, broaden your scope even more, and explore possibilities throughout Canada – click on the national MLS search to find homes for sale throughout the country!
If you don’t have time to search for a new home in, let my system do the work for you. Simply register to have your home search updated automatically.
Let Me Be Your Guide!
Whatever search option you explore, let me help you navigate. If you find a home that seems like a fit for you, simply enter the MLS# into the box provided, fill out your contact info and let me do the rest. I’ll be in touch shortly with more information and schedule a tour of the home if you wish. I’ll help you every step of the way!

617 17 Avenue NECalgary, AB T2E1M4
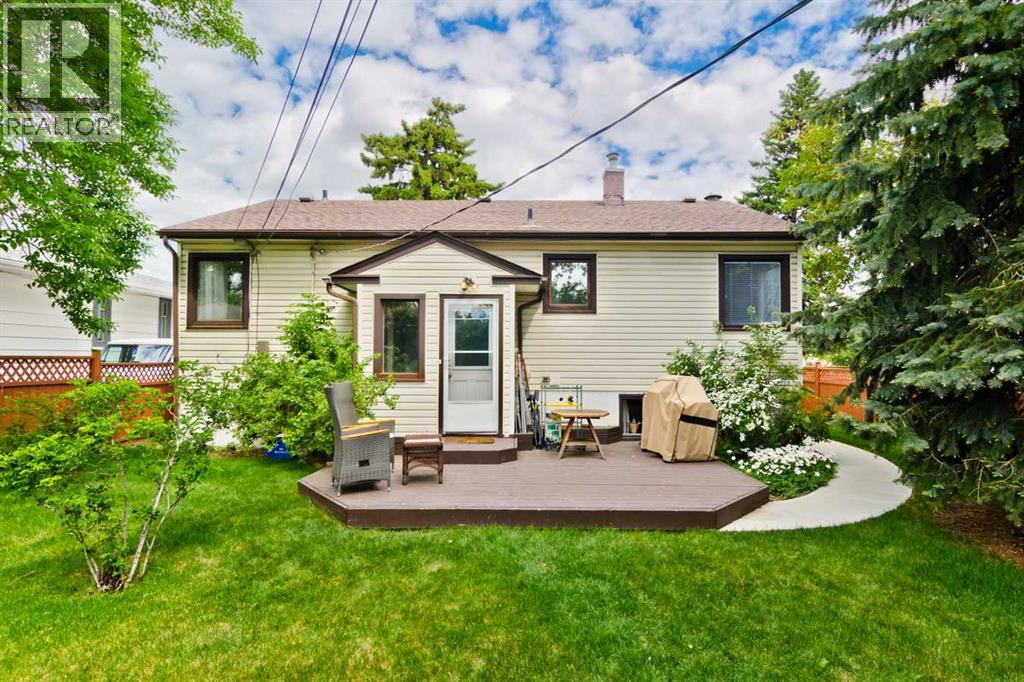
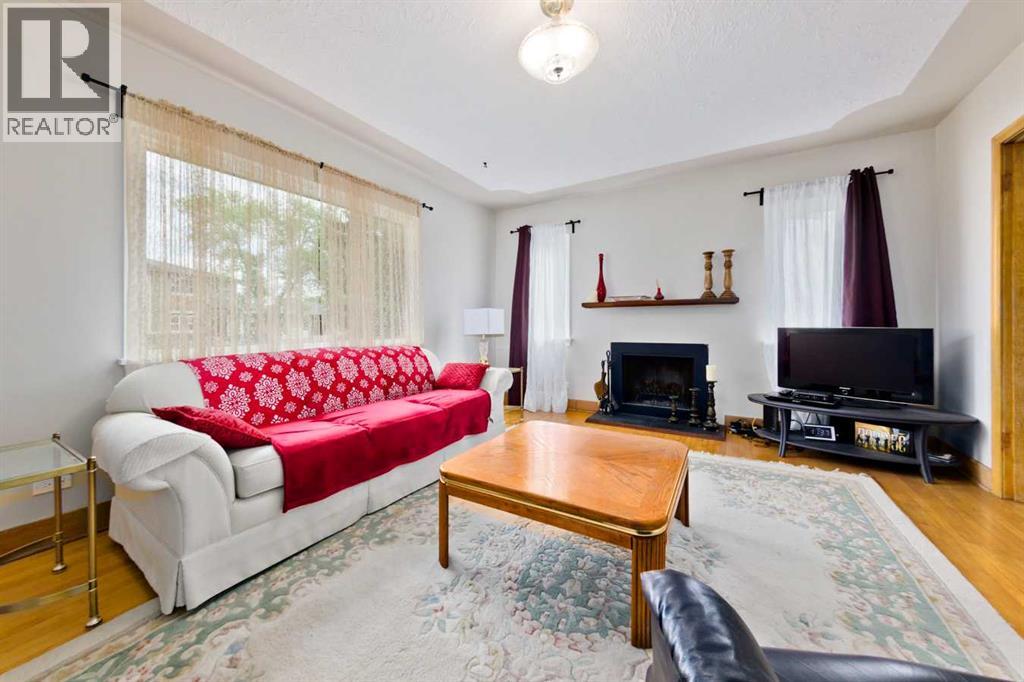
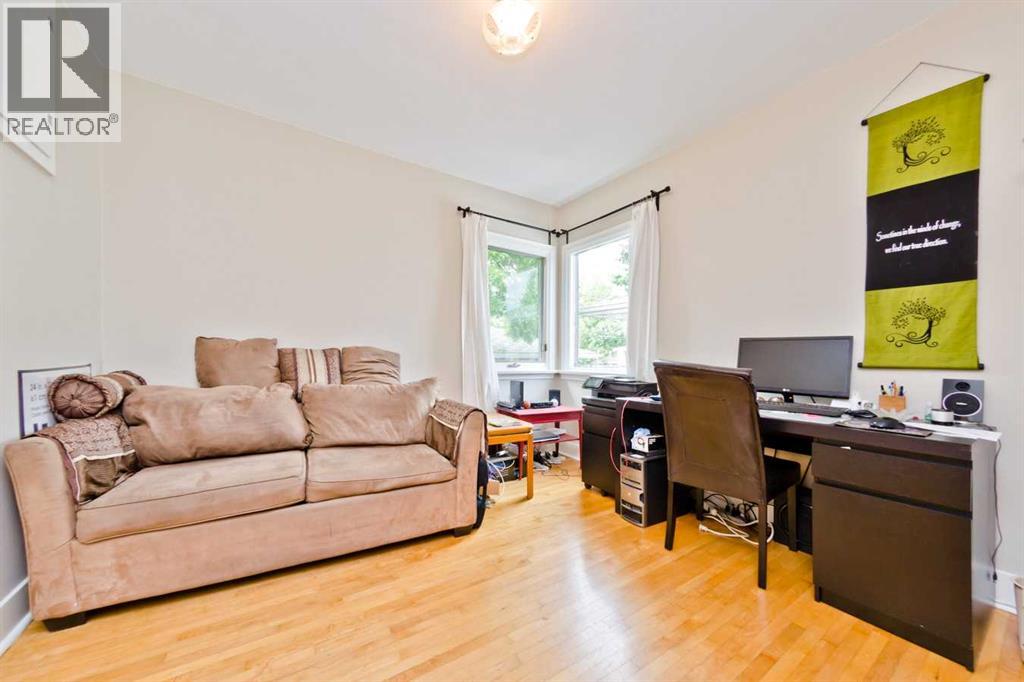
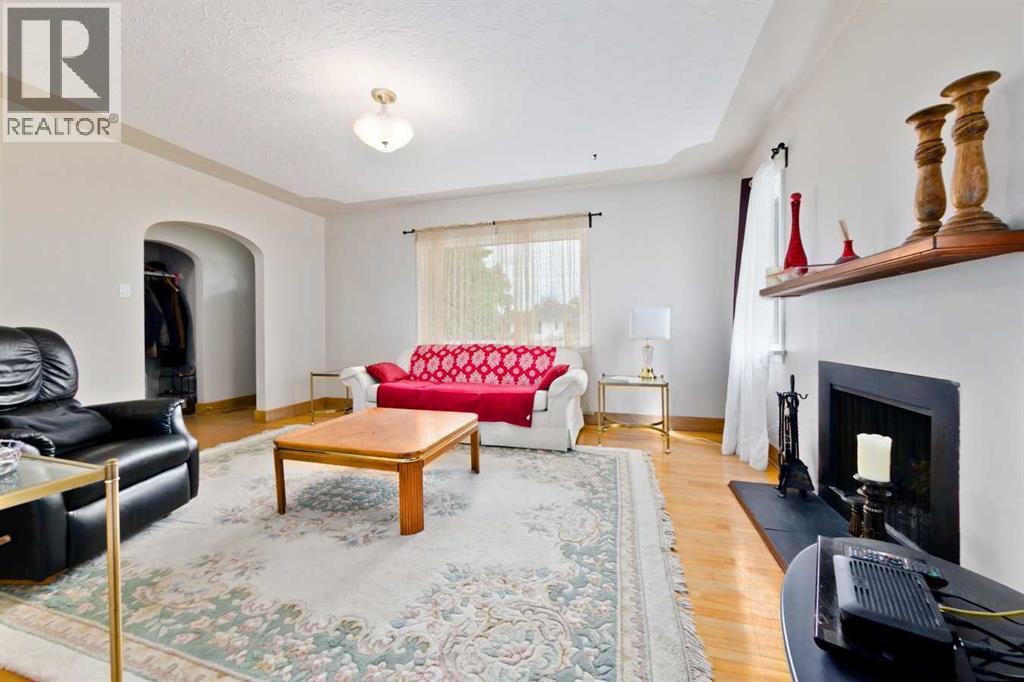
Character bungalow in sought-after Winston Heights/Mountview—minutes to golf, parks, schools, shopping, and quick access to downtown.This solid post-war home offers 2 bedrooms up and 2 down with over 1,700 sq. ft. of potential developed space, including 959 sq. ft. above grade. The main level features original site-finished Maple hardwood floors, a bright south-facing kitchen with stainless steel appliances and laminate flooring, plus a spacious living room with wood-burning fireplace. Two generous bedrooms and a 4-piece bath with updated vanity complete the upper level.The lower level was previously configured as an Illegal suite and offers excellent redevelopment potential. Partly finished with Gyproc walls throughout down to the baseboards, all that’s needed is subfloor and carpet to complete the space. The bathroom is already roughed-in and ready for flooring and fixtures, while a wet bar or kitchen area is roughed in. Large windows, common area laundry, separate rear entrance, and two electrical panels make this ideal for a future up/down living arrangement. Recent sewer line upgrade and new concrete floor provide an excellent foundation for future finishing.Situated on a 50’ x 123’ lot with paved rear lane access, The expansive south-facing backyard is fully fenced and treed, creating an ideal setting for gardening, entertaining, or outdoor living.Tenant occupied (upper level)— prime inner-city location. Please take a drive-by if interested, very quiet neighbors. (id:31684)
| 2 weeks ago | Listing updated with changes from the MLS® | |
| 3 weeks ago | Listing first seen on site |



The trademarks MLS®, Multiple Listing Service® and the associated logos are owned by The Canadian Real Estate Association (CREA) and identify the quality of services provided by real estate professionals who are members of CREA. Used under license.
The trademarks REALTOR®, REALTORS®, and the REALTOR® logo are controlled by The Canadian Real Estate Association (CREA) and identify real estate professionals who are members of CREA. These trademarks are owned or controlled by The Canadian Real Estate Association (CREA) and identify real estate professionals who are members of CREA (REALTOR®) and/or the quality of services they provide (MLS®).
This REALTOR.ca listing content is owned and licensed by REALTOR® members of The Canadian Real Estate Association.


