
Start Your Home Search Here!
My site offers the widest range of search opportunities when you begin to look for a new home. Start with my “Enhanced Listings” to get a taste of some of the top properties I have in my personal database. Then search our local Multiple Listings Service (MLS.ca) to view homes for sale by all real estate agents. Or, broaden your scope even more, and explore possibilities throughout Canada – click on the national MLS search to find homes for sale throughout the country!
If you don’t have time to search for a new home in, let my system do the work for you. Simply register to have your home search updated automatically.
Let Me Be Your Guide!
Whatever search option you explore, let me help you navigate. If you find a home that seems like a fit for you, simply enter the MLS# into the box provided, fill out your contact info and let me do the rest. I’ll be in touch shortly with more information and schedule a tour of the home if you wish. I’ll help you every step of the way!

202, 1720 13 Street SWCalgary, AB T2T3P4
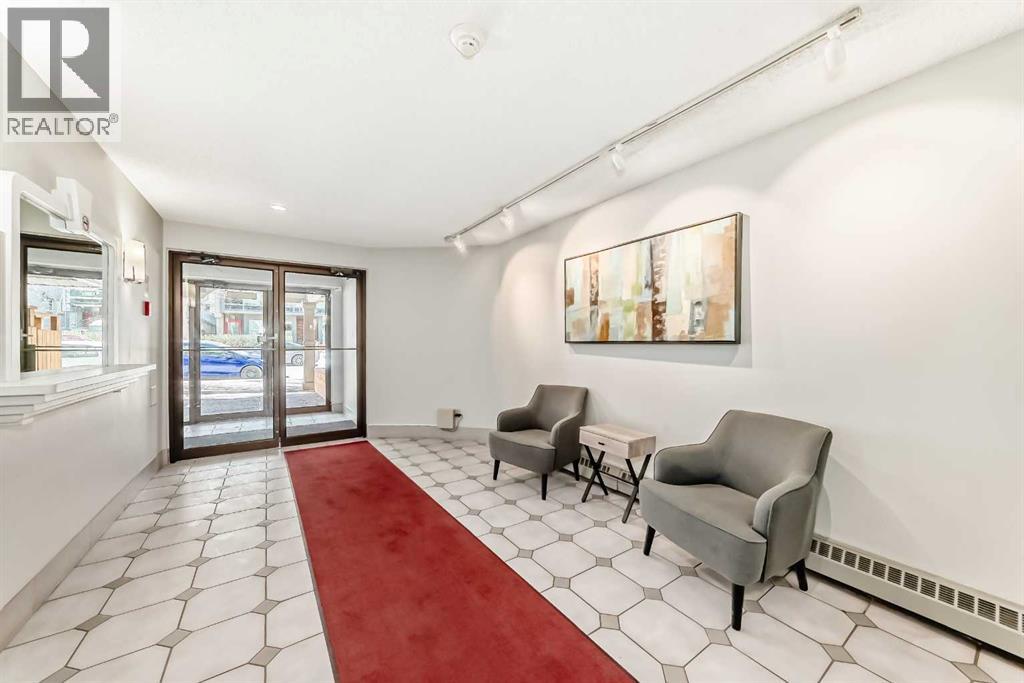
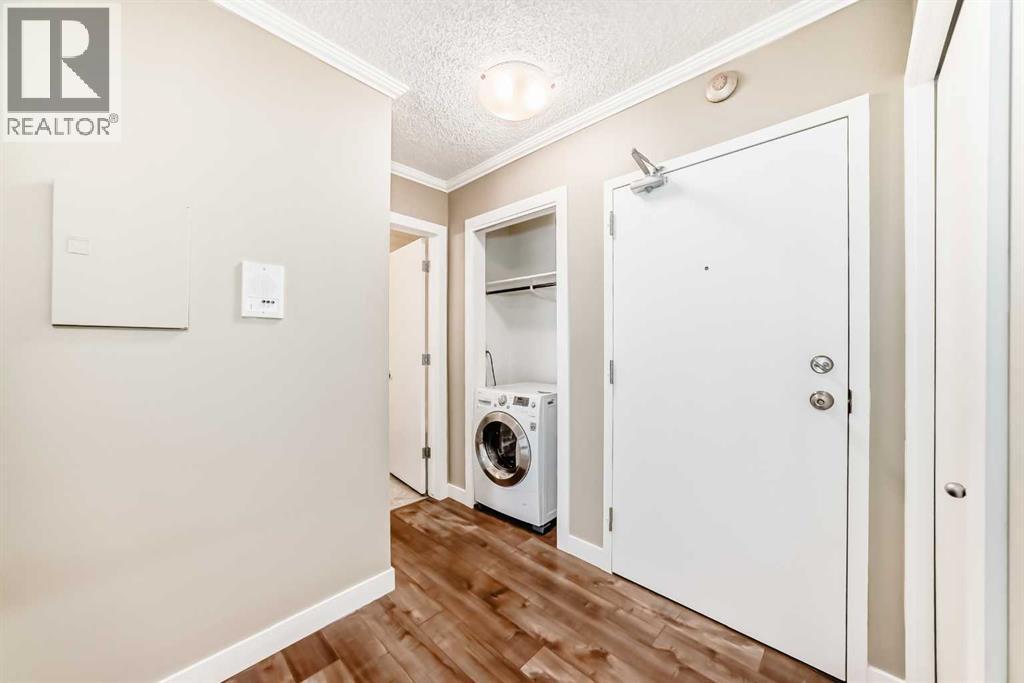
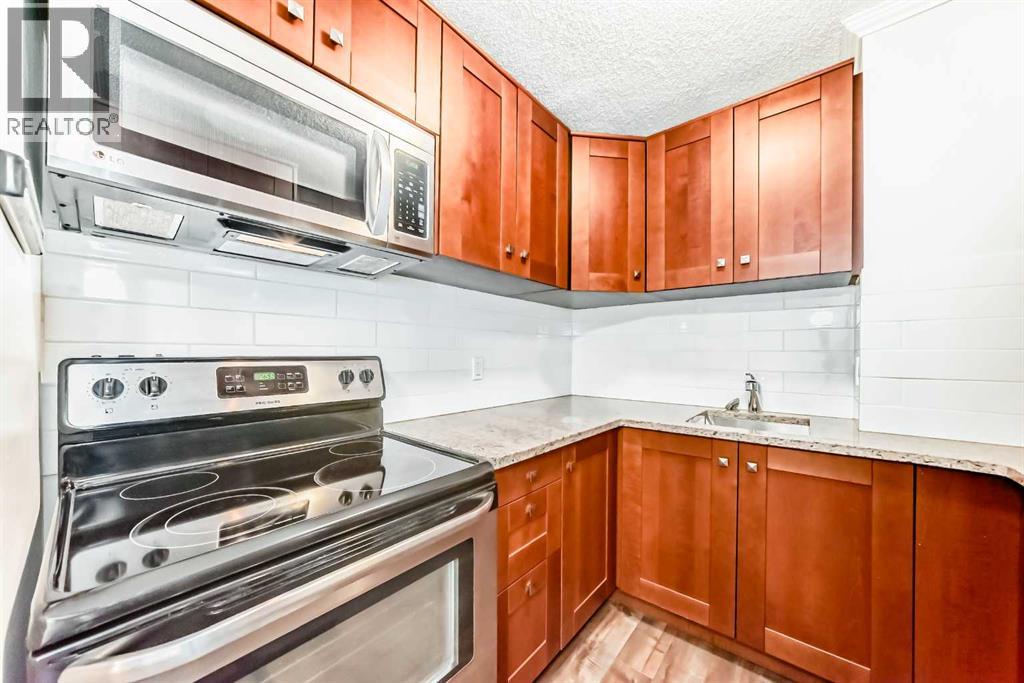
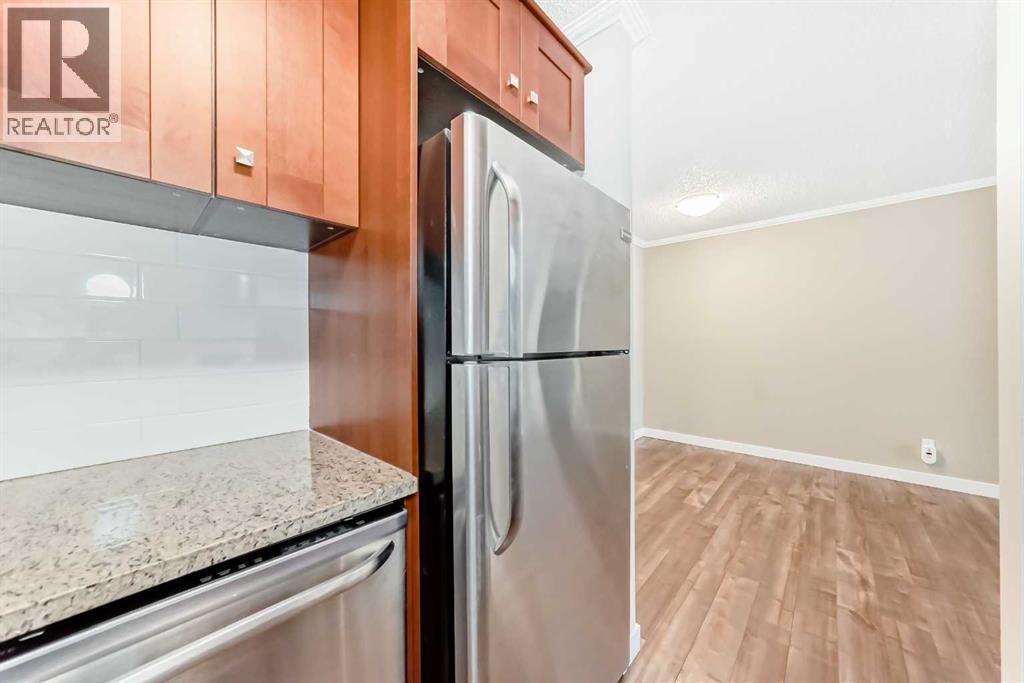
Welcome to Labatt House, ideally situated in the vibrant Beltline community of Lower Mount Royal. This charming one-bedroom condo offers a bright and open concept layout, seamlessly connecting the living and dining areas, perfect for both relaxing and entertaining.The contemporary kitchen is thoughtfully designed with warm light brown ash cabinetry, sleek granite countertops, stainless steel appliances, a built-in microwave, and a dishwasher for added convenience. Beautiful laminate flooring flows throughout the entire unit, complementing the stylishly updated bathroom.Cozy up by the wood burning fireplace or enjoy the convenience of in-unit laundry and a covered parking stall.Located just steps from the energy of 17 Ave SW, known as “The Red Mile”—you’ll have endless dining, shopping, and entertainment options at your doorstep. You’re also just minutes from Kensington and Marda Loop, and only a 10-minute walk to the Sunalta LRT station, making commuting a breeze.This is urban living at its best, everything you need is truly within walking distance. Pets are welcome with board approval. (id:31684)
| 3 hours ago | Listing updated with changes from the MLS® | |
| 3 weeks ago | Listing first seen on site |



The trademarks MLS®, Multiple Listing Service® and the associated logos are owned by The Canadian Real Estate Association (CREA) and identify the quality of services provided by real estate professionals who are members of CREA. Used under license.
The trademarks REALTOR®, REALTORS®, and the REALTOR® logo are controlled by The Canadian Real Estate Association (CREA) and identify real estate professionals who are members of CREA. These trademarks are owned or controlled by The Canadian Real Estate Association (CREA) and identify real estate professionals who are members of CREA (REALTOR®) and/or the quality of services they provide (MLS®).
This REALTOR.ca listing content is owned and licensed by REALTOR® members of The Canadian Real Estate Association.


