
Start Your Home Search Here!
My site offers the widest range of search opportunities when you begin to look for a new home. Start with my “Enhanced Listings” to get a taste of some of the top properties I have in my personal database. Then search our local Multiple Listings Service (MLS.ca) to view homes for sale by all real estate agents. Or, broaden your scope even more, and explore possibilities throughout Canada – click on the national MLS search to find homes for sale throughout the country!
If you don’t have time to search for a new home in, let my system do the work for you. Simply register to have your home search updated automatically.
Let Me Be Your Guide!
Whatever search option you explore, let me help you navigate. If you find a home that seems like a fit for you, simply enter the MLS# into the box provided, fill out your contact info and let me do the rest. I’ll be in touch shortly with more information and schedule a tour of the home if you wish. I’ll help you every step of the way!

1901, 210 15 Avenue SECalgary, AB T2G0B5
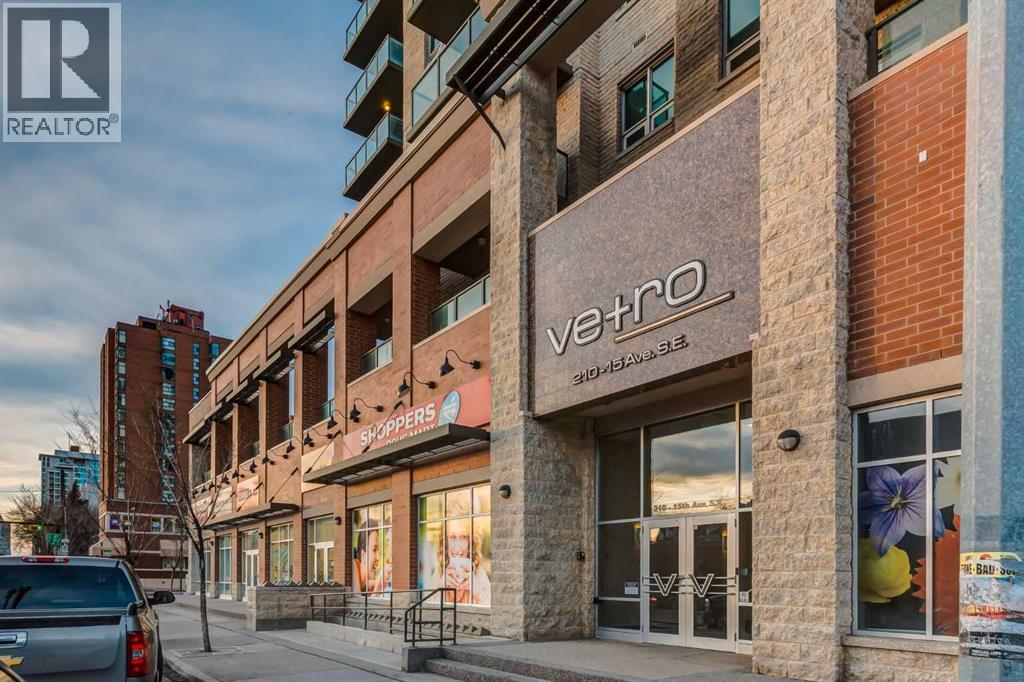
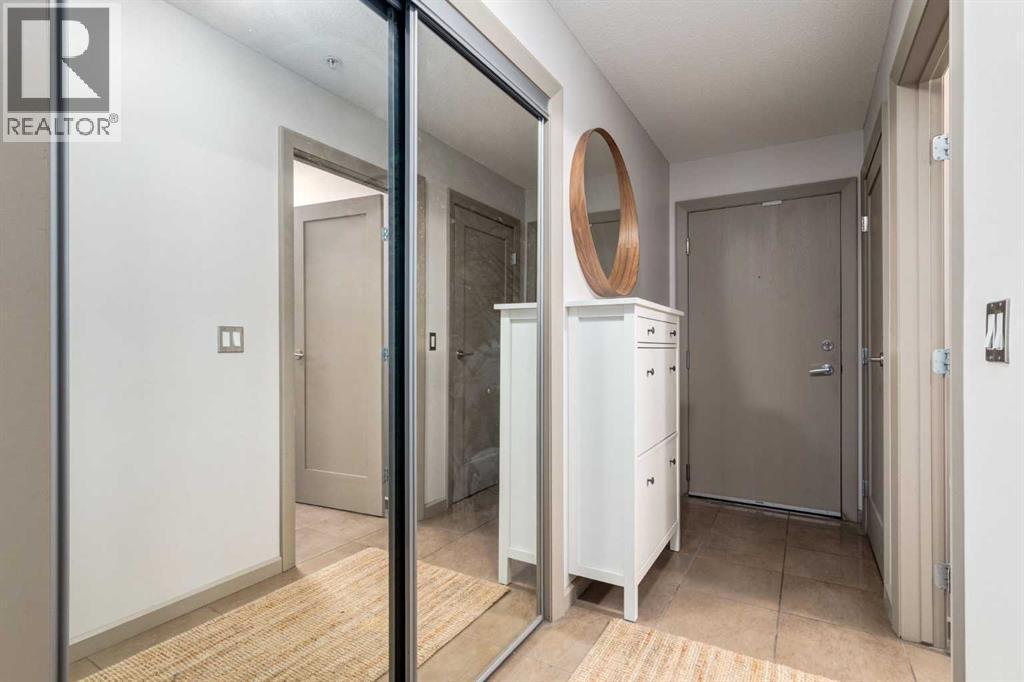
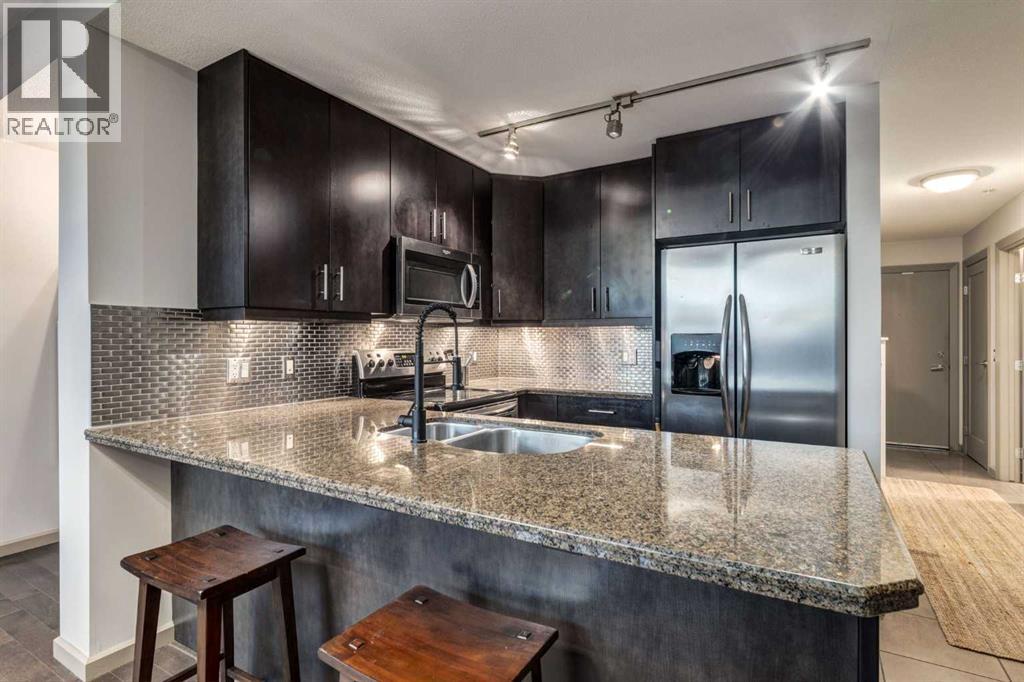
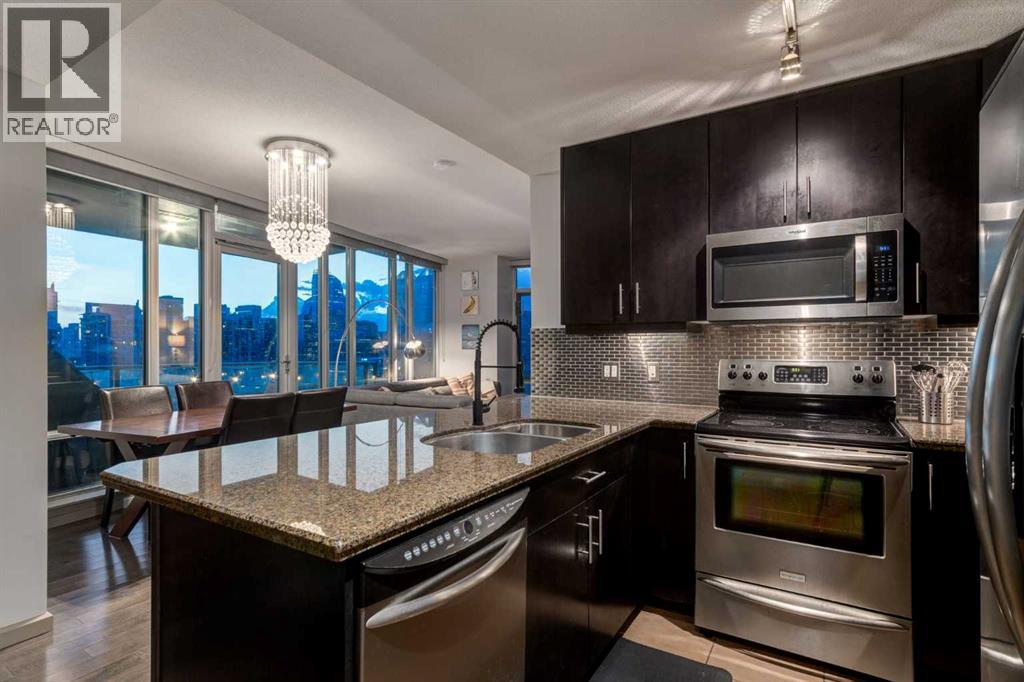
A STUNNING CORNER UNIT on the 19th FLOOR w/BREATHTAKING MOUNTAIN VIEWS!!! Situated in the PRESTIGIOUS Vetro building, this EXCEPTIONAL residence offers 913 Sq Ft of AIR-CONDITIONED, MODERN INNER-CITY LIVING w/2 BEDROOMS, 2 FULL BATHROOMS, 1 TITLED UNDERGROUND PARKING STALL, an ASSIGNED STORAGE UNIT, + a PRIME WEST-FACING EXPOSURE in the heart of the Beltline!!! Beautifully designed w/an OPEN-CONCEPT LAYOUT, 9 Ft CEILINGS, + FLOOR-TO-CEILING WINDOWS, this home is filled w/NATURAL LIGHT while showcasing incredible SKYLINE + ROCKY MOUNTAIN VIEW from nearly every room.The WELCOMING FOYER opens into the home w/a convenient STORAGE + LAUNDRY ROOM positioned to the left, followed by a stylish 3 pc BATHROOM + COAT CLOSET that add both FUNCTIONALITY + thoughtful design to the layout. The space then transitions seamlessly into the SLEEK KITCHEN featuring GRANITE COUNTERTOPS, STAINLESS STEEL APPLIANCES, SLEEK DARK CABINETRY, + a convenient BREAKFAST BAR ideal for casual dining + ENTERTAINING guests. The adjacent DINING AREA flows effortlessly into the BRIGHT + SPACIOUS LIVING ROOM where dramatic FLOOR-TO-CEILING WINDOWS frame the stunning WEST-FACING backdrop while filling the space w/NATURAL LIGHT throughout the day. The stylish BUILT-IN BAR AREA features a WINE FRIDGE, Custom Cabinetry, Butcher block countertop, + open shelving—creating the PERFECT space for entertaining, crafting cocktails, or displaying your favourite wine collection.Step outside onto the MASSIVE 15’ x 8’6” WEST-FACING BALCONY complete w/a BBQ GAS LINE — the perfect outdoor retreat for relaxing summer evenings, entertaining friends, or enjoying Calgary’s spectacular SUNSETS over the ROCKY MOUNTAINS.Privately positioned beyond the main living space, the PRIMARY BEDROOM serves as a comfortable retreat featuring a WALK-IN CLOSET + a 4 pc ENSUITE BATHROOM. The 2nd BEDROOM is thoughtfully positioned on the OPPOSITE SIDE of the unit, offering ideal privacy for roommates or guests while also functioning per fectly as a HOME OFFICE or creative workspace.Residents of Vetro enjoy access to OUTSTANDING AMENITIES including 24-HOUR SECURITY, a FULLY EQUIPPED FITNESS CENTRE, HOT TUB, THEATER ROOM, BILLIARDS ROOM, SOCIAL LOUNGE, + HEATED VISITOR PARKING — delivering the ultimate LOCK-AND-LEAVE URBAN LIFESTYLE.Ideally located steps from the C-Train, Stampede Park, Downtown Offices, Restaurants, Cafés, Shopping, + Entertainment, this EXECUTIVE-STYLE RESIDENCE perfectly combines LOCATION, LUXURY, + LIFESTYLE in one of Calgary’s most sought-after high-rise communities. With its CORNER EXPOSURE, BRIGHT OPEN DESIGN, PREMIUM AMENITIES, + INCREDIBLE WEST-FACING VIEWS, this is BELTLINE LIVING at its finest!!! (id:31684)
| 2 weeks ago | Listing updated with changes from the MLS® | |
| 3 weeks ago | Listing first seen on site |



The trademarks MLS®, Multiple Listing Service® and the associated logos are owned by The Canadian Real Estate Association (CREA) and identify the quality of services provided by real estate professionals who are members of CREA. Used under license.
The trademarks REALTOR®, REALTORS®, and the REALTOR® logo are controlled by The Canadian Real Estate Association (CREA) and identify real estate professionals who are members of CREA. These trademarks are owned or controlled by The Canadian Real Estate Association (CREA) and identify real estate professionals who are members of CREA (REALTOR®) and/or the quality of services they provide (MLS®).
This REALTOR.ca listing content is owned and licensed by REALTOR® members of The Canadian Real Estate Association.


