
Start Your Home Search Here!
My site offers the widest range of search opportunities when you begin to look for a new home. Start with my “Enhanced Listings” to get a taste of some of the top properties I have in my personal database. Then search our local Multiple Listings Service (MLS.ca) to view homes for sale by all real estate agents. Or, broaden your scope even more, and explore possibilities throughout Canada – click on the national MLS search to find homes for sale throughout the country!
If you don’t have time to search for a new home in, let my system do the work for you. Simply register to have your home search updated automatically.
Let Me Be Your Guide!
Whatever search option you explore, let me help you navigate. If you find a home that seems like a fit for you, simply enter the MLS# into the box provided, fill out your contact info and let me do the rest. I’ll be in touch shortly with more information and schedule a tour of the home if you wish. I’ll help you every step of the way!

204, 707 4 Street NECalgary, AB t2e3s7
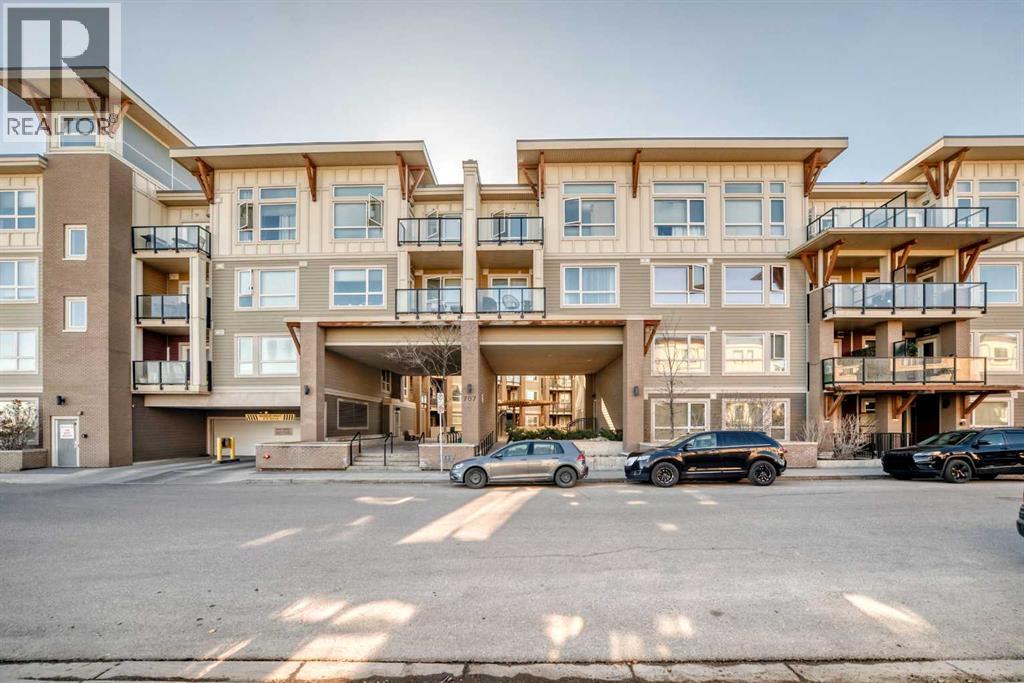
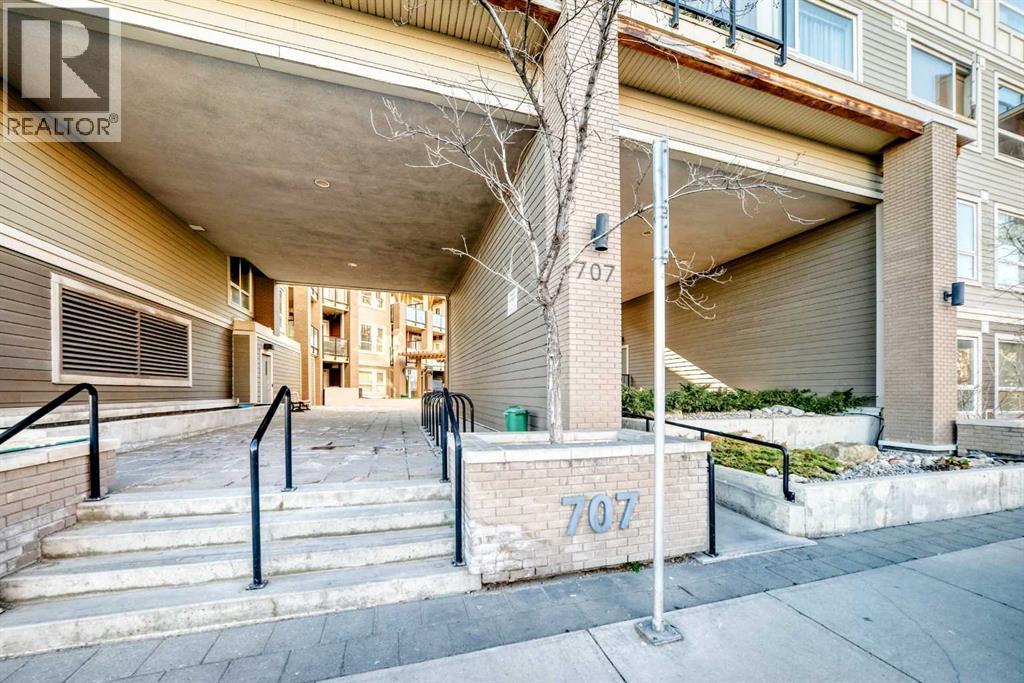
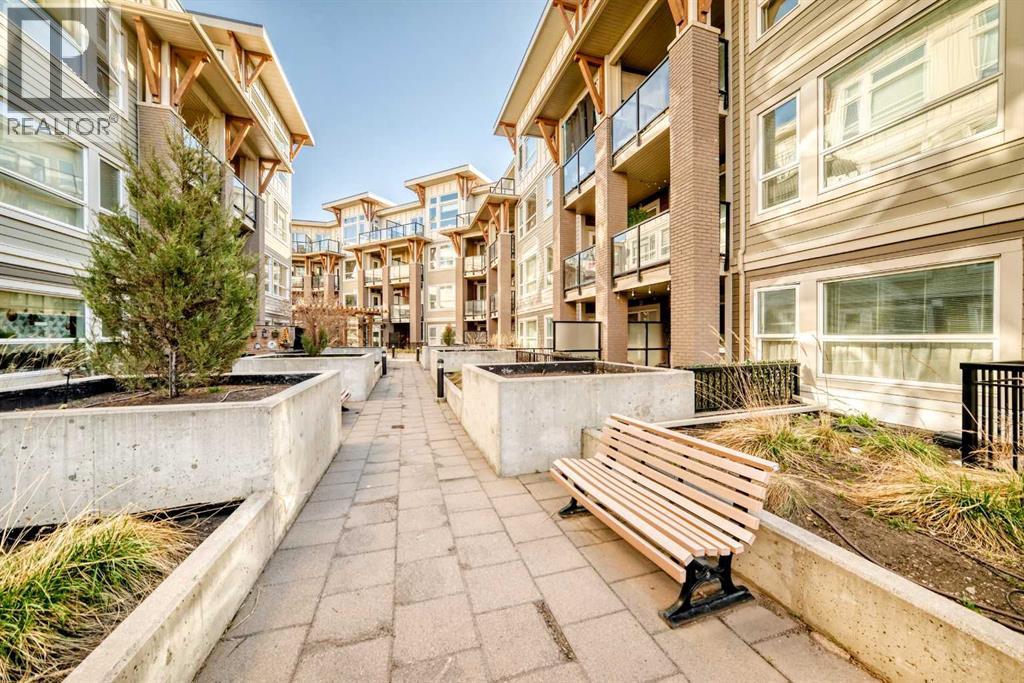
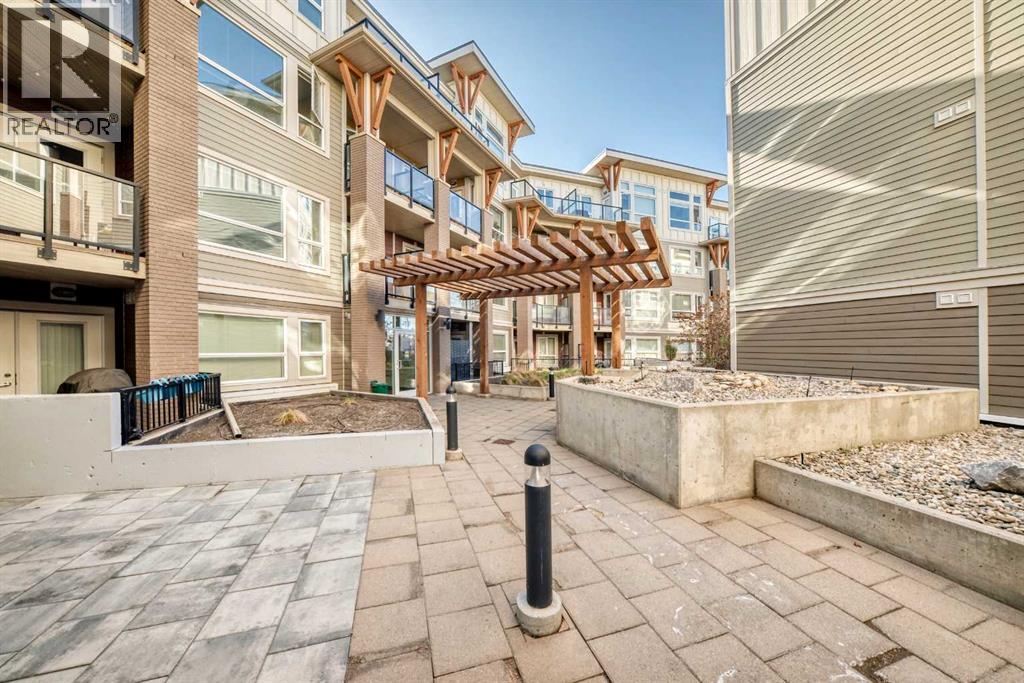
Modern Living at NEXT | Bridgeland/RenfrewWelcome to this stylish 1-bedroom, 1-bathroom west-facing condo in the highly sought-after NEXT building. Offering 590 sq. ft. of thoughtfully designed living space, this home blends comfort, functionality, and contemporary design—perfect for young professionals, remote workers, or savvy investors.The open-concept layout maximizes every inch, creating a bright and inviting atmosphere. Large west facing windows and 9-foot ceilings flood the space with natural light, enhancing the modern finishes throughout.A standout feature is the spacious storage room in the unit, large enough to function as a private den or dedicated home office—ideal for today’s work-from-home lifestyle. There is also a built in office desk space near the kitchen if preferred.The gourmet kitchen is both sleek and functional, featuring quartz countertops, stainless steel appliances, soft-close cabinetry, and a convenient pantry. The home is complete with wide-plank flooring and a generous bedroom with a walk-through closet, offering both comfort and style.A well equipped fitness room eliminates the need for a gym membership, while the dedicated dog wash station makes pet care effortless. The heated underground car wash is a rare convenience during Calgary winters, and the private courtyard provides a welcoming outdoor space to relax and connect with neighbours.Situated at the crossroads of Bridgeland and Renfrew, this location offers the perfect balance of urban energy and neighbourhood charm. Enjoy easy access to the vibrant dining scene along Edmonton Trail and 1st Avenue NE.For outdoor enthusiasts, Bridgeland Hill and the Bow River pathway system are just minutes away, offering scenic views and endless recreation. Commuting is effortless with quick access to downtown by car, bike, or transit, and the Bridgeland/Memorial C-Train station within walking distance. (id:31684)
| 6 days ago | Listing updated with changes from the MLS® | |
| 6 days ago | Price changed to $284,990 | |
| 3 weeks ago | Listing first seen on site |



The trademarks MLS®, Multiple Listing Service® and the associated logos are owned by The Canadian Real Estate Association (CREA) and identify the quality of services provided by real estate professionals who are members of CREA. Used under license.
The trademarks REALTOR®, REALTORS®, and the REALTOR® logo are controlled by The Canadian Real Estate Association (CREA) and identify real estate professionals who are members of CREA. These trademarks are owned or controlled by The Canadian Real Estate Association (CREA) and identify real estate professionals who are members of CREA (REALTOR®) and/or the quality of services they provide (MLS®).
This REALTOR.ca listing content is owned and licensed by REALTOR® members of The Canadian Real Estate Association.


