
Start Your Home Search Here!
My site offers the widest range of search opportunities when you begin to look for a new home. Start with my “Enhanced Listings” to get a taste of some of the top properties I have in my personal database. Then search our local Multiple Listings Service (MLS.ca) to view homes for sale by all real estate agents. Or, broaden your scope even more, and explore possibilities throughout Canada – click on the national MLS search to find homes for sale throughout the country!
If you don’t have time to search for a new home in, let my system do the work for you. Simply register to have your home search updated automatically.
Let Me Be Your Guide!
Whatever search option you explore, let me help you navigate. If you find a home that seems like a fit for you, simply enter the MLS# into the box provided, fill out your contact info and let me do the rest. I’ll be in touch shortly with more information and schedule a tour of the home if you wish. I’ll help you every step of the way!

6 Legacy Woods Crescent SECalgary, AB T2X2G5
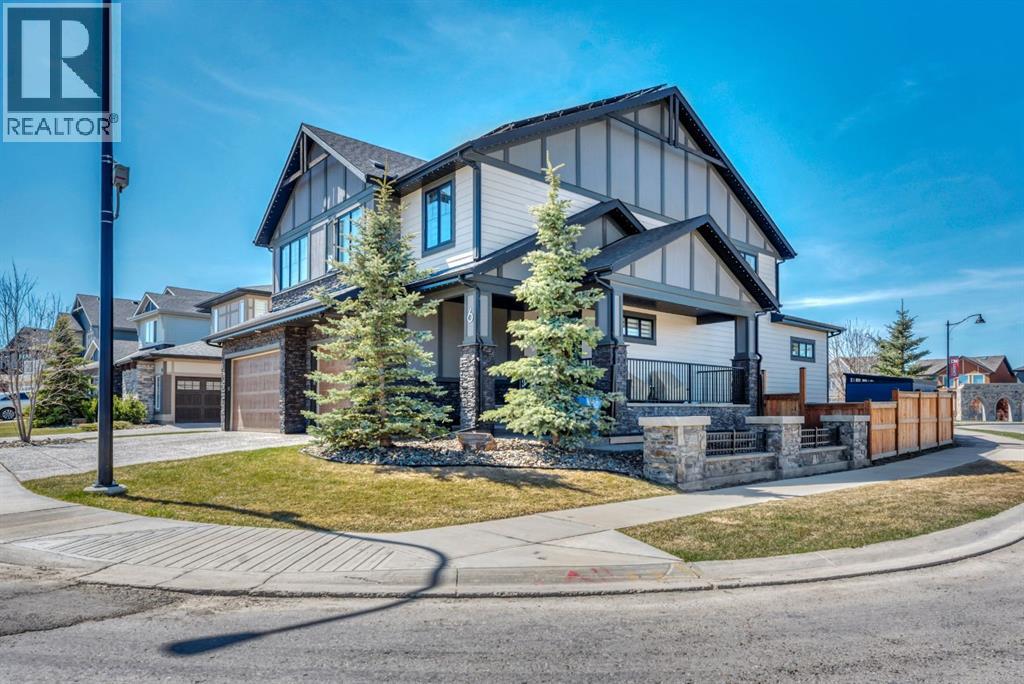
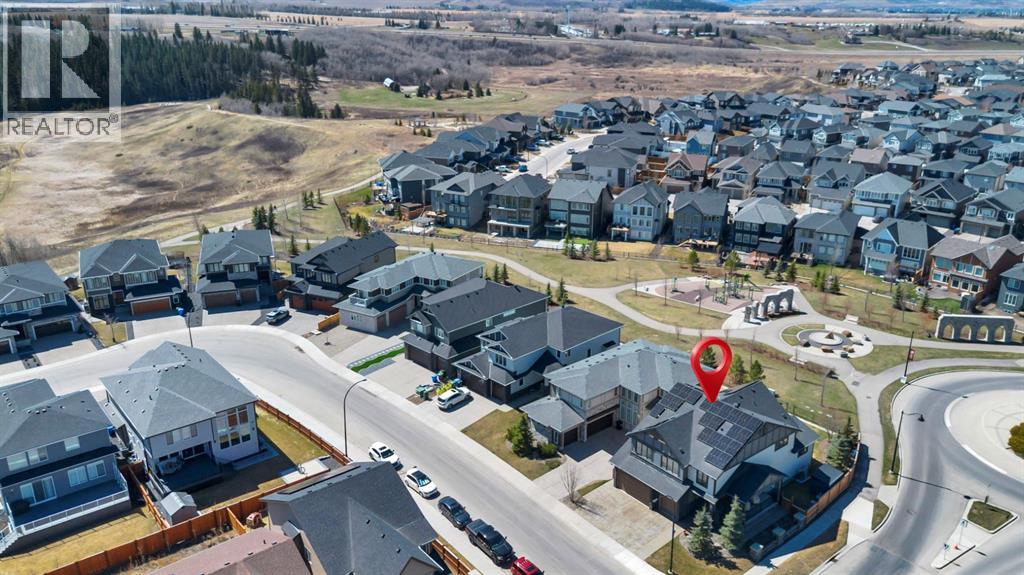
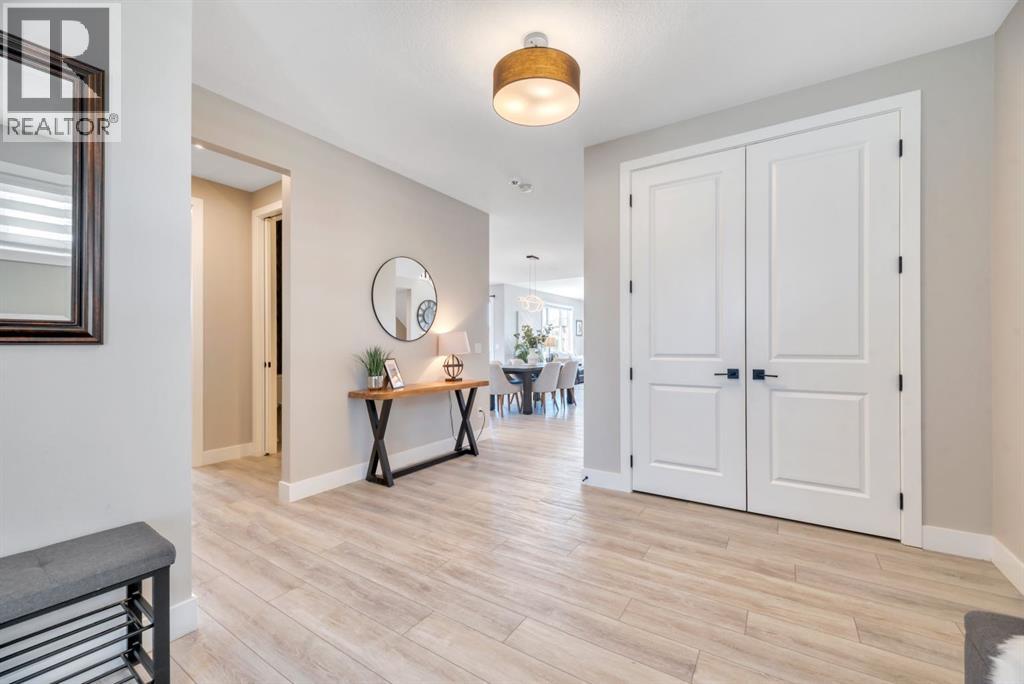
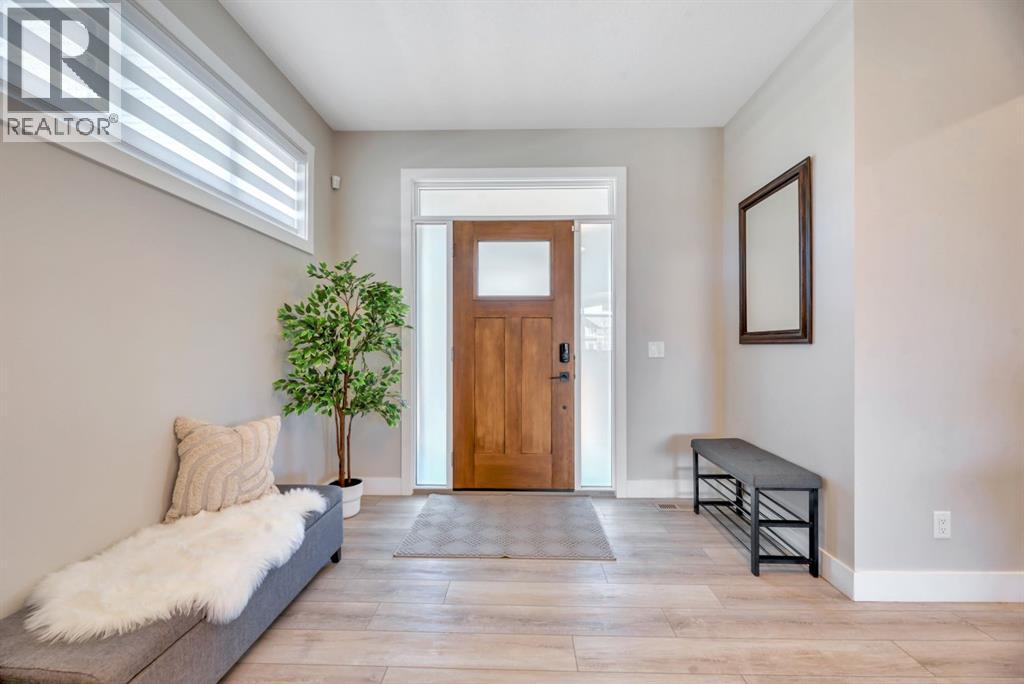
Located in Legacy, this former Crystal Creek show home (2021) offers a rare combination of net-zero efficiency, premium lot positioning, and show-home level finish. Set on a corner lot backing directly onto green space and park, this home provides open views, added privacy, and a backyard that feels both spacious and functional, something rarely found in newer communities.With approximately 3,000 sq ft above grade, the home features 4 bedrooms and 2.5 bathrooms with a layout designed for modern living. Large windows bring in natural light while maintaining a strong connection to the outdoor space. The exterior stands out immediately with stone detailing, architectural lines, and exterior full around the house Gemstone lighting, creating a striking presence both day and nightBuilt for performance as well as comfort, the home includes a net-zero solar system designed to offset electricity and natural gas usage, offering long-term efficiency and cost savings. The backyard is designed for real use—open lawn space, a defined patio area, and direct access to green space beyond, making it ideal for entertaining, relaxing, or family use without feeling constrained by neighbouring homes.Additional highlights:Finished garage with epoxy floors and ProSlat wall systemGenerous covered front veranda Whole-home water softener and advanced air filtration system (UV, Carbon, HEPA)Integrated Sonos sound system, Lutron smart lighting, and home alarm systemPower blinds in Great roomUnfinished basement ready for future developmentThis is a rare opportunity to own a high-performance home on one of the best lot types in Legacy, combining location, efficiency, and finish in a way that is difficult to replicate. (id:31684)
| a month ago | Listing updated with changes from the MLS® | |
| a month ago | Listing first seen on site |



The trademarks MLS®, Multiple Listing Service® and the associated logos are owned by The Canadian Real Estate Association (CREA) and identify the quality of services provided by real estate professionals who are members of CREA. Used under license.
The trademarks REALTOR®, REALTORS®, and the REALTOR® logo are controlled by The Canadian Real Estate Association (CREA) and identify real estate professionals who are members of CREA. These trademarks are owned or controlled by The Canadian Real Estate Association (CREA) and identify real estate professionals who are members of CREA (REALTOR®) and/or the quality of services they provide (MLS®).
This REALTOR.ca listing content is owned and licensed by REALTOR® members of The Canadian Real Estate Association.


